
514 Ore Street, Bowmanstown, PA 18071
Local realty services provided by:ERA One Source Realty
514 Ore Street,Bowmanstown Boro, PA 18071
$275,000
- 3 Beds
- 2 Baths
- 1,680 sq. ft.
- Single family
- Active
Listed by: maureen fletcher
Office: ironvalley re of lehigh valley
MLS#:787865
Source:PA_LVAR
Price summary
- Price:$275,000
- Price per sq. ft.:$163.69
About this home
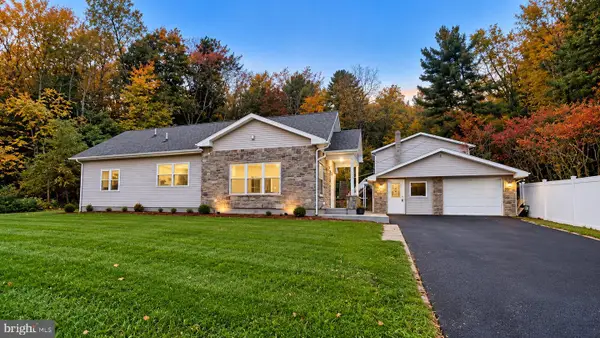
This home is nestled in a quiet neighborhood and situated on a large lot with a fenced area for your pets. The first floor has an open concept with charm and character. Living room, dining room and large kitchen with center island. Laundry on the first floor. The second floor has 3 bedrooms (one has a walk in closet) and 2 full baths. Walk up attic for extra storage; enclosed front porch with radiator heat; covered patio in rear yard. Full basement with walk out in rear. New replacement windows and doors. Home needs some TLC. Schedule your appointment today!
Contact an agent
Home facts
- Year built:1897
- Subdivision & Development:Bowmans Court
- Listing ID #:787865
- Added:7 day(s) ago
- Updated:November 19, 2026 at 03:52 PM
Rooms and interior
- Bedrooms:3
- Total bathrooms:2
- Full bathrooms:2
- Rooms Total:7
- Flooring:Hardwood, Laminate, Resilient, Vinyl
- Dining Description:Dining Area, Separate Formal Dining Room
- Kitchen Description:Dishwasher, Electric Oven, Electric Range, Microwave, Refrigerator
- Basement:Yes
- Basement Description:Concrete, Walk Out Access
- Living area:1,680 sq. ft.
Heating and cooling
- Heating:Baseboard, Electric, Hot Water, Oil, Pellet Stove, Radiators
Structure and exterior
- Roof:Asphalt, Fiberglass
- Year built:1897
- Building area:1,680 sq. ft.
- Lot area:0.25 Acres
- Architectural Style:Colonial
- Construction Materials:Vinyl Siding
- Exterior Features:Covered, Enclosed, Patio, Porch
- Foundation Description:Basement
- Levels:2 Story
Schools
- High school:Palmerton
Utilities
- Water:Public
- Sewer:Public Sewer
Finances and disclosures
- Price:$275,000
- Price per sq. ft.:$163.69
- Tax amount:$3,807
Features and amenities
- Appliances:Dishwasher, Electric Oven, Electric Water Heater, Microwave, Refrigerator, Washer
- Laundry features:Electric Dryer Hookup, Main Level, Washer, Washer Hookup
Parking
- Parking description:Carport, Garage
- Garage:Yes
- Garage spaces:1
New listings near 514 Ore Street


Protect your home and budget from life's surprises with an Assurant Home Warranty, backed by a partner that supports you through every step of homeownership. Explore Plans.
© 2023 - 2026 ERA Franchise Systems LLC. All rights reserved. ERA Franchise Systems LLC fully supports the principles of the Fair Housing Act and the Equal Opportunity Act. ERA, ERA Real Estate powered, and their respective logos are registered service marks of ERA Franchise Systems LLC. Each office is independently owned and operated.