
255 Orchard Hills Dr, Boyertown, PA 19512
Local realty services provided by:ERA Valley Realty
255 Orchard Hills Dr,Boyertown, PA 19512
$410,000
- 3 Beds
- 2 Baths
- 2,282 sq. ft.
- Single family
- Pending
Listed by: teresa l melchior
Office: herb real estate, inc.
MLS#:PABK2075010
Source:BRIGHTMLS
Price summary
- Price:$410,000
- Price per sq. ft.:$179.67
About this home
Welcome home to this spacious and well-built ranch in the heart of Boyertown, offering the perfect combination of comfortable living, generous entertaining spaces, and timeless quality. Filled with character and thoughtfully designed, this home is ready for its next chapter. This property includes an additional adjacent parcel which gains an additional .21 acres almost doubling the lot size and extending your back yard. The Property ID # for the additional parcel is 38-5387-15-62-2674.
The main level features a welcoming living room, a bright dining room, an inviting kitchen, three comfortable bedrooms, and a full hall bath. The kitchen is equipped with a double oven, making holiday meals and entertaining a breeze, while the expansive living room provides plenty of space for family gatherings and everyday relaxation. The kitchen is visible from the living room making watching the kids/grandkids while playing a breeze. Sliding glass doors off the dining room lead to a large deck overlooking the backyard, the perfect spot to enjoy your morning coffee or unwind in the evening. Whether relaxing on the deck or patio, this home definitely delivers on the views of rolling hills giving the feel of country living right in the highly sought after Boro of Boyertown.
Hardwood floors lie beneath the carpeting throughout much of the home, with several bedrooms already showcasing their natural beauty. The hall bath features classic tiles extending halfway up the walls, adding timeless appeal. The spacious primary bedroom offers two large closets, including a cedar-lined closet for added storage and convenience. One of the secondary bedrooms includes a charming lighted built-in shadow box, perfect for displaying collectibles, treasured keepsakes, and decorative accents, while both secondary bedrooms offer larger closets.
The finished walkout lower level provides an incredible extension of the living space. Whether you're hosting game nights, watching the big game, or creating the ultimate recreation room, you'll appreciate the unique shuffleboard court and easy access to the patio through the walkout entrance. The unfinished portion offers abundant storage, a laundry area, mechanical room, and a second 3/4 bath with a shower, vanity, and toilet adding flexibility and convenience.
An attached utility garage at the rear of the home off the patio provides storage for all your lawn and garden equipment and a small workshop to get those home projects done.
If you've been searching for a home with solid craftsmanship, spacious living areas, and endless potential to make it your own, this Boyertown ranch is one you won't want to miss. With great bones, unique features, and room to grow, it's ready to welcome you home.
This is an estate sale....
Contact an agent
Home facts
- Year built:1964
- Subdivision & Development:NONE AVAILABLE
- Listing ID #:PABK2075010
- Added:1 day(s) ago
- Updated:September 06, 2026 at 11:01 AM
Rooms and interior
- Bedrooms:3
- Total bathrooms:2
- Full bathrooms:2
- Flooring:Carpet, Hardwood, Laminated, Vinyl
- Dining Description:Combination Kitchen/Dining, Dining Area, Dining Room
- Bathrooms Description:Bathroom 2, Full Bath
- Kitchen Description:Built-In Range, Built-Ins, Carpet, Cedar Closet(s), Cooktop, Oven - Double, Oven - Wall, Oven/Range - Electric, Pantry
- Bedroom Description:Carpet, Cedar Closet(s), Primary Bedroom
- Basement:Yes
- Basement Description:Daylight, Full, Partially Finished, Walkout Level, Workshop
- Living area:2,282 sq. ft.
Heating and cooling
- Cooling:Ceiling Fan(s), Central A/C
- Heating:Hot Water, Oil
Structure and exterior
- Roof:Shingle
- Year built:1964
- Building area:2,282 sq. ft.
- Lot area:0.22 Acres
- Lot Features:Additional Lot(s), Front Yard, Landscaping, Suburban, Trees/Wooded
- Architectural Style:Ranch/Rambler
- Construction Materials:Brick
- Exterior Features:Deck(s), Patio(s), Secure Storage
- Foundation Description:Block
- Levels:1 Story
Utilities
- Water:Public
- Sewer:Public Sewer
Finances and disclosures
- Price:$410,000
- Price per sq. ft.:$179.67
- Tax amount:$5,227 (2025)
Features and amenities
- Laundry features:Hookup, Laundry, Washer/Dryer Hookups Only
- Amenities:100 Amp Service, Attic, Bay/Bow Windows, Built-Ins, Cable TV Available, Carpet, Cedar Closet(s), Ceiling Fan(s), Electric Available, Phone Available, Window Treatments
Parking
- Parking description:Additional Storage Area, Attached Garage, Garage Door Opener, Inside Access, On Street, Paved Driveway, Paved Parking
- Garage:Yes
- Garage spaces:1
New listings near 255 Orchard Hills Dr
- New
 $250,000Active3 beds 1 baths1,469 sq. ft.
614 Rhoads Ave, BOYERTOWN, PA 19512
MLS# PABK2077364Listed by: REALTY ONE GROUP EXCLUSIVE  $274,900Pending3 beds 1 baths1,270 sq. ft.
27 Apple St, BOYERTOWN, PA 19512
MLS# PABK2077446Listed by: IRON VALLEY REAL ESTATE OF BERKS $1,600,000Active7 beds -- baths2,256 sq. ft.
1010 N Ironstone Dr, BOYERTOWN, PA 19512
MLS# PABK2077302Listed by: LONG & FOSTER REAL ESTATE, INC. $329,900Pending3 beds 2 baths1,075 sq. ft.
34 Locust Rd, BOYERTOWN, PA 19512
MLS# PABK2077290Listed by: CENTURY 21 GOLD $325,000Pending3 beds 2 baths2,024 sq. ft.
411 Mill St, BOYERTOWN, PA 19512
MLS# PABK2077224Listed by: THE REAL ESTATE PROFESSIONALS-POTTSTOWN $975,000Active6 beds -- baths4,200 sq. ft.
123 W Philadelphia Ave, BOYERTOWN, PA 19512
MLS# PABK2076434Listed by: KELLY REAL ESTATE, INC.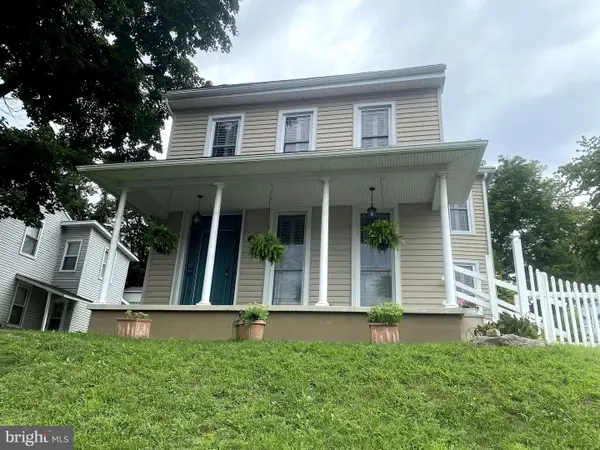 $375,000Active3 beds 2 baths1,636 sq. ft.
625 S Reading Ave, BOYERTOWN, PA 19512
MLS# PABK2077138Listed by: HERB REAL ESTATE, INC.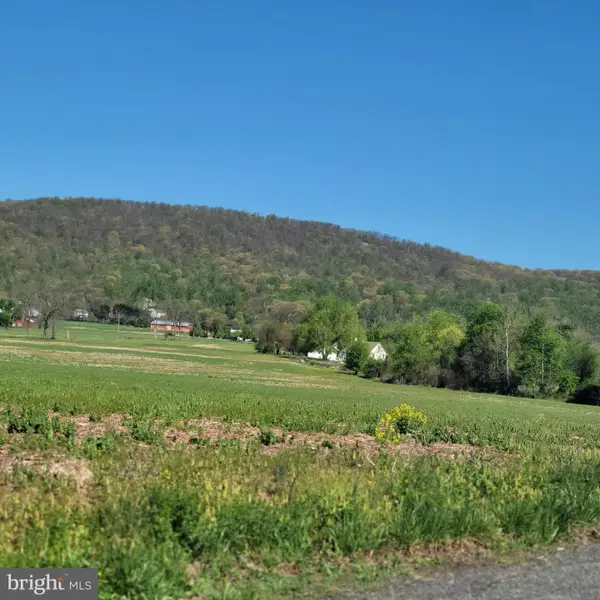 $1,700,000Active3 beds 1 baths1,704 sq. ft.
7931 Boyertown Pike, BOYERTOWN, PA 19512
MLS# PABK2076284Listed by: IRONHORSE REALTY, LLC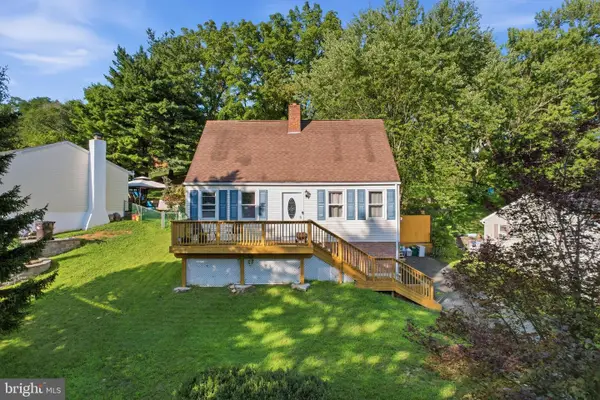 $399,000Pending3 beds 2 baths2,260 sq. ft.
39 Lindy Ln, BOYERTOWN, PA 19512
MLS# PABK2076596Listed by: RE/MAX RELIANCE


Protect your home and budget from life's surprises with an Assurant Home Warranty, backed by a partner that supports you through every step of homeownership. Explore Plans.
© 2023 - 2026 ERA Franchise Systems LLC. All rights reserved. ERA Franchise Systems LLC fully supports the principles of the Fair Housing Act and the Equal Opportunity Act. ERA, ERA Real Estate powered, and their respective logos are registered service marks of ERA Franchise Systems LLC. Each office is independently owned and operated.