
9 Acorn Ln, Boyertown, PA 19512
Local realty services provided by:ERA OakCrest Realty, Inc.
9 Acorn Ln,Boyertown, PA 19512
$124,450
- 2 Beds
- 2 Baths
- - sq. ft.
- Mobile / Manufactured
- Sold
Listed by: richard sheppard jr.
Office: exp realty, llc.
MLS#:PABK2074612
Source:BRIGHTMLS
Sorry, we are unable to map this address
Price summary
- Price:$124,450
- Monthly HOA dues:$670
About this home
Just 3 years old single wide mobil home located in The Acorns community, Boyertown (Earl Township), and Boyertown School District. The home is in excellent condition and offers an open kitchen/dining/living room area, primary bedroom with full bath, second bedroom, full hall bath, laundry room, 14' x 10' deck, and storage shed. Close to commuter routes Rt 562, Rt 73, and Rt 100. Affordable country living at its finest! Schedule your appointment to see this home today!
Contact an agent
Home facts
- Year built:2023
- Subdivision & Development:NONE AVAILABLE
- Listing ID #:PABK2074612
- Added:44 day(s) ago
- Updated:August 20, 2026 at 06:04 AM
Rooms and interior
- Bedrooms:2
- Total bathrooms:2
- Full bathrooms:2
- Bathrooms Description:Full Bath, Primary Bathroom
Heating and cooling
- Cooling:Central A/C
- Heating:Forced Air, Propane - Leased
Structure and exterior
- Year built:2023
- Architectural Style:Ranch/Rambler
- Construction Materials:Frame
- Exterior Features:Deck(s)
- Levels:1 Story
Utilities
- Water:Community, Well
- Sewer:Community Septic Tank, On Site Septic
Finances and disclosures
- Price:$124,450
- Tax amount:$1,093 (2025)
Features and amenities
- Laundry features:Laundry
New listings near 9 Acorn Ln
- Coming SoonOpen Sat, 11am to 1pm
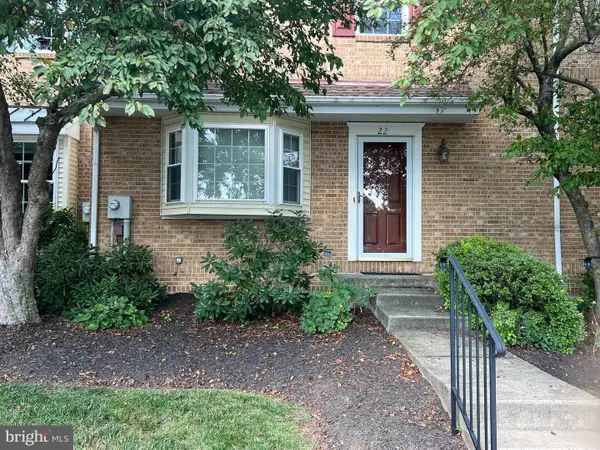 $350,000Coming Soon3 beds 3 baths
22 Stafford Sq, BOYERTOWN, PA 19512
MLS# PAMC2189652Listed by: BHHS FOX & ROACH-COLLEGEVILLE - New
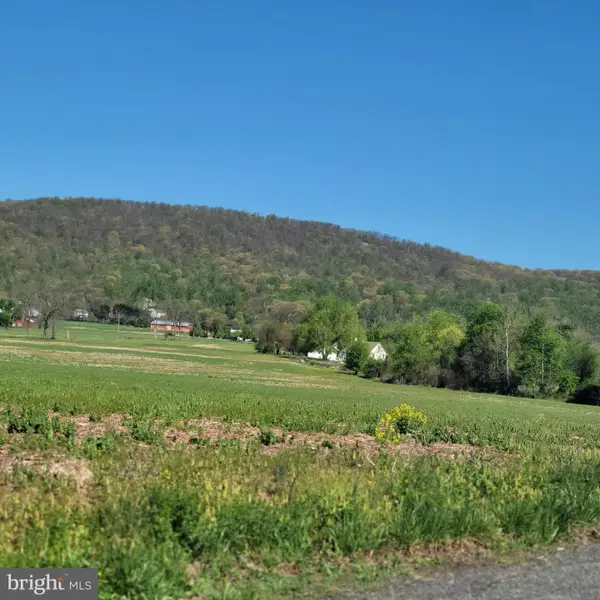 $1,700,000Active3 beds 1 baths1,704 sq. ft.
7931 Boyertown Pike, BOYERTOWN, PA 19512
MLS# PABK2076284Listed by: IRONHORSE REALTY, LLC 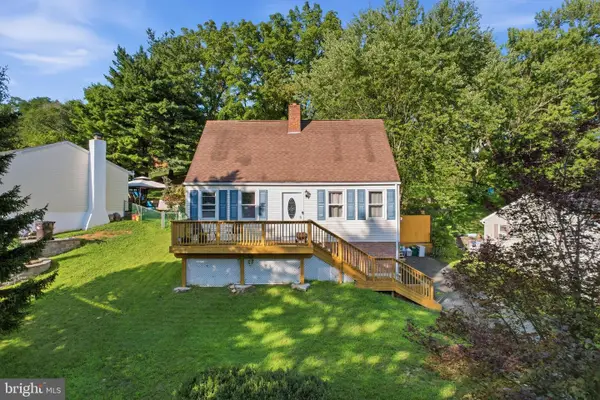 $399,000Active3 beds 2 baths2,260 sq. ft.
39 Lindy Ln, BOYERTOWN, PA 19512
MLS# PABK2076596Listed by: RE/MAX RELIANCE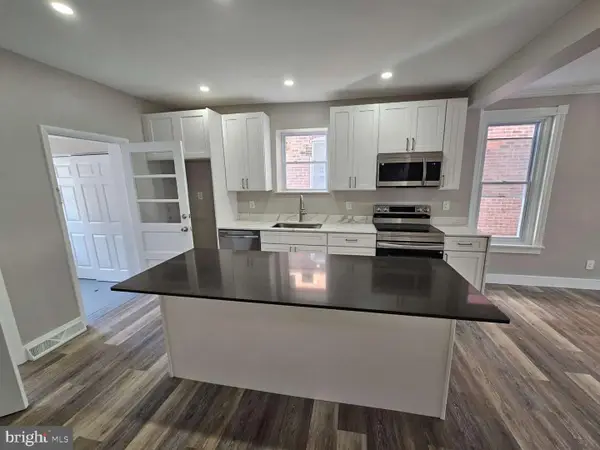 $309,000Active3 beds 2 baths1,480 sq. ft.
237 Shaner St, BOYERTOWN, PA 19512
MLS# PABK2076568Listed by: HOMEZU BY SIMPLE CHOICE $264,900Active4 beds 2 baths1,676 sq. ft.
533 N Reading Ave, BOYERTOWN, PA 19512
MLS# PABK2076526Listed by: PENN REALTY PROFESSIONALS LLC $1,400,000Active4 beds 4 baths4,848 sq. ft.
112 Terrace Rd, BOYERTOWN, PA 19512
MLS# PABK2076214Listed by: KELLY REAL ESTATE, INC.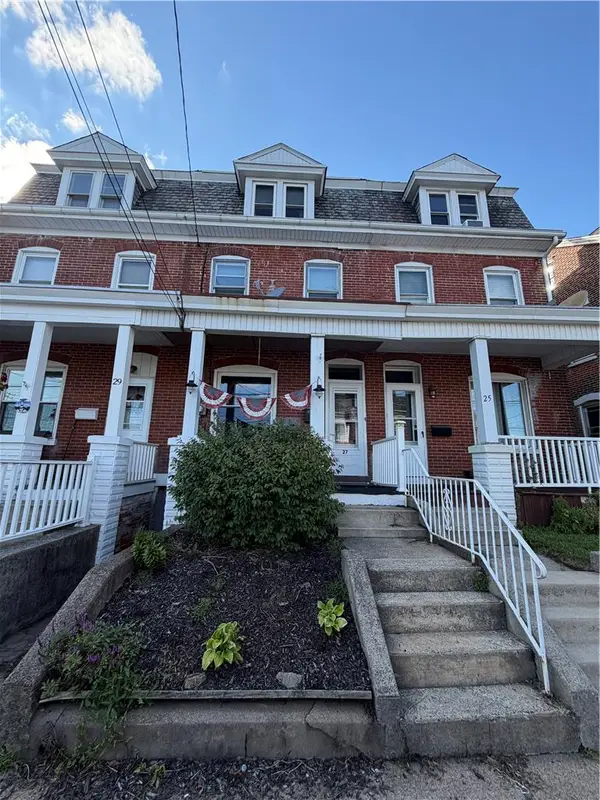 $289,000Active4 beds 1 baths1,673 sq. ft.
27 Chestnut Street, Boyertown Boro, PA 19512
MLS# 782185Listed by: CENTURY 21 PINNACLE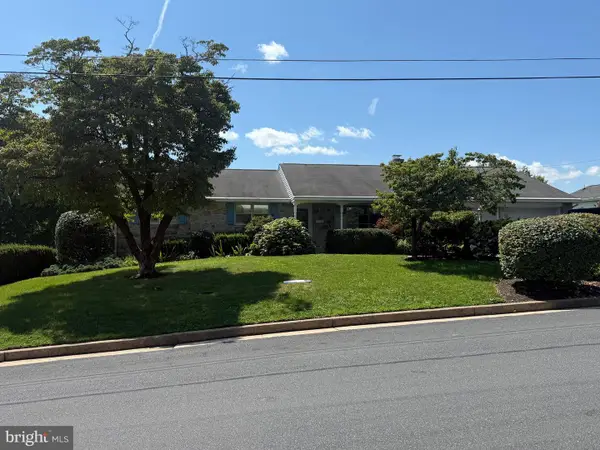 $434,999Pending3 beds 2 baths1,459 sq. ft.
115 Sunset Ln, BOYERTOWN, PA 19512
MLS# PABK2075002Listed by: RE/MAX OF READING $244,900Active3 beds 2 baths1,759 sq. ft.
146 Village Dr, BOYERTOWN, PA 19512
MLS# PABK2076202Listed by: RICHARD A ZUBER REALTY-BOYERTOWN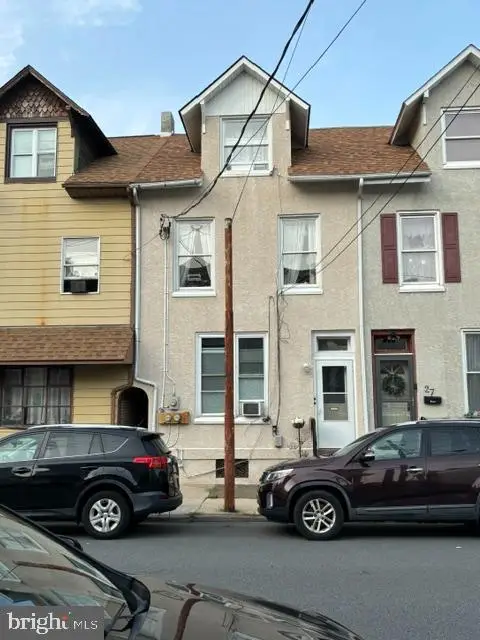 $280,000Pending3 beds -- baths1,632 sq. ft.
29 W 5th St, BOYERTOWN, PA 19512
MLS# PABK2076124Listed by: RICHARD A ZUBER REALTY-BOYERTOWN


Protect your home and budget from life's surprises with an Assurant Home Warranty, backed by a partner that supports you through every step of homeownership. Explore Plans.
© 2023 - 2026 ERA Franchise Systems LLC. All rights reserved. ERA Franchise Systems LLC fully supports the principles of the Fair Housing Act and the Equal Opportunity Act. ERA, ERA Real Estate powered, and their respective logos are registered service marks of ERA Franchise Systems LLC. Each office is independently owned and operated.