
940 Unger Ln, Boyertown, PA 19512
Local realty services provided by:ERA OakCrest Realty, Inc.
940 Unger Ln,Boyertown, PA 19512
$280,000
- 2 Beds
- 2 Baths
- 1,272 sq. ft.
- Single family
- Pending
Listed by: collier golden
Office: re/max of reading
MLS#:PABK2074126
Source:BRIGHTMLS
Price summary
- Price:$280,000
- Price per sq. ft.:$220.13
About this home
Set on a 0.21-acre lot in the desirable Boyertown area, this inviting 2-bedroom, 1.5-bath home is ready for its next owner. The modern eat-in kitchen features stainless steel appliances and flows seamlessly into the large living room, creating an inviting space for everyday living and entertaining. The primary bedroom offers the convenience of a private half bath, while a second bedroom and full bath complete the main living area. An oversized 2-car garage provides ample room for vehicles, hobbies, or a workshop, making it an ideal space for car enthusiasts and those in need of extra storage. The lower level offers additional storage space and houses the home's mechanical systems. Located within the highly regarded Boyertown School District and conveniently positioned between Philadelphia, Allentown, and Reading. An added benefit of this home is its assumable VA mortgage, offering qualified buyers the opportunity to assume the seller's existing loan, subject to lender approval. This unique feature could provide significant savings by securing an interest rate under 3%....
Contact an agent
Home facts
- Year built:1945
- Subdivision & Development:NONE AVAILABLE
- Listing ID #:PABK2074126
- Added:53 day(s) ago
- Updated:August 23, 2026 at 08:22 AM
Rooms and interior
- Bedrooms:2
- Total bathrooms:2
- Full bathrooms:1
- Half bathrooms:1
- Flooring:Carpet, Luxury Vinyl Plank
- Dining Description:Combination Kitchen/Dining
- Bathrooms Description:Primary Bath(s)
- Kitchen Description:Built-In Microwave, Carpet, Dishwasher, Oven/Range - Electric, Refrigerator
- Bedroom Description:Carpet
- Basement:Yes
- Basement Description:Partially Finished
- Living area:1,272 sq. ft.
Heating and cooling
- Cooling:Central A/C
- Heating:Electric, Heat Pump - Oil BackUp, Oil
Structure and exterior
- Roof:Rubber, Shingle
- Year built:1945
- Building area:1,272 sq. ft.
- Lot area:0.21 Acres
- Lot Features:Rural, Sloping
- Architectural Style:Raised Ranch/Rambler
- Construction Materials:Stucco
- Exterior Features:Porch(es), Screened
- Foundation Description:Block
- Levels:1 Story
Utilities
- Water:Well
- Sewer:Public Sewer
Finances and disclosures
- Price:$280,000
- Price per sq. ft.:$220.13
- Tax amount:$3,314 (2026)
Features and amenities
- Laundry features:Dryer, Washer
- Amenities:100 Amp Service, Carpet, Ceiling Fan(s)
Parking
- Parking description:Attached Garage, Basement Garage, Garage - Front Entry, Garage Door Opener, Oversized
- Garage:Yes
- Garage spaces:2
New listings near 940 Unger Ln
- Coming Soon
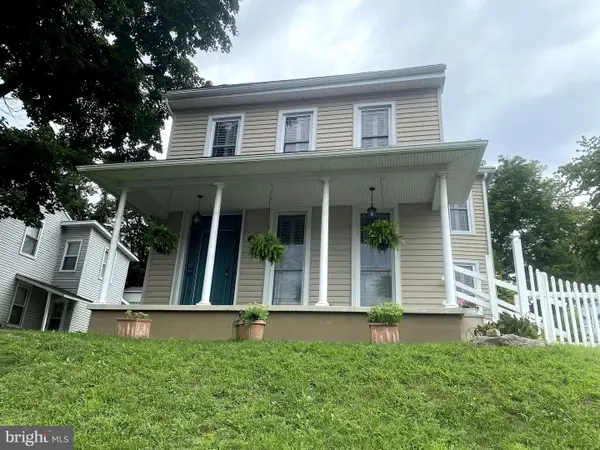 $375,000Coming Soon3 beds 2 baths1,636 sq. ft.
625 S Reading Ave, BOYERTOWN, PA 19512
MLS# PABK2077138Listed by: HERB REAL ESTATE, INC. - New
 $975,000Active6 beds -- baths4,200 sq. ft.
123 W Philadelphia Ave, BOYERTOWN, PA 19512
MLS# PABK2076434Listed by: KELLY REAL ESTATE, INC. - New
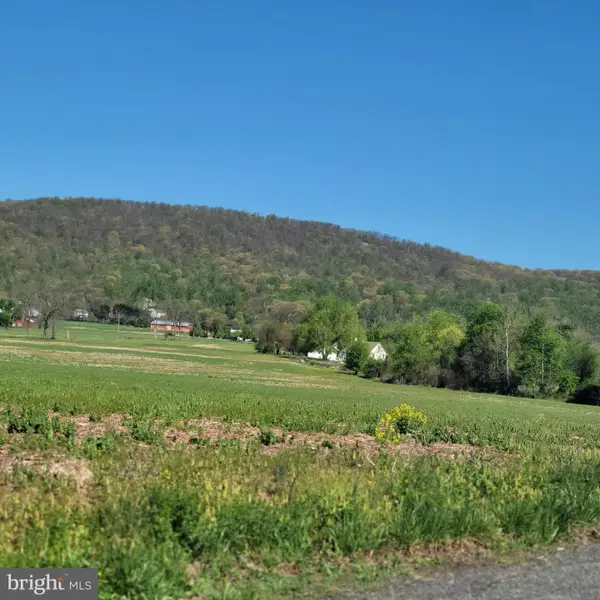 $1,700,000Active3 beds 1 baths1,704 sq. ft.
7931 Boyertown Pike, BOYERTOWN, PA 19512
MLS# PABK2076284Listed by: IRONHORSE REALTY, LLC 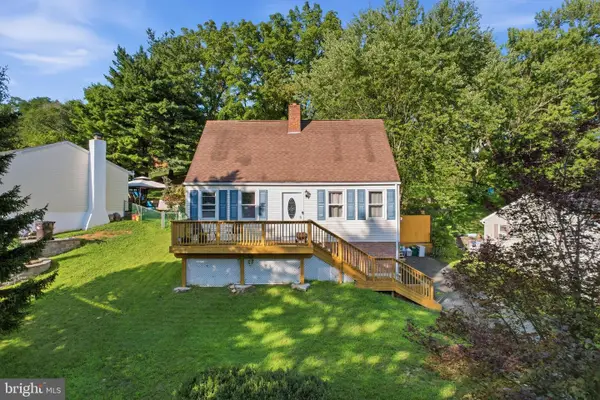 $399,000Active3 beds 2 baths2,260 sq. ft.
39 Lindy Ln, BOYERTOWN, PA 19512
MLS# PABK2076596Listed by: RE/MAX RELIANCE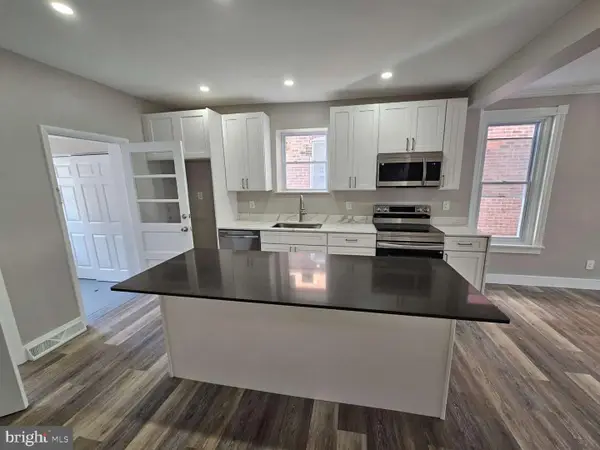 $309,000Active3 beds 2 baths1,480 sq. ft.
237 Shaner St, BOYERTOWN, PA 19512
MLS# PABK2076568Listed by: HOMEZU BY SIMPLE CHOICE $264,900Active4 beds 2 baths1,676 sq. ft.
533 N Reading Ave, BOYERTOWN, PA 19512
MLS# PABK2076526Listed by: PENN REALTY PROFESSIONALS LLC $1,400,000Active4 beds 4 baths4,848 sq. ft.
112 Terrace Rd, BOYERTOWN, PA 19512
MLS# PABK2076214Listed by: KELLY REAL ESTATE, INC.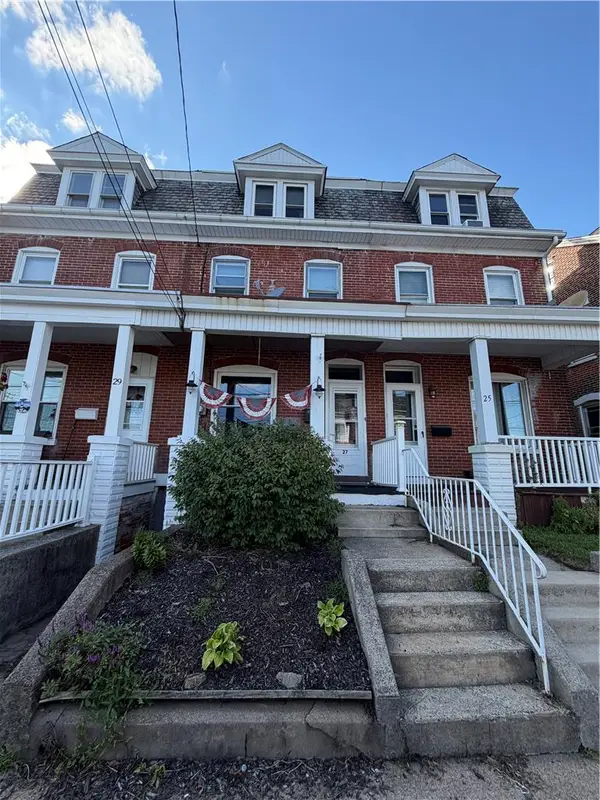 $284,000Active4 beds 1 baths1,673 sq. ft.
27 Chestnut Street, Boyertown Boro, PA 19512
MLS# 782185Listed by: CENTURY 21 PINNACLE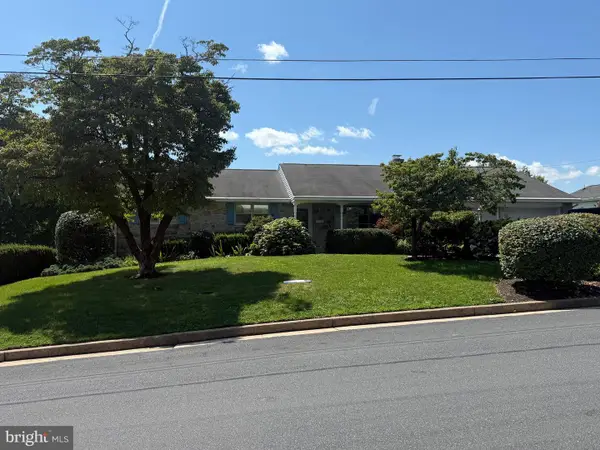 $434,999Pending3 beds 2 baths1,459 sq. ft.
115 Sunset Ln, BOYERTOWN, PA 19512
MLS# PABK2075002Listed by: RE/MAX OF READING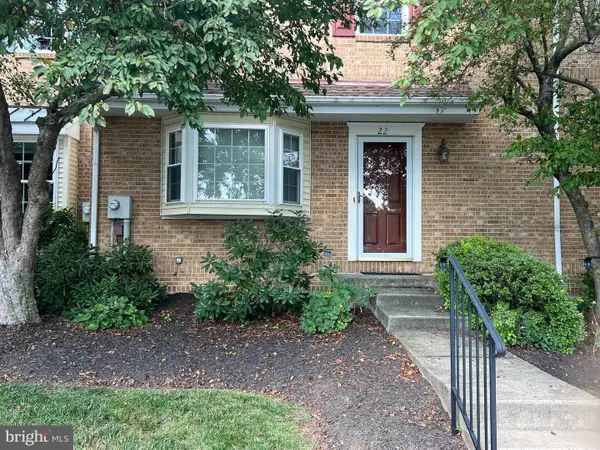 $350,000Active3 beds 3 baths2,100 sq. ft.
22 Stafford Sq, BOYERTOWN, PA 19512
MLS# PAMC2189652Listed by: BHHS FOX & ROACH-COLLEGEVILLE


Protect your home and budget from life's surprises with an Assurant Home Warranty, backed by a partner that supports you through every step of homeownership. Explore Plans.
© 2023 - 2026 ERA Franchise Systems LLC. All rights reserved. ERA Franchise Systems LLC fully supports the principles of the Fair Housing Act and the Equal Opportunity Act. ERA, ERA Real Estate powered, and their respective logos are registered service marks of ERA Franchise Systems LLC. Each office is independently owned and operated.