
922 Brackenridge Ave. Avenue, Brackenridge, PA 15014
Local realty services provided by:ERA Johnson Real Estate, Inc.
922 Brackenridge Ave. Avenue,Brackenridge, PA 15014
$139,900
- 2 Beds
- 1 Baths
- 1,584 sq. ft.
- Single family
- Active
Listed by: laura negley
Office: howard hanna real estate services
MLS#:1771563
Source:PA_WPN
Price summary
- Price:$139,900
- Price per sq. ft.:$88.32
About this home
Welcome to this 2 bedroom move in ready home! Home features a large double level deck off of kitchen leading to fenced in yard with an above ground pool. Finished attic can be easily used as a large 3rd bedroom! First Level features a closed in porch that can be whatever your heart desires! Newer Roof! All appliances are included!
Contact an agent
Home facts
- Year built:1910
- Subdivision & Development:BRACKENRIDGE TARENTUM EXTN PLAN
- Listing ID #:1771563
- Added:11 day(s) ago
- Updated:September 07, 2026 at 10:01 AM
Rooms and interior
- Bedrooms:2
- Total bathrooms:1
- Full bathrooms:1
- Rooms Total:8
- Flooring:Carpet
- Kitchen Description:Microwave, Refrigerator, Stove
- Basement:Yes
- Basement Description:Unfinished, Walk Up Access
- Living area:1,584 sq. ft.
Heating and cooling
- Cooling:Central Air
- Heating:Gas
- Central air:Yes
Structure and exterior
- Roof:Metal
- Year built:1910
- Building area:1,584 sq. ft.
- Lot area:0.1 Acres
Utilities
- Water:Public
Finances and disclosures
- Price:$139,900
- Price per sq. ft.:$88.32
- Tax amount:$2,171
Features and amenities
- Laundry features:Dryer, Washer
- Amenities:Screens, Some Gas Appliances, Window Treatments
- Pool features:Pool
 Last Updated September 7, 2026. Information deemed reliable but not guaranteed. Information is provided exclusively for consumers' personal, non-commercial use and may not be used for any purpose other than to identify prospective properties consumers may be interested in purchasing.
New listings near 922 Brackenridge Ave. Avenue
- New
 $247,000Active5 beds 3 baths2,904 sq. ft.
1016 Virginia Way, Brackenridge, PA 15014
MLS# 1773150Listed by: CONTINENTAL REAL ESTATE GROUP, INC. - New
 $599,900Active-- beds -- baths
731 6th Ave, Brackenridge, PA 15014
MLS# 1771693Listed by: REALTY ONE GROUP LANDMARK - New
 $69,900Active3 beds 1 baths1,015 sq. ft.
1015 6th Ave, Brackenridge, PA 15014
MLS# 1771849Listed by: KELLER WILLIAMS REALTY 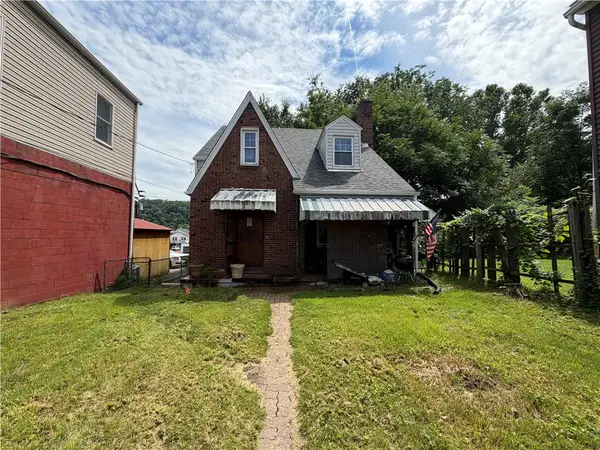 $114,900Active2 beds 2 baths1,316 sq. ft.
1074 Brackenridge Ave, Brackenridge, PA 15014
MLS# 1770977Listed by: JANUS REALTY ADVISORS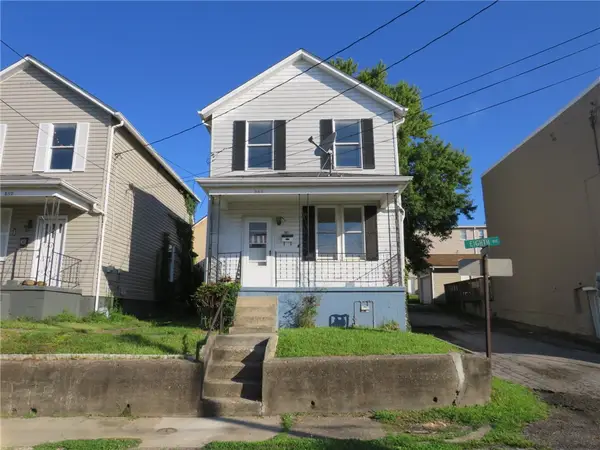 $89,900Active2 beds 1 baths1,152 sq. ft.
861 8th Ave, Brackenridge, PA 15014
MLS# 1770783Listed by: PRIORITY REALTY LLC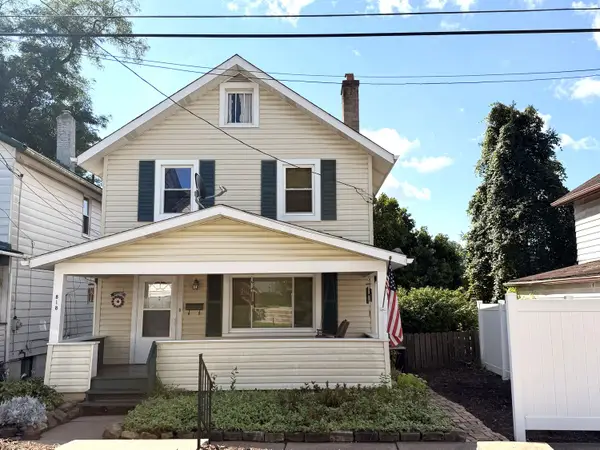 $159,900Active3 beds 3 baths984 sq. ft.
818 Cleveland Avenue, Brackenridge, PA 15014
MLS# 1770788Listed by: HOWARD HANNA REAL ESTATE SERVICES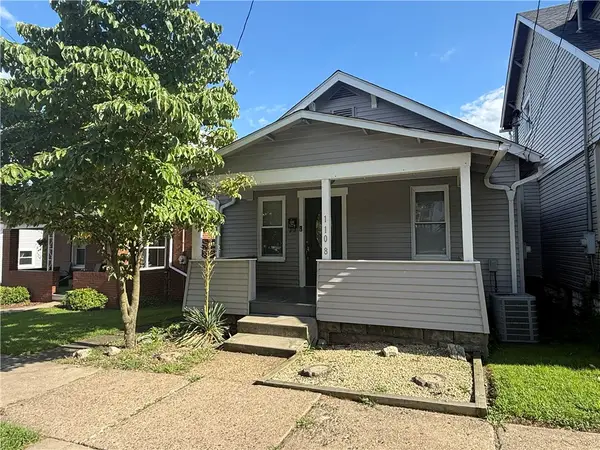 $119,900Active2 beds 1 baths851 sq. ft.
1108 8th Ave, Brackenridge, PA 15014
MLS# 1770697Listed by: CZEKALSKI REAL ESTATE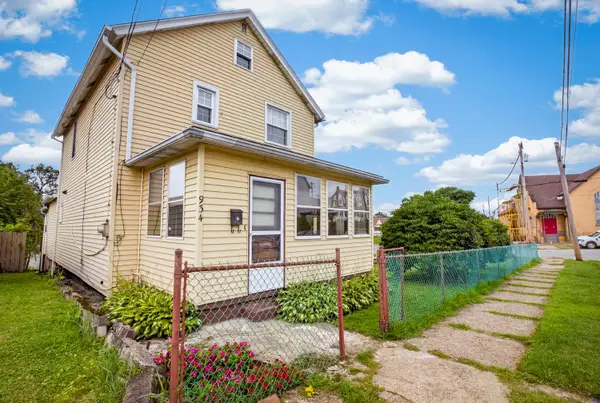 $114,900Active3 beds 2 baths1,372 sq. ft.
934 8th Avenue, Brackenridge, PA 15014
MLS# 1770447Listed by: HOWARD HANNA REAL ESTATE SERVICES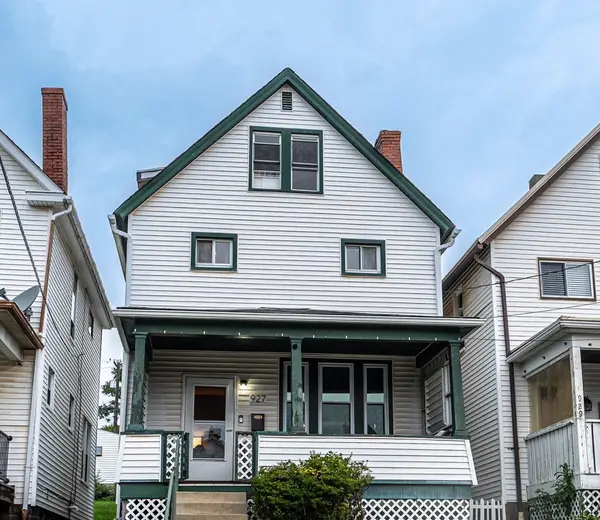 $150,500Active4 beds 1 baths1,450 sq. ft.
927 Roup Avenue, Brackenridge, PA 15014
MLS# 1769542Listed by: REALTY ONE GROUP LANDMARK


Protect your home and budget from life's surprises with an Assurant Home Warranty, backed by a partner that supports you through every step of homeownership. Explore Plans.
© 2023 - 2026 ERA Franchise Systems LLC. All rights reserved. ERA Franchise Systems LLC fully supports the principles of the Fair Housing Act and the Equal Opportunity Act. ERA, ERA Real Estate powered, and their respective logos are registered service marks of ERA Franchise Systems LLC. Each office is independently owned and operated.