
951 Roup Ave, Brackenridge, PA 15014
Local realty services provided by:ERA Johnson Real Estate, Inc.
951 Roup Ave,Brackenridge, PA 15014
$154,500
- 2 Beds
- 2 Baths
- - sq. ft.
- Single family
- Sold
Listed by: naomi andrzejczuk
Office: realty one group landmark
MLS#:1761708
Source:PA_WPN
Sorry, we are unable to map this address
Price summary
- Price:$154,500
About this home
Welcome home to this beautifully renovated 2-bedroom, 2-full-bath gem in Brackenridge! Featuring modern updates throughout, this move-in-ready home offers bright and inviting living spaces, spacious bedrooms, and an updated kitchen designed for everyday comfort. Outside, you’ll fall in love with the stunning landscaping, charming covered front porch, and private side patio area—perfect for relaxing or entertaining. The detached rear garage provides additional convenience, while 8 included security cameras offer added peace of mind. A perfect blend of charm, functionality, and modern living!
Contact an agent
Home facts
- Year built:1920
- Listing ID #:1761708
- Added:56 day(s) ago
- Updated:August 20, 2026 at 06:58 AM
Rooms and interior
- Bedrooms:2
- Total bathrooms:2
- Full bathrooms:2
- Flooring:Vinyl
- Kitchen Description:Dishwasher, Refrigerator, Stove
- Basement:Yes
- Basement Description:Unfinished, Walk Up Access
Heating and cooling
- Cooling:Central Air
- Heating:Gas
- Central air:Yes
Structure and exterior
- Roof:Asphalt
- Year built:1920
Utilities
- Water:Public
Finances and disclosures
- Price:$154,500
- Tax amount:$1,370
Features and amenities
- Laundry features:Dryer, Washer
- Amenities:Security System, Some Gas Appliances
Parking
- Total parking spaces:2
- Garage:Yes
 Last Updated August 20, 2026. Information deemed reliable but not guaranteed. Information is provided exclusively for consumers' personal, non-commercial use and may not be used for any purpose other than to identify prospective properties consumers may be interested in purchasing.
New listings near 951 Roup Ave
- New
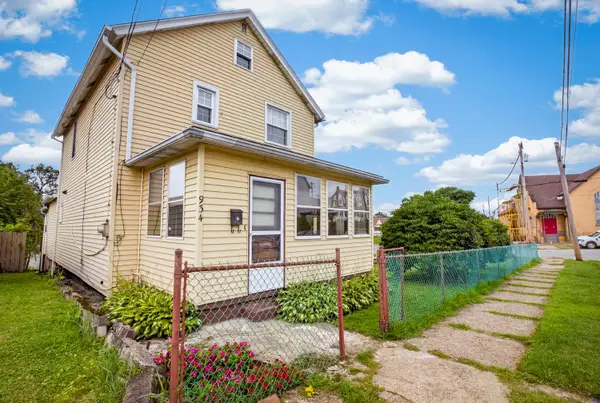 $119,000Active3 beds 2 baths1,372 sq. ft.
934 8th Avenue, Brackenridge, PA 15014
MLS# 1770447Listed by: HOWARD HANNA REAL ESTATE SERVICES - Open Sat, 11am to 1pmNew
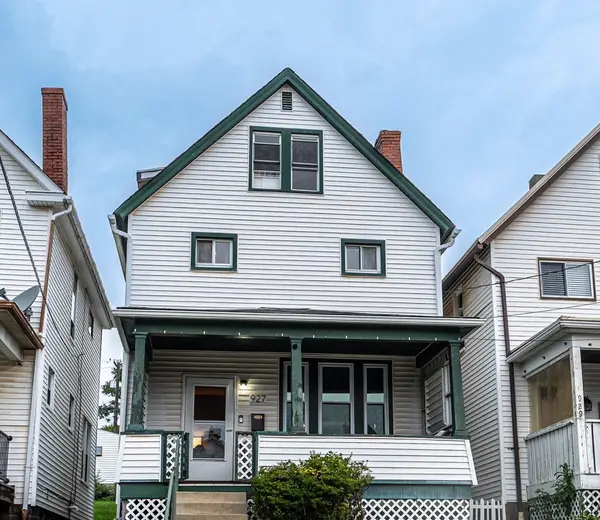 $155,000Active4 beds 1 baths1,450 sq. ft.
927 Roup Avenue, Brackenridge, PA 15014
MLS# 1769542Listed by: REALTY ONE GROUP LANDMARK 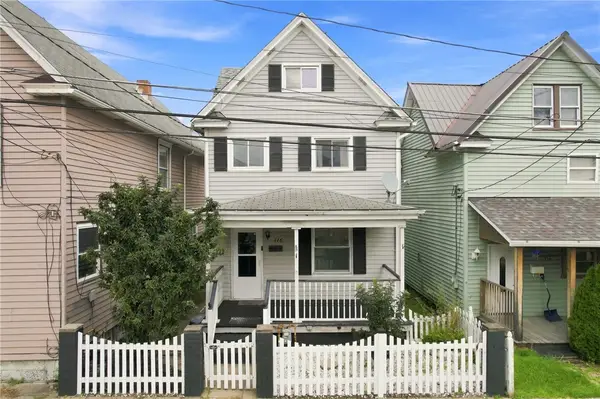 $99,900Active3 beds 2 baths
116 Morgan St, Brackenridge, PA 15014
MLS# 1768663Listed by: EXP REALTY LLC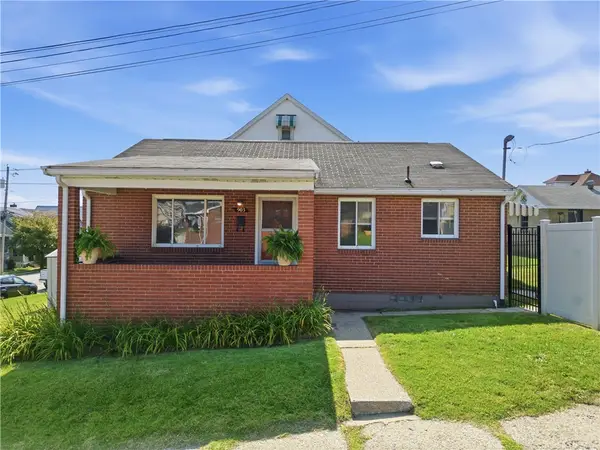 $165,000Pending2 beds 2 baths952 sq. ft.
903 Penn St, Brackenridge, PA 15014
MLS# 1766565Listed by: RE/MAX REALTY BROKERS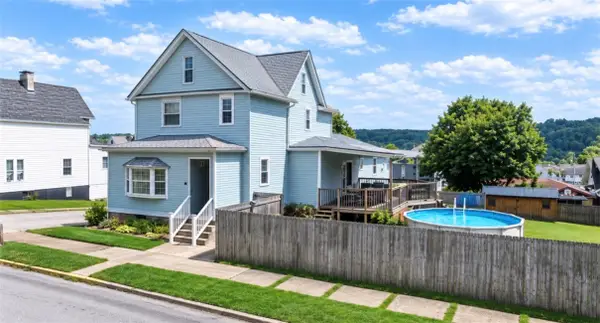 $199,900Pending3 beds 2 baths2,100 sq. ft.
1038 9th Ave, Brackenridge, PA 15014
MLS# 1766121Listed by: CZEKALSKI REAL ESTATE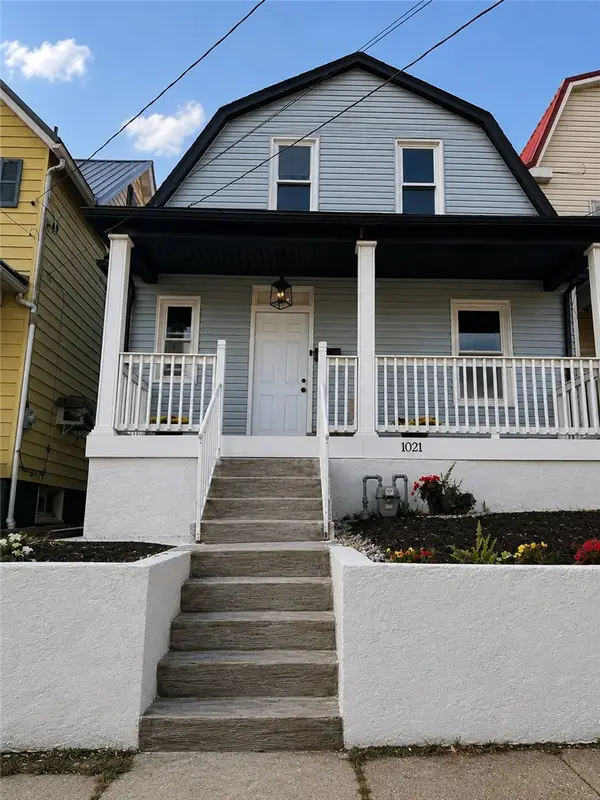 $199,900Active3 beds 2 baths1,640 sq. ft.
1021 8th Ave, Brackenridge, PA 15014
MLS# 1765941Listed by: THE GREENE REALTY GROUP $149,900Pending3 beds 2 baths1,444 sq. ft.
878 Mcintire Way, Brackenridge, PA 15014
MLS# 1765390Listed by: HOWARD HANNA REAL ESTATE SERVICES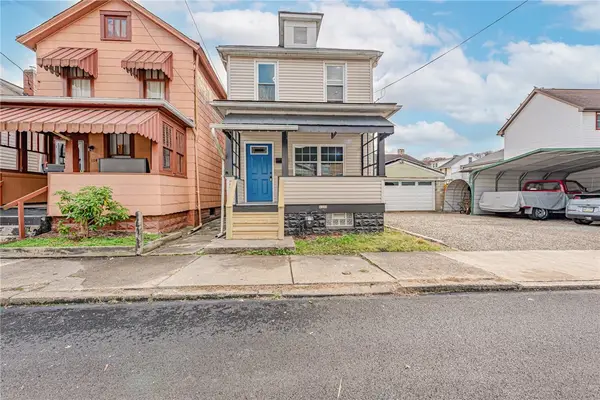 $107,900Pending2 beds 2 baths982 sq. ft.
1112 Stieren Ave, Brackenridge, PA 15014
MLS# 1758927Listed by: REALTY ONE GROUP LANDMARK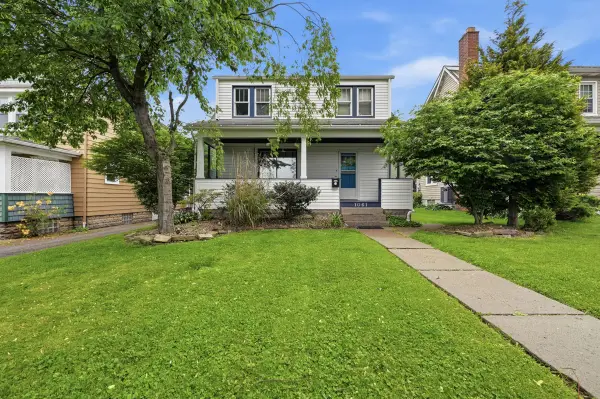 $220,000Pending3 beds 2 baths1,145 sq. ft.
1061 Pacific Avenue, Brackenridge, PA 15014
MLS# 1754205Listed by: HOWARD HANNA REAL ESTATE SERVICES $145,000Active4 beds 1 baths1,597 sq. ft.
925 Roup Ave, Brackenridge, PA 15014
MLS# 1753834Listed by: REALTY ONE GROUP LANDMARK


Protect your home and budget from life's surprises with an Assurant Home Warranty, backed by a partner that supports you through every step of homeownership. Explore Plans.
© 2023 - 2026 ERA Franchise Systems LLC. All rights reserved. ERA Franchise Systems LLC fully supports the principles of the Fair Housing Act and the Equal Opportunity Act. ERA, ERA Real Estate powered, and their respective logos are registered service marks of ERA Franchise Systems LLC. Each office is independently owned and operated.