
507 Buttermilk Lane, Bradfordwoods, PA 15015
Local realty services provided by:ERA Johnson Real Estate, Inc.
Listed by: linda honeywill
Office: berkshire hathaway the preferred realty
MLS#:1779114
Source:PA_WPN
Price summary
- Price:$687,500
- Price per sq. ft.:$223.65
About this home
Experience the perfect blend of comfort, style and convenience in this beautifully updated 4-bedroom ranch situated on a picturesque one-acre homesite in Bradford Woods. Designed for easy one-level living, this exceptional home offers an inviting open floor plan, impressive architectural details and thoughtfully designed spaces for everyday living and entertaining.
At the heart of the home, the spectacular great room showcases soaring cathedral ceilings, solar-powered skylights, gleaming hardwood floors, custom built-in shelving and a beautiful log-burning fireplace that creates a warm and welcoming atmosphere. The adjoining chef-inspired kitchen is equally impressive, featuring a gorgeous quartzite center island with seating, a cheerful breakfast area and a convenient butler's pantry. A spacious walk-in pantry provides additional storage and organization.
Just beyond the main living areas, the heated walk-out sunroom offers a wonderful year-round retreat. Highlighted by vaulted ceilings and skylights, this light-filled space provides the perfect setting to relax, entertain or simply enjoy views of the surrounding property.
The beautifully remodeled primary suite offers a private sanctuary complete with a luxurious spa-inspired bath featuring dual vanities, a relaxing soaking tub and a spacious walk-in shower with rainfall showerhead. Three additional bedrooms provide comfortable accommodations and flexibility for guests, family or a home office. A conveniently located main-level laundry room includes a ceramic tile pet shower, a thoughtful feature for pet owners!
The finished lower level provides additional space for recreation and relaxation, along with exceptional storage. Recent exterior improvements include a NEW ROOF (May 2026), new gutters and downspouts with leaf guards.
Outdoors, enjoy the privacy and possibilities of the expansive, fenced one-acre property, complete with a firepit for gathering with family and friends. With its thoughtful updates, generous living spaces and beautiful Bradford Woods setting, this outstanding ranch offers a wonderful opportunity to enjoy comfortable, easy living in a truly special home!...
Contact an agent
Home facts
- Year built:1978
- Listing ID #:1779114
- Added:6 day(s) ago
- Updated:October 20, 2026 at 10:07 AM
Rooms and interior
- Bedrooms:4
- Total bathrooms:4
- Full bathrooms:2
- Half bathrooms:2
- Rooms Total:10
- Flooring:Hardwood
- Kitchen Description:Cooktop, Dishwasher, Disposal, Microwave, Pantry, Refrigerator
- Basement:Yes
- Basement Description:FInished, Walk Up Access
- Living area:3,074 sq. ft.
Heating and cooling
- Cooling:Central Air
- Heating:Gas
- Central air:Yes
Structure and exterior
- Roof:Asphalt
- Year built:1978
- Building area:3,074 sq. ft.
- Lot area:1 Acres
- Architectural Style:Colonial, Ranch
- Construction Materials:Brick
Utilities
- Water:Public
Finances and disclosures
- Price:$687,500
- Price per sq. ft.:$223.65
- Tax amount:$8,373
Features and amenities
- Laundry features:Dryer, Washer
- Amenities:Multi Pane Windows, Some Gas Appliances, Window Treatments
Parking
- Total parking spaces:2
- Garage:Yes
 Last Updated October 20, 2026. Information deemed reliable but not guaranteed. Information is provided exclusively for consumers' personal, non-commercial use and may not be used for any purpose other than to identify prospective properties consumers may be interested in purchasing.
New listings near 507 Buttermilk Lane
 $349,900Pending2 beds 1 baths1,809 sq. ft.
313 Crystal Springs Rd, Bradfordwoods, PA 15015
MLS# 1777436Listed by: BERKSHIRE HATHAWAY THE PREFERRED REALTY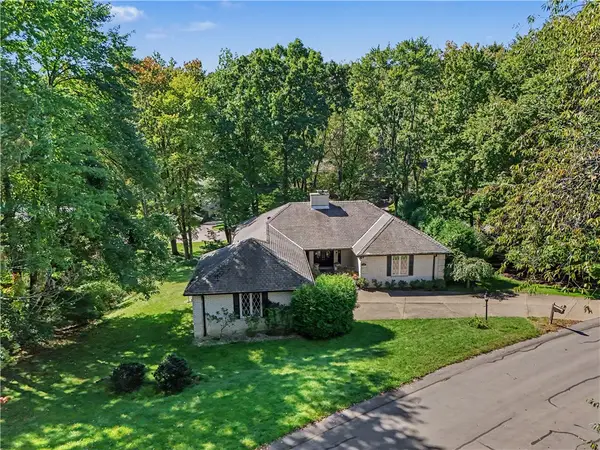 $500,000Active2 beds 3 baths
12 Market Court, Bradford Woods, PA 15015
MLS# 1775833Listed by: COLDWELL BANKER REALTY $399,900Active3 beds 3 baths2,508 sq. ft.
84 Mystic Hbr, Bradford Woods, PA 15015
MLS# 1775866Listed by: KELLER WILLIAMS EXCLUSIVE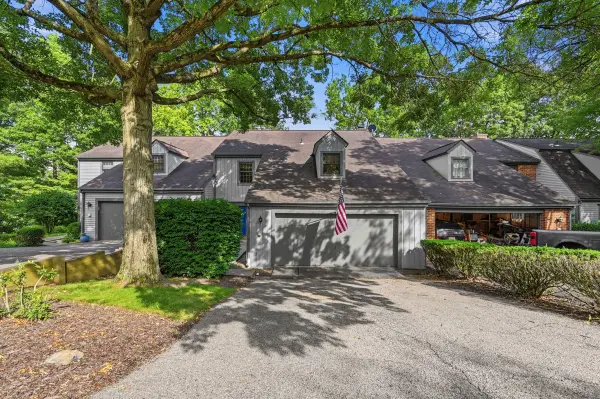 $359,900Active3 beds 4 baths
88 Mystic Harbor, Bradford Woods, PA 15015
MLS# 1760799Listed by: HOWARD HANNA REAL ESTATE SERVICES $489,900Pending3 beds 3 baths1,981 sq. ft.
720 Woodland Road, Bradfordwoods, PA 15015
MLS# 1749198Listed by: COLDWELL BANKER REALTY


Protect your home and budget from life's surprises with an Assurant Home Warranty, backed by a partner that supports you through every step of homeownership. Explore Plans.
© 2023 - 2026 ERA Franchise Systems LLC. All rights reserved. ERA Franchise Systems LLC fully supports the principles of the Fair Housing Act and the Equal Opportunity Act. ERA, ERA Real Estate powered, and their respective logos are registered service marks of ERA Franchise Systems LLC. Each office is independently owned and operated.