
9349 Hamilton Boulevard, Breinigsville, PA 18031
Local realty services provided by:ERA One Source Realty
9349 Hamilton Boulevard,Upper Macungie Twp, PA 18031
$439,900
- 5 Beds
- 3 Baths
- 2,448 sq. ft.
- Single family
- Active
Upcoming open houses
- Sun, Nov 1511:00 am - 01:00 pm
Listed by: william r hall, dawn stump
Office: bhhs fox & roach - allentown
MLS#:787726
Source:PA_LVAR
Price summary
- Price:$439,900
- Price per sq. ft.:$179.7
About this home
TIMELESS APPEAL & CLASSIC CHARM! Offered for sale for the very first time, this solid brick home was built by the original family and has been lovingly maintained through the years. Situated on nearly 2 acres, this spacious 5-bedroom home offers timeless character, generous living spaces, and an abundance of possibilities!
Upon entering, you'll find a welcoming layout with a generously sized Living Room on one side and a versatile Office on the other. The Living Room features gorgeous hardwood floors and a beautiful brick wood-burning fireplace. Previously used as a music room, the Office provides an ideal space for working from home or pursuing your favorite hobbies.
Step back in time as you enter the charming eat-in Kitchen, where the original 1950s character has been carefully preserved! Offering abundant cabinetry and counter space, an electric cooktop, wall oven, dishwasher, and refrigerator, this Kitchen also features a spacious dining area and a peninsula for additional seating. Just off the Kitchen, a breezeway connects to the attached 2-car garage and offers wonderful potential as a covered patio or outdoor relaxation area.
Completing the first floor are two nicely sized Bedrooms, including the Primary Bedroom, a Full Bathroom featuring a long vanity and tub/shower combination, and a Half Bathroom.
Upstairs, you'll discover three additional Bedrooms, a Half Bathroom, and a Bonus Room offering flexible space for hobbies, a playroom, or additional storage. There's also an impressive amount of closet and storage space throughout!
The expansive Basement provides even more possibilities, featuring a large open area along with two additional rooms currently used for laundry and a workshop.
Outside, enjoy nearly 2 acres of relatively level land—a unique find in Parkland School District! The generous acreage may offer potential for future subdivision, subject to independent verification and all applicable municipal and zoning approvals after settlement.
Rich in history, character, and possibilities, this family-built home is ready for its next chapter. An opportunity you won't want to miss!...
Contact an agent
Home facts
- Year built:1953
- Subdivision & Development:Not in Development
- Listing ID #:787726
- Added:1 day(s) ago
- Updated:November 12, 2026 at 05:00 PM
Rooms and interior
- Bedrooms:5
- Total bathrooms:3
- Full bathrooms:1
- Half bathrooms:2
- Rooms Total:8
- Flooring:Carpet, Hardwood, Tile, Vinyl
- Kitchen Description:Dishwasher, Electric Cook Top
- Basement:Yes
- Basement Description:Rec Family Area
- Living area:2,448 sq. ft.
Heating and cooling
- Heating:Baseboard, Oil
Structure and exterior
- Roof:Asphalt, Fiberglass
- Year built:1953
- Building area:2,448 sq. ft.
- Lot area:1.94 Acres
- Architectural Style:CapeCod
- Construction Materials:Brick
- Exterior Features:Shed
- Foundation Description:Block
- Levels:2 Story
Schools
- High school:Parkland
Utilities
- Water:Well
- Sewer:Septic Tank
Finances and disclosures
- Price:$439,900
- Price per sq. ft.:$179.7
- Tax amount:$6,209
Features and amenities
- Appliances:Dishwasher, Electric Cooktop, Washer, Water Softener - Owned
- Laundry features:Lower Level, Washer, Washer Hookup
Parking
- Parking description:Driveway, Garage, Garage Door Opener
- Garage:Yes
- Garage spaces:2
New listings near 9349 Hamilton Boulevard
- New
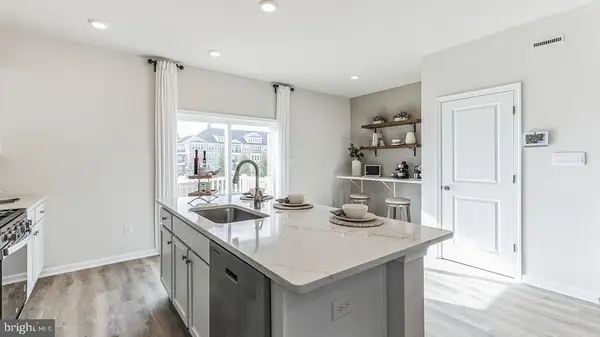 $424,620Active3 beds 3 baths1,969 sq. ft.
8323 Brodie Court, BREINIGSVILLE, PA 18031
MLS# PALH2017360Listed by: D.R. HORTON REALTY OF PENNSYLVANIA 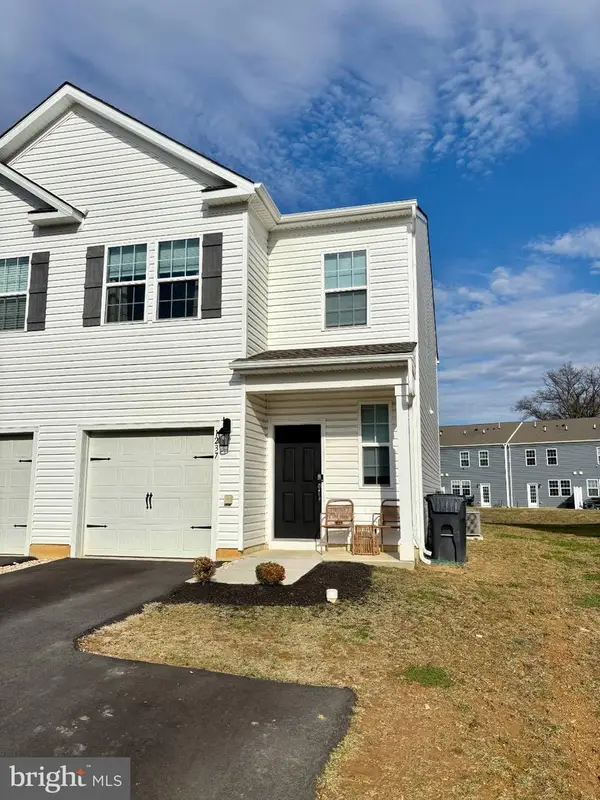 $379,500Active3 beds 3 baths1,500 sq. ft.
1237 Martin Rd, BREINIGSVILLE, PA 18031
MLS# PALH2017320Listed by: RE/MAX UNLIMITED REAL ESTATE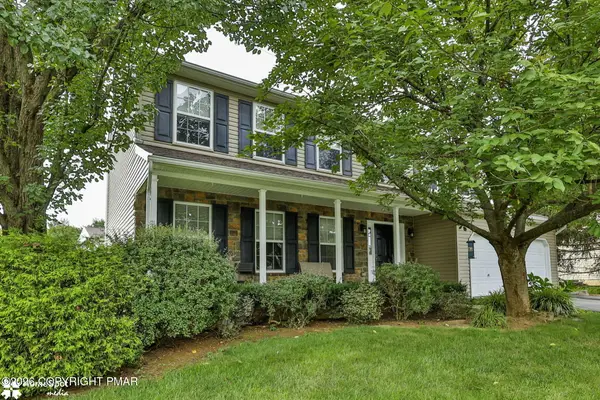 $549,000Active4 beds 3 baths2,282 sq. ft.
1500 Windmill Lane, Breinigsville, PA 18031
MLS# PM-145987Listed by: KELLER WILLIAMS REAL ESTATE - NORTHAMPTON CO $445,000Active3 beds 4 baths2,019 sq. ft.
933 Spring White Dr, BREINIGSVILLE, PA 18031
MLS# PALH2017266Listed by: CAROL C DOREY REAL ESTATE $457,120Active3 beds 3 baths1,969 sq. ft.
8315 Brodie Court, BREINIGSVILLE, PA 18031
MLS# PALH2017202Listed by: D.R. HORTON REALTY OF PENNSYLVANIA $89,900Active3 beds 2 baths1,232 sq. ft.
8836 Max Way, Upper Macungie Twp, PA 18031
MLS# 786845Listed by: IRONVALLEY RE OF LEHIGH VALLEY $55,000Active3 beds 2 baths1,248 sq. ft.
8905 Breinig Run Circle, Upper Macungie Twp, PA 18031
MLS# 786828Listed by: IRONVALLEY RE OF LEHIGH VALLEY $431,620Active3 beds 3 baths1,969 sq. ft.
8321 Brodie Court, BREINIGSVILLE, PA 18031
MLS# PALH2017276Listed by: D.R. HORTON REALTY OF PENNSYLVANIA $45,000Active3 beds 1 baths938 sq. ft.
8721 Turkey Ridge Rd, BREINIGSVILLE, PA 18031
MLS# PALH2017268Listed by: REAL OF PENNSYLVANIA


Protect your home and budget from life's surprises with an Assurant Home Warranty, backed by a partner that supports you through every step of homeownership. Explore Plans.
© 2023 - 2026 ERA Franchise Systems LLC. All rights reserved. ERA Franchise Systems LLC fully supports the principles of the Fair Housing Act and the Equal Opportunity Act. ERA, ERA Real Estate powered, and their respective logos are registered service marks of ERA Franchise Systems LLC. Each office is independently owned and operated.