
963 Spring White Drive, Breinigsville, PA 18031
Local realty services provided by:ERA One Source Realty
Listed by: bernadette rabel
Office: coldwell banker hearthside
MLS#:785355
Source:PA_LVAR
Price summary
- Price:$475,000
- Price per sq. ft.:$238.69
- Monthly HOA dues:$30
About this home
Welcome to a home that feels like it belongs in a magazine. Located in the highly sought-after Parkland School District, this beautifully upgraded home makes an impression from the moment you walk through the door. Rich engineered hardwood floors flow throughout, while soaring ceilings and abundant natural light make the dining room feel bright, open, and airy. Statement lighting, upgraded fixtures, and carefully chosen details set this home apart. The kitchen is designed for the way you actually live -morning coffee at the center island, weeknight dinners, and weekends spent entertaining friends and family. Granite countertops and upgraded stainless steel appliances pair with an open layout that keeps everyone connected. The kitchen flows directly into the living room, where the gas fireplace creates a cozy gathering space. Whether you’re hosting a holiday or settling in for a quiet evening, this is a space that feels just as good as it looks.
Upstairs, the primary suite is a welcome escape at the end of the day. Generously sized with both a walk-in closet and an additional closet, there’s plenty of storage, while the ensuite features a deep soaking tub and separate shower. Two additional bedrooms, another full bath, and convenient second-floor laundry complete the upper level. The living space continues outdoors, where the newer Trex deck feels like a natural extension of the home. An electric retractable awning provides shade at the touch of a button, while the large, fully fenced backyard offers plenty of usable outdoor space and added privacy. A two-car garage adds even more everyday convenience and storage.
For commuters, the location makes getting to New York, New Jersey, or the Philadelphia area easy, with major routes nearby. And when you’re staying local, shopping, restaurants, and everyday essentials are just a short drive away.
Ready to see it for yourself? Explore the 3D floor plan to get a feel for the layout, then schedule your private tour to experience the home in person....
Contact an agent
Home facts
- Year built:2020
- Subdivision & Development:Trexler Field
- Listing ID #:785355
- Added:5 day(s) ago
- Updated:October 04, 2026 at 10:16 AM
Rooms and interior
- Bedrooms:3
- Total bathrooms:3
- Full bathrooms:2
- Half bathrooms:1
- Rooms Total:8
- Flooring:Carpet, Ceramic Tile, Hardwood
- Dining Description:Dining Area, Separate Formal Dining Room
- Kitchen Description:Dishwasher, Gas Oven, Gas Range, Refrigerator
- Basement:Yes
- Basement Description:Full
- Living area:1,990 sq. ft.
Heating and cooling
- Cooling:Central Air
- Heating:Forced Air, Gas
- Central air:Yes
Structure and exterior
- Roof:Asphalt, Fiberglass
- Year built:2020
- Building area:1,990 sq. ft.
- Lot area:0.14 Acres
- Architectural Style:Colonial
- Construction Materials:Brick, Vinyl Siding
- Exterior Features:Deck
- Levels:2 Story
Schools
- High school:Parkland
Utilities
- Water:Public
- Sewer:Public Sewer
Finances and disclosures
- Price:$475,000
- Price per sq. ft.:$238.69
- Tax amount:$5,243
Features and amenities
- Appliances:Dishwasher, Electric Water Heater, Gas Oven, Gas Range, Refrigerator
Parking
- Parking description:Garage
- Garage:Yes
- Garage spaces:2
New listings near 963 Spring White Drive
- New
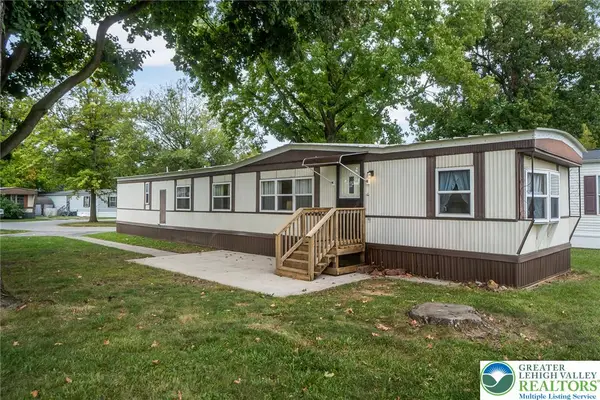 $50,000Active3 beds 1 baths938 sq. ft.
8721 Turkey Ridge Road, Upper Macungie Twp, PA 18031
MLS# 785049Listed by: REAL OF PENNSYLVANIA - Open Sun, 11am to 4pm
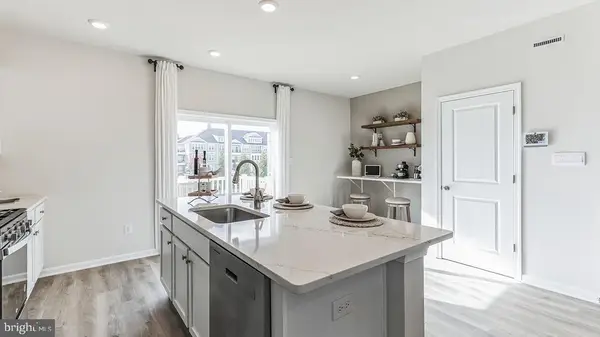 $399,990Active3 beds 3 baths1,759 sq. ft.
8347 Brodie Court, BREINIGSVILLE, PA 18031
MLS# PALH2016832Listed by: D.R. HORTON REALTY OF PENNSYLVANIA 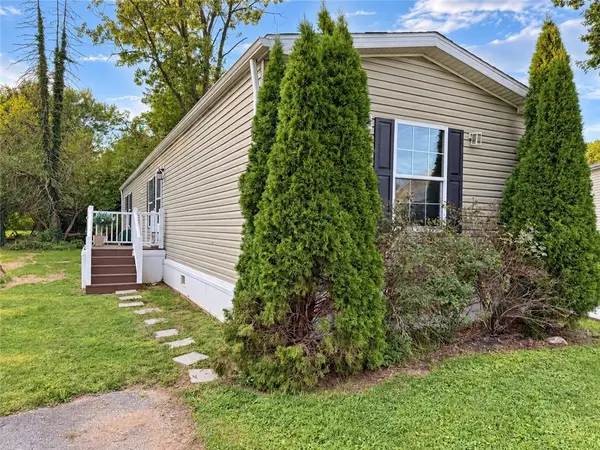 $80,000Active3 beds 2 baths1,056 sq. ft.
1008 Cherry Tree Crossing, Upper Macungie Twp, PA 18031
MLS# 784533Listed by: I-DO REAL ESTATE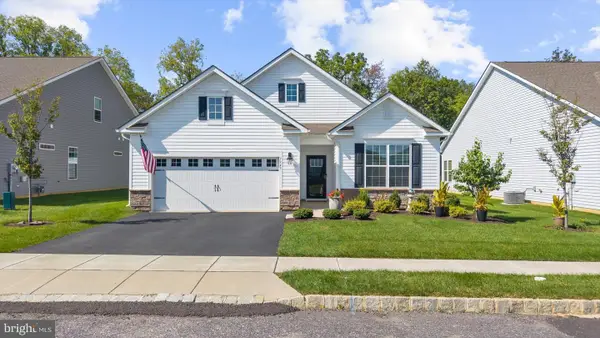 $514,900Pending2 beds 2 baths1,751 sq. ft.
7945 Troxell Ct, BREINIGSVILLE, PA 18031
MLS# PALH2016866Listed by: HOWARD HANNA THE FREDERICK GROUP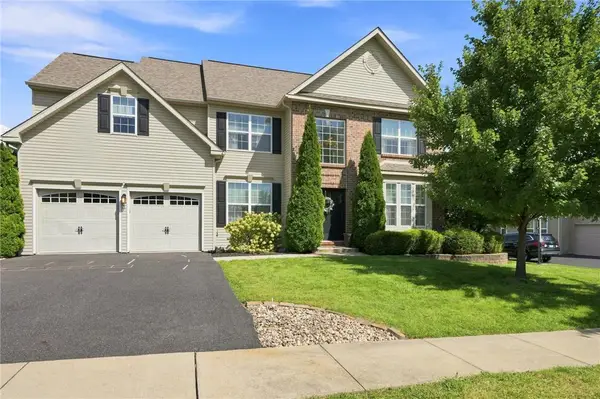 $589,000Active4 beds 4 baths3,237 sq. ft.
1161 Bramble Drive, Upper Macungie Twp, PA 18031
MLS# 784364Listed by: BHGRE VALLEY PARTNERS - EMMAUS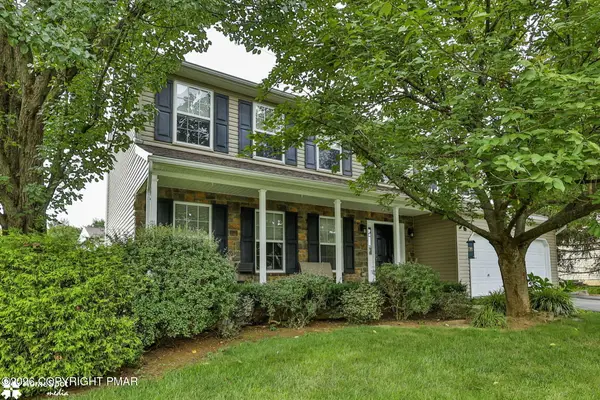 $575,000Active4 beds 3 baths2,282 sq. ft.
1500 Windmill Lane, Breinigsville, PA 18031
MLS# PM-144643Listed by: KELLER WILLIAMS REAL ESTATE - NORTHAMPTON CO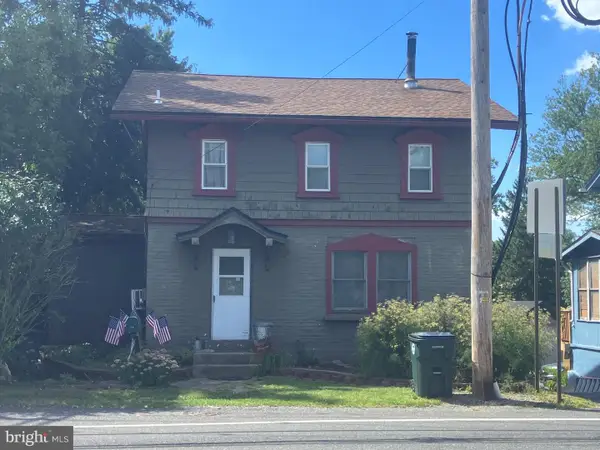 $289,000Active3 beds 2 baths1,450 sq. ft.
1146 Trexlertown Rd, BREINIGSVILLE, PA 18031
MLS# PALH2016808Listed by: IRON VALLEY REAL ESTATE OF LEHIGH VALLEY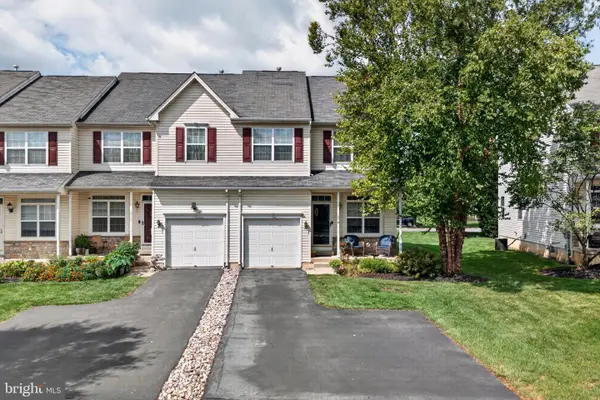 $400,000Pending3 beds 3 baths2,270 sq. ft.
1078 King Way, BREINIGSVILLE, PA 18031
MLS# PALH2016806Listed by: KELLER WILLIAMS REAL ESTATE - ALLENTOWN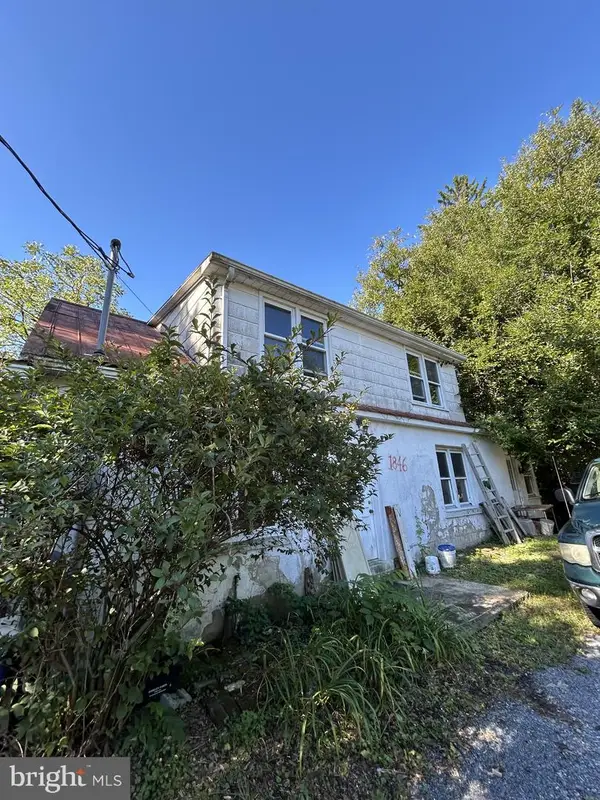 $309,900Active3 beds 1 baths1,418 sq. ft.
1846 & 1898 Independent Rd, BREINIGSVILLE, PA 18031
MLS# PALH2016736Listed by: REALTY ONE GROUP EXCLUSIVE


Protect your home and budget from life's surprises with an Assurant Home Warranty, backed by a partner that supports you through every step of homeownership. Explore Plans.
© 2023 - 2026 ERA Franchise Systems LLC. All rights reserved. ERA Franchise Systems LLC fully supports the principles of the Fair Housing Act and the Equal Opportunity Act. ERA, ERA Real Estate powered, and their respective logos are registered service marks of ERA Franchise Systems LLC. Each office is independently owned and operated.