
942 Green St, Bridgeport, PA 19405
Local realty services provided by:Pagoda Realty ERA Powered
942 Green St,Bridgeport, PA 19405
$399,900
- 2 Beds
- 3 Baths
- 2,340 sq. ft.
- Townhouse
- Active
Listed by: brian p. griffin, chelsea elizabeth lamb
Office: keller williams main line
MLS#:PAMC2197762
Source:BRIGHTMLS
Price summary
- Price:$399,900
- Price per sq. ft.:$170.9
About this home
Welcome to this beautifully updated end-unit townhouse, offering the perfect blend of comfort, style, and functionality. The inviting open-concept first floor creates a seamless flow between living and dining spaces, ideal for both everyday living and entertaining. A convenient powder room adds an extra touch of practicality for guests.
Upstairs, you’ll find two generously sized bedrooms, each featuring its own updated ensuite bathroom, providing comfort and privacy for everyone. The large, finished basement offers valuable additional living space, perfect for a family room, home office, workout area, or recreation space.
Step outside to enjoy your own private outdoor retreat—ideal for summer grilling, gardening, or simply relaxing in the fresh air. As an end unit, this home offers an added sense of privacy and an appealing combination of indoor and outdoor living.
With thoughtful updates, spacious rooms, and versatile living areas, this home is a wonderful opportunity to enjoy low-maintenance living without sacrificing space or comfort. A must-see property ready to welcome its next owner!...
Contact an agent
Home facts
- Year built:1975
- Subdivision & Development:ACORN HILL
- Listing ID #:PAMC2197762
- Added:1 day(s) ago
- Updated:October 18, 2026 at 01:53 PM
Rooms and interior
- Bedrooms:2
- Total bathrooms:3
- Full bathrooms:2
- Half bathrooms:1
- Basement:Yes
- Basement Description:Fully Finished, Rear Entrance, Walkout Level
- Living area:2,340 sq. ft.
Heating and cooling
- Cooling:Central A/C
- Heating:Central, Electric
Structure and exterior
- Year built:1975
- Building area:2,340 sq. ft.
- Lot area:0.17 Acres
- Architectural Style:Straight Thru
- Construction Materials:Stucco
- Foundation Description:Block
- Levels:3 Story
Utilities
- Water:Public
- Sewer:Public Sewer
Finances and disclosures
- Price:$399,900
- Price per sq. ft.:$170.9
- Tax amount:$4,244 (2026)
New listings near 942 Green St
- New
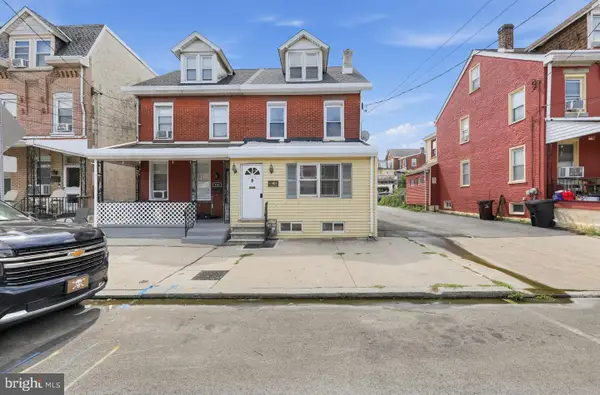 $339,000Active4 beds 2 baths1,790 sq. ft.
108 W 5th St, BRIDGEPORT, PA 19405
MLS# PAMC2197802Listed by: ROSEDALE REAL ESTATE LLC - New
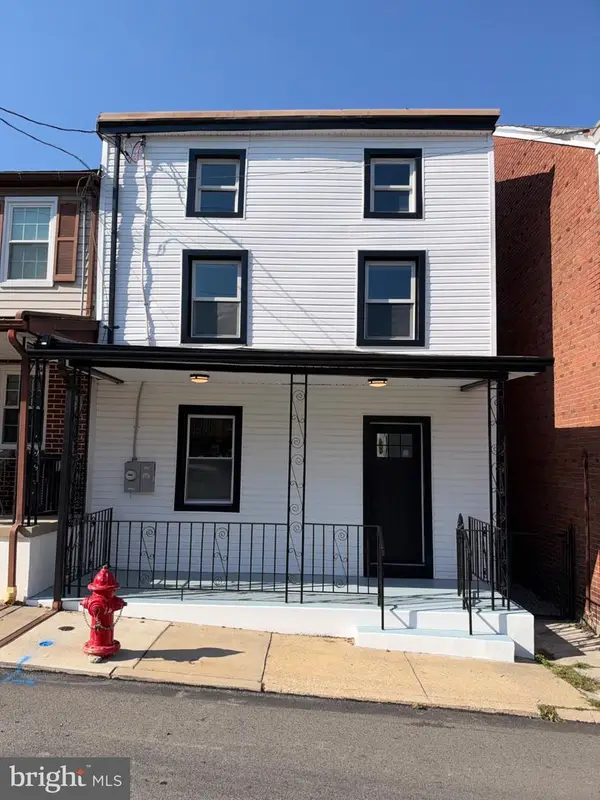 $420,000Active4 beds 2 baths2,100 sq. ft.
912 Center St #, BRIDGEPORT, PA 19405
MLS# PAMC2197452Listed by: EMPOWER REAL ESTATE, LLC  $557,000Active3 beds 5 baths2,360 sq. ft.
13 Karpovich Aly, BRIDGEPORT, PA 19405
MLS# PAMC2195692Listed by: FUSION PHL REALTY, LLC $215,000Pending2 beds 2 baths900 sq. ft.
70 W Rambo, BRIDGEPORT, PA 19405
MLS# PAMC2195768Listed by: COLDWELL BANKER REALTY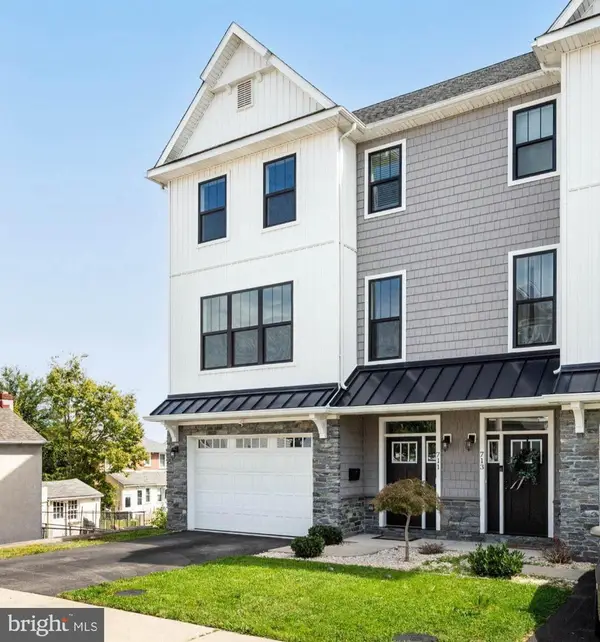 $499,000Active3 beds 4 baths1,646 sq. ft.
711 Mill St, BRIDGEPORT, PA 19405
MLS# PAMC2195464Listed by: COLDWELL BANKER REALTY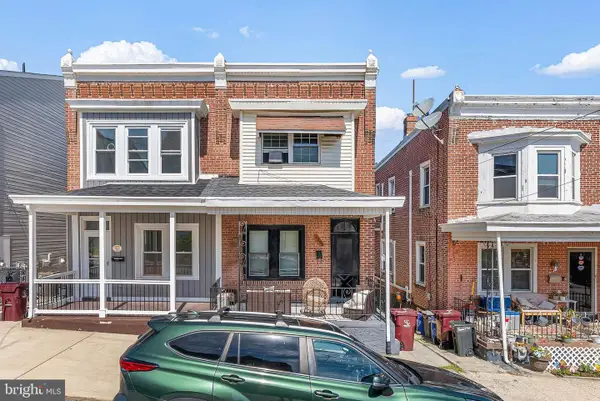 $425,000Active5 beds -- baths2,201 sq. ft.
519 Grove St, BRIDGEPORT, PA 19405
MLS# PAMC2194938Listed by: KELLER WILLIAMS MAIN LINE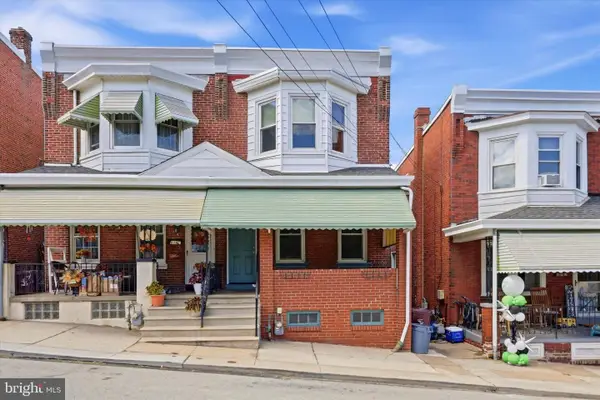 $330,000Pending3 beds 2 baths1,612 sq. ft.
514 Mill St, BRIDGEPORT, PA 19405
MLS# PAMC2194686Listed by: RE/MAX READY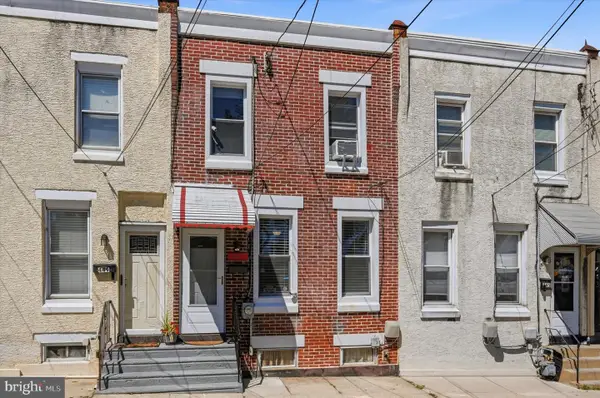 $335,000Pending3 beds 2 baths1,285 sq. ft.
447 Bush St, BRIDGEPORT, PA 19405
MLS# PAMC2193714Listed by: REAL OF PENNSYLVANIA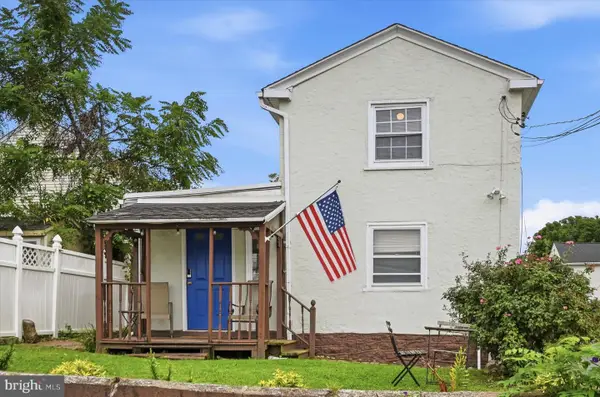 $279,000Pending2 beds 2 baths952 sq. ft.
407 Jefferson St #, BRIDGEPORT, PA 19405
MLS# PAMC2193764Listed by: KELLER WILLIAMS REALTY DEVON-WAYNE


Protect your home and budget from life's surprises with an Assurant Home Warranty, backed by a partner that supports you through every step of homeownership. Explore Plans.
© 2023 - 2026 ERA Franchise Systems LLC. All rights reserved. ERA Franchise Systems LLC fully supports the principles of the Fair Housing Act and the Equal Opportunity Act. ERA, ERA Real Estate powered, and their respective logos are registered service marks of ERA Franchise Systems LLC. Each office is independently owned and operated.