
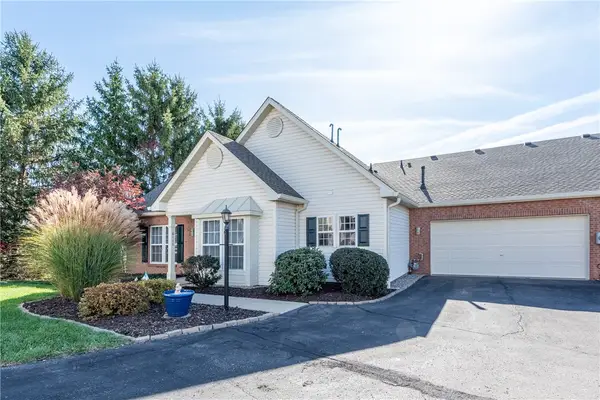
281 Hickory Heights Drive, Bridgeville, PA 15017
Local realty services provided by:ERA Johnson Real Estate, Inc.
Listed by: karen minnitte
Office: howard hanna real estate services
MLS#:1782538
Source:PA_WPN
Price summary
- Price:$675,000
- Price per sq. ft.:$185.54
About this home
STUNNING LONDONBURY HOME – GOLF COMMUNITY LIVING AT ITS BEST! Welcome home to this beautifully maintained and thoughtfully updated home, tucked away on a quiet cul-de-sac in a desirable golf community! Offering an impressive 3,638 square feet of living space, this exceptional home combines elegance, comfort, and plenty of room for entertaining. Step inside and discover a fabulous den featuring gorgeous woodwork and custom built-ins, along with formal living and dining rooms perfect for gatherings and special occasions. The bright, inviting kitchen features beautiful windows overlooking the backyard and opens to a spacious deck. Just off the kitchen, the family room offers a cozy fireplace, creating the perfect place to relax. The second-floor features four spacious bedrooms, including an impressive primary suite with a sitting area and cathedral ceiling. Convenient second-floor laundry adds to the home's thoughtful design. The finished lower level is an entertainer's dream! Enjoy a game room, built-in bar, additional recreation space, and another fireplace. Walk out to enjoy the peaceful, secluded backyard.
Additional highlights include:
Two and half-car attached garage
New concrete driveway and walkway
All new Exterior Anderson doors
Expansive deck and private backyard
Beautifully maintained with numerous updates
Location, location, location! Conveniently situated near major highways, shopping, dining, and so much more....
Contact an agent
Home facts
- Year built:1991
- Listing ID #:1782538
- Added:6 day(s) ago
- Updated:November 14, 2026 at 11:50 AM
Rooms and interior
- Bedrooms:4
- Total bathrooms:4
- Full bathrooms:3
- Half bathrooms:1
- Rooms Total:11
- Flooring:Carpet, Hardwood
- Bathrooms Description:Jetted Tub
- Kitchen Description:Dishwasher, Pantry, Refrigerator, Stove
- Basement:Yes
- Basement Description:FInished, Walk Out Access
- Living area:3,638 sq. ft.
Heating and cooling
- Cooling:Central Air
- Heating:Gas
- Central air:Yes
Structure and exterior
- Roof:Asphalt
- Year built:1991
- Building area:3,638 sq. ft.
- Lot area:0.5 Acres
- Construction Materials:Brick
Utilities
- Water:Public
Finances and disclosures
- Price:$675,000
- Price per sq. ft.:$185.54
- Tax amount:$14,832
Features and amenities
- Laundry features:Dryer, Washer
- Amenities:Some Gas Appliances
Parking
- Total parking spaces:2
- Garage:Yes
 Last Updated November 14, 2026. Information deemed reliable but not guaranteed. Information is provided exclusively for consumers' personal, non-commercial use and may not be used for any purpose other than to identify prospective properties consumers may be interested in purchasing.
New listings near 281 Hickory Heights Drive
- Open Sun, 12 to 2pmNew
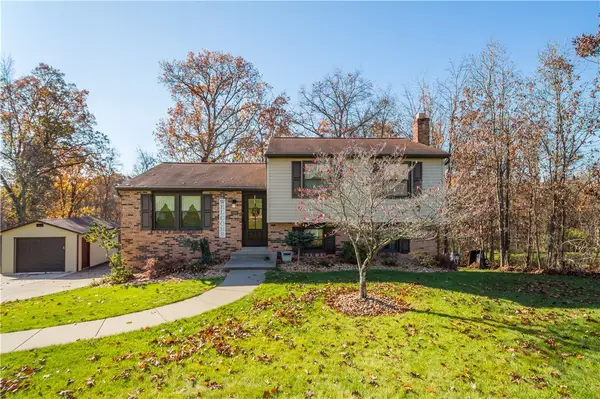 $375,000Active4 beds 3 baths1,332 sq. ft.
284 Fawcett Church Rd, Bridgeville, PA 15017
MLS# 1783323Listed by: HOWARD HANNA REAL ESTATE SERVICES - Open Sun, 1 to 3pmNew
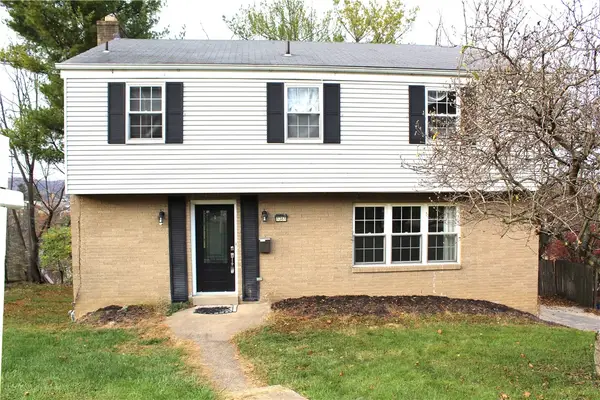 $299,000Active4 beds 3 baths1,944 sq. ft.
1361 Pesavento, Bridgeville, PA 15017
MLS# 1783185Listed by: REALTY ONE GROUP PLATINUM - New
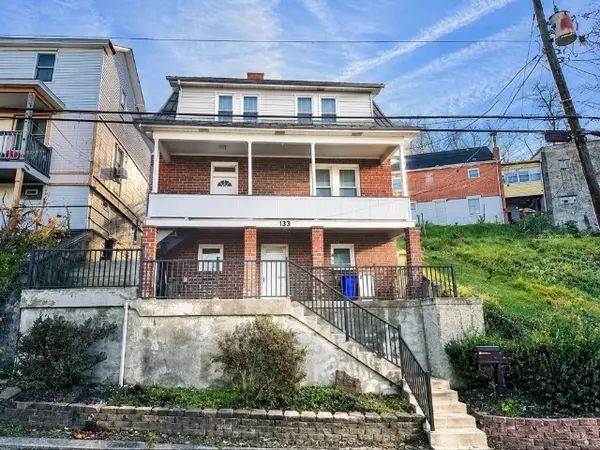 $164,900Active3 beds 1 baths1,560 sq. ft.
153 Liberty St, Bridgeville, PA 15017
MLS# 1783074Listed by: CENTURY 21 FRONTIER REALTY - Open Sat, 11am to 1pmNew
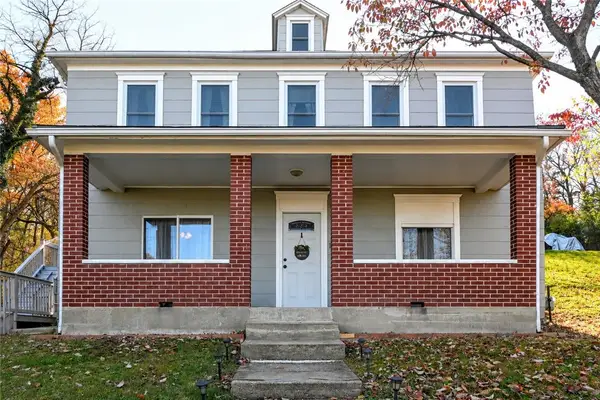 $339,999Active3 beds 2 baths2,376 sq. ft.
1815 Main St, Bridgeville, PA 15017
MLS# 1782841Listed by: REALTY ONE GROUP GOLD STANDARD - New
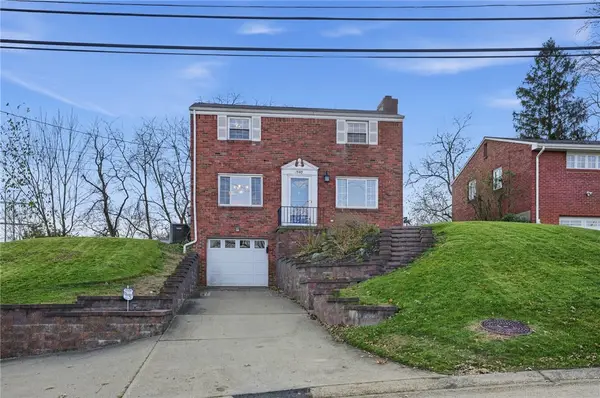 $215,000Active4 beds 2 baths1,568 sq. ft.
1540 Critchfield Dr, Bridgeville, PA 15017
MLS# 1782881Listed by: REAL OF PENNSYLVANIA - New
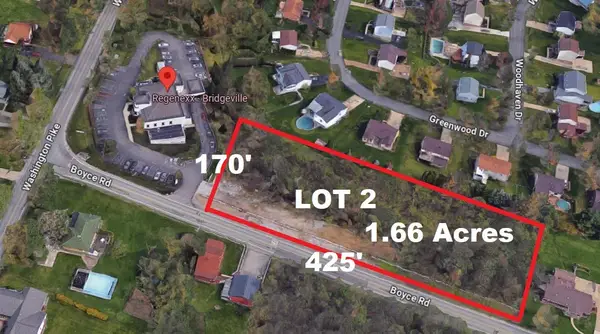 $199,900Active-- beds 1 baths
LOT 2 Boyce Rd, Bridgeville, PA 15017
MLS# 1782739Listed by: COSTA REAL ESTATE LLC 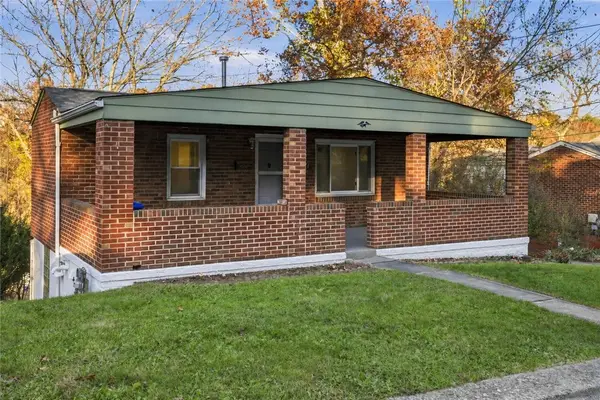 $109,900Pending2 beds 1 baths420 sq. ft.
1071 Laurel St, Bridgeville, PA 15017
MLS# 1782418Listed by: ARTMAN B.C. & COMPANY- New
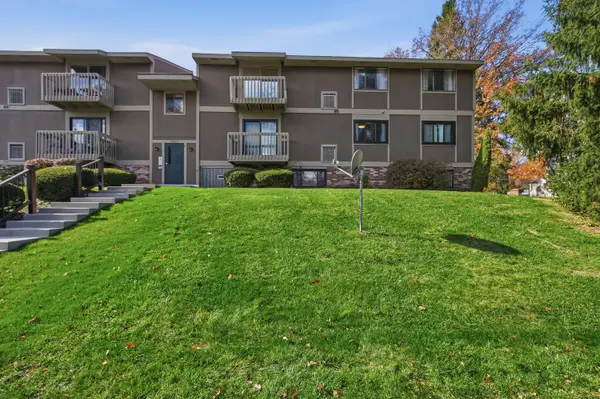 $125,000Active2 beds 1 baths920 sq. ft.
2457 Brook Ledge Rd #32A, Bridgeville, PA 15017
MLS# 1782399Listed by: HOWARD HANNA REAL ESTATE SERVICES - Open Sun, 12 to 2pmNew
 $350,000Active3 beds 2 baths1,559 sq. ft.
6111 Caledonia Ct, Bridgeville, PA 15017
MLS# 1782254Listed by: COLDWELL BANKER REALTY


Protect your home and budget from life's surprises with an Assurant Home Warranty, backed by a partner that supports you through every step of homeownership. Explore Plans.
© 2023 - 2026 ERA Franchise Systems LLC. All rights reserved. ERA Franchise Systems LLC fully supports the principles of the Fair Housing Act and the Equal Opportunity Act. ERA, ERA Real Estate powered, and their respective logos are registered service marks of ERA Franchise Systems LLC. Each office is independently owned and operated.