
9208 Sundance Dr, Bridgeville, PA 15017
Local realty services provided by:ERA Johnson Real Estate, Inc.
Listed by: john adair
Office: coldwell banker realty
MLS#:1770492
Source:PA_WPN
Price summary
- Price:$350,000
- Price per sq. ft.:$245.1
- Monthly HOA dues:$365
About this home
Remarkable 3 bedroom, 2.5 bath condo in the desirable Saddlewood community of South Fayette. From the lower-level entry, welcome guests into a spacious, light-filled great room featuring vaulted ceilings with abundant natural light and a gas-burning fireplace. The inviting dining area offers hardwood flooring and access to the large deck and provides the perfect setting for entertaining. The fully equipped eat-in kitchen features stainless steel appliances, ample counter space, recessed lighting, and crown molding. The main level includes two bedrooms, including one with French doors that could easily serve as an office, den, or flex space and the other with a full bath and walk in closet. A convenient half bath with generous storage and main-floor laundry area which includes a washer and dryer, utility tub, and cabinet storage, with access to the HVAC room is also on the main floor. Upstairs, a versatile den/loft area with skylight overlooks the great room, adding to the home's open and spacious feel. The private primary suite features a full bath with a luxurious jetted tub, large storage closet, and skylight that fills the space with natural light. This well-appointed condo offers an ideal combination of comfort, functionality, and inviting open living spaces in a desirable South Fayette location. The HOA covers roof maintenance, lawn care, and snow removal, allowing you to enjoy a truly low-maintenance lifestyle. Additional fee required for access to the Saddlewood Pool....
Contact an agent
Home facts
- Year built:1999
- Subdivision & Development:Saddlewood
- Listing ID #:1770492
- Added:43 day(s) ago
- Updated:October 03, 2026 at 10:04 AM
Rooms and interior
- Bedrooms:3
- Total bathrooms:3
- Full bathrooms:2
- Half bathrooms:1
- Rooms Total:8
- Flooring:Hardwood
- Bathrooms Description:Jetted Tub
- Kitchen Description:Dishwasher, Disposal, Microwave, Pantry, Refrigerator, Stove
- Basement:Yes
- Basement Description:Walk Out Access
- Living area:1,428 sq. ft.
Heating and cooling
- Cooling:Central Air, Electric
- Heating:Gas
- Central air:Yes
Structure and exterior
- Roof:Composition
- Year built:1999
- Building area:1,428 sq. ft.
- Architectural Style:Contemporary
- Construction Materials:Brick
Utilities
- Water:Public
Finances and disclosures
- Price:$350,000
- Price per sq. ft.:$245.1
- Tax amount:$7,133
Features and amenities
- Laundry features:Dryer, Washer
- Amenities:Multi Pane Windows, Screens, Some Electric Appliances
Parking
- Total parking spaces:1
- Garage:Yes
 Last Updated October 3, 2026. Information deemed reliable but not guaranteed. Information is provided exclusively for consumers' personal, non-commercial use and may not be used for any purpose other than to identify prospective properties consumers may be interested in purchasing.
New listings near 9208 Sundance Dr
- Open Sun, 1 to 3pmNew
 $449,900Active3 beds 3 baths2,320 sq. ft.
1422 Hastings Crescent, Bridgeville, PA 15017
MLS# 1777222Listed by: COMPASS PENNSYLVANIA, LLC - New
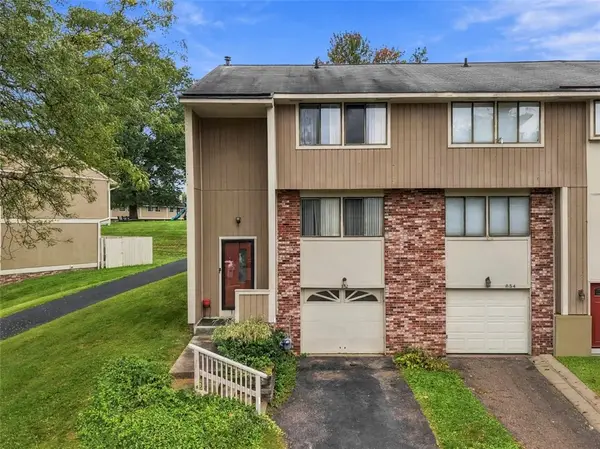 $185,000Active3 beds 2 baths1,286 sq. ft.
852 Wheatland Cir, Bridgeville, PA 15017
MLS# 1776912Listed by: COMPASS PENNSYLVANIA, LLC - Open Sun, 12 to 2pmNew
 $324,900Active3 beds 2 baths1,781 sq. ft.
1104 Sharps Cir, Bridgeville, PA 15017
MLS# 1777014Listed by: KELLER WILLIAMS STEEL CITY - New
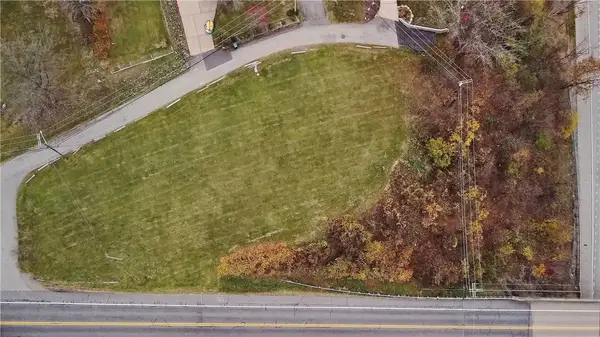 $99,000Active-- beds -- baths
0 Alpine Rd, Bridgeville, PA 15017
MLS# 1776570Listed by: RE/MAX PREMIER GROUP - Open Sun, 1 to 3pmNew
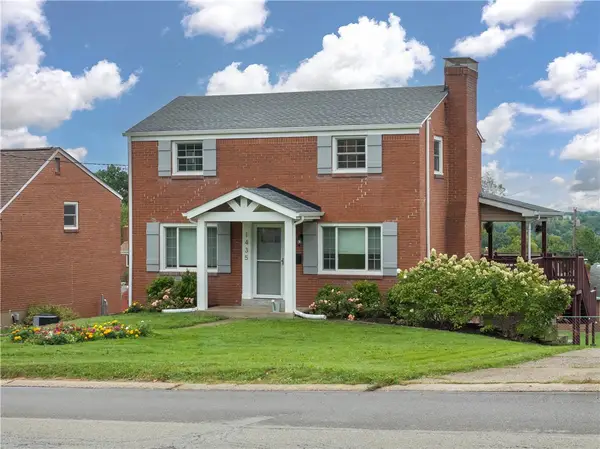 $320,000Active3 beds 3 baths1,304 sq. ft.
1435 Critchfield Dr, Bridgeville, PA 15017
MLS# 1776320Listed by: BERKSHIRE HATHAWAY THE PREFERRED REALTY 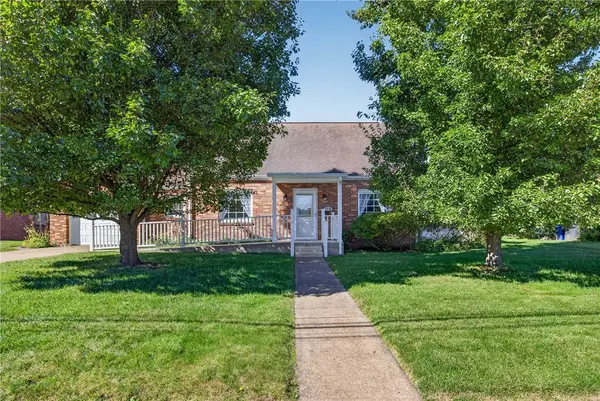 $299,900Pending3 beds 2 baths1,395 sq. ft.
1116 Sarah St, Bridgeville, PA 15017
MLS# 1776080Listed by: RE/MAX SELECT REALTY- Open Sun, 1 to 3pmNew
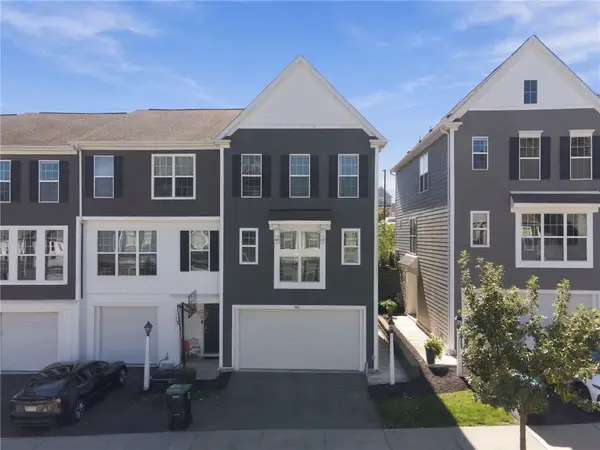 $385,000Active3 beds 3 baths
1143 Sray Ln, Bridgeville, PA 15017
MLS# 1776268Listed by: HOWARD HANNA REAL ESTATE SERVICES 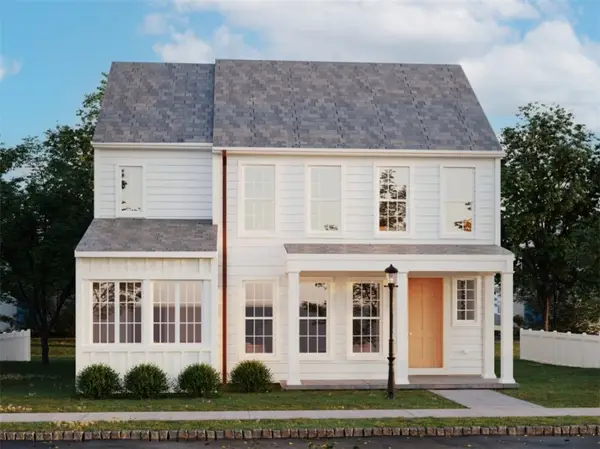 $581,540Pending4 beds 3 baths2,251 sq. ft.
4045 Windsfield Way, Bridgeville, PA 15017
MLS# 1776155Listed by: CYGNET REAL ESTATE, INC.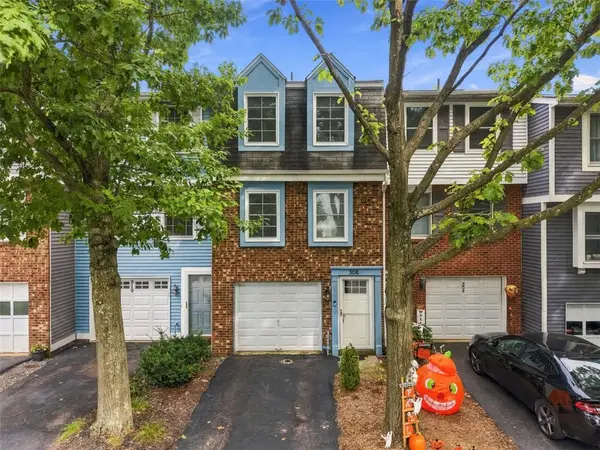 $215,000Pending2 beds 2 baths992 sq. ft.
308 Redrome Cir, Bridgeville, PA 15017
MLS# 1775671Listed by: RE/MAX SELECT REALTY- Open Sun, 1 to 3pmNew
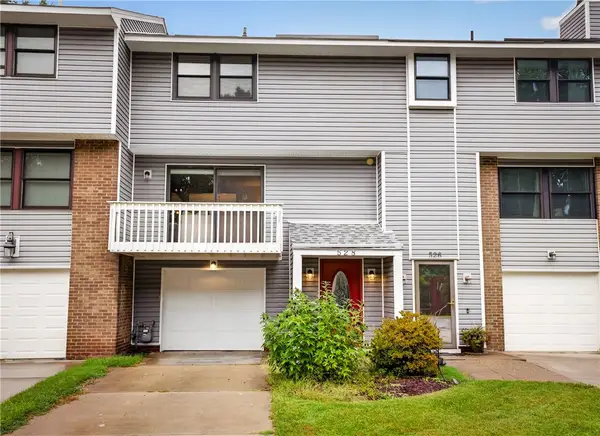 $255,000Active3 beds 2 baths1,260 sq. ft.
528 Hunters Path Rd, Bridgeville, PA 15017
MLS# 1775534Listed by: BERKSHIRE HATHAWAY THE PREFERRED REALTY


Protect your home and budget from life's surprises with an Assurant Home Warranty, backed by a partner that supports you through every step of homeownership. Explore Plans.
© 2023 - 2026 ERA Franchise Systems LLC. All rights reserved. ERA Franchise Systems LLC fully supports the principles of the Fair Housing Act and the Equal Opportunity Act. ERA, ERA Real Estate powered, and their respective logos are registered service marks of ERA Franchise Systems LLC. Each office is independently owned and operated.