
621 Radcliffe St, Bristol, PA 19007
Local realty services provided by:ERA Valley Realty
Listed by: santina mannino
Office: keller williams real estate-langhorne
MLS#:PABU2132404
Source:BRIGHTMLS
Price summary
- Price:$699,000
- Price per sq. ft.:$196.96
About this home
Custom-Designed Victorian with Unobstructed Delaware River Views on Historic Radcliffe Street
Discover the timeless character and generous space of 621 Radcliffe Street, a custom-designed Victorian offering four bedrooms, three full baths, and an expansive street-to-street lot. Situated across from Grundy Library, this distinctive home enjoys beautiful, unobstructed Delaware River views from multiple areas of the home, including the covered front porch, dining room, primary bedroom, and adjoining bonus room.
A brick walkway, iron fencing, and landscaped grounds create a welcoming first impression. Step directly into the living room, where soaring ceilings, a gas fireplace insert, classic architectural millwork, and hardwood floors showcase the home’s Victorian character. Hardwood flooring continues throughout the home, while the connected living and dining areas provide inviting spaces for everyday living and entertaining. Unobstructed Delaware River views from the dining room create a beautiful backdrop for meals and gatherings.
The eat-in kitchen features Corian countertops, ample workspace for meal preparation, a Sub-Zero refrigerator, a Cook’s Delight convection cooktop, and room for casual dining. Just beyond, an expansive sunroom surrounded by windows overlooks the backyard and koi pond. With both heat and air conditioning, this bright and comfortable space can be enjoyed year-round. A main-floor bedroom and full bath add flexibility to the layout.
Upstairs are three additional bedrooms and two full baths. The primary suite includes a private bath featuring a Gemini Plus whirlpool tub and separate shower stall, along with an adjoining bonus room that could serve as a dressing area, nursery, sitting room, or office. The primary bedroom features multiple windows, including a distinctive oval window offering an unobstructed view of the Delaware River. The adjoining bonus room also enjoys beautiful river views.
A full attic, easily accessed by a finished staircase, provides extensive storage space. The large basement offers abundant room for storage along with potential space for a playroom, hobby area, or craft room. It also includes two separate rooms, including a dedicated workroom.
Outside, the expansive backyard offers plenty of room for gardening, entertaining, and relaxing. A koi pond with a charming bridge creates a peaceful focal point and can be enjoyed from the sunroom. Built-in sheds provide generous storage for lawn mowers, larger outdoor tools, and gardening supplies, while a smaller shed offers convenient storage for pond equipment.
A detached two-car garage with electricity provides additional functionality and includes finished attic space above with convenient stair access. The driveway accommodates two additional vehicles.
Within easy walking distance, enjoy Mill Street’s boutiques, restaurants, and craft distilleries, along with Bristol Riverside Theatre, Bristol Wharf, and riverfront parks. Whether enjoying dinner and a show, strolling along the Delaware River, or taking part in community traditions such as Bristol Day, this location puts the best of historic Bristol Borough close at hand.
With its custom Victorian design, unobstructed Delaware River views, expansive street-to-street grounds, detached two-car garage, and versatile interior, 621 Radcliffe Street offers a distinctive opportunity in one of Bristol Borough’s most historic settings. Schedule your private tour today!...
Contact an agent
Home facts
- Year built:1994
- Subdivision & Development:000
- Listing ID #:PABU2132404
- Added:3 day(s) ago
- Updated:October 05, 2026 at 10:59 AM
Rooms and interior
- Bedrooms:4
- Total bathrooms:3
- Full bathrooms:3
- Flooring:Hardwood, Tile/Brick
- Dining Description:Dining Room
- Bathrooms Description:Primary Bathroom
- Bedroom Description:Primary Bedroom
- Basement:Yes
- Basement Description:Full, Shelving, Workshop
- Living area:3,549 sq. ft.
Heating and cooling
- Cooling:Ceiling Fan(s), Central A/C
- Heating:90% Forced Air, Natural Gas
Structure and exterior
- Year built:1994
- Building area:3,549 sq. ft.
- Lot area:0.24 Acres
- Lot Features:Pond
- Architectural Style:Victorian
- Construction Materials:Brick
- Exterior Features:Sidewalks
- Foundation Description:Concrete Perimeter
- Levels:2 Stories
Schools
- High school:BRISTOL JUNIOR/SENIOR
- Elementary school:SNYDER - GIROTTI
Utilities
- Water:Public
- Sewer:Public Sewer
Finances and disclosures
- Price:$699,000
- Price per sq. ft.:$196.96
- Tax amount:$9,313 (2026)
Features and amenities
- Amenities:Attic
Parking
- Parking description:Additional Storage Area, Concrete Driveway, Detached Garage, Garage - Rear Entry, Garage Door Opener, On Street
- Garage:Yes
- Garage spaces:2
New listings near 621 Radcliffe St
- New
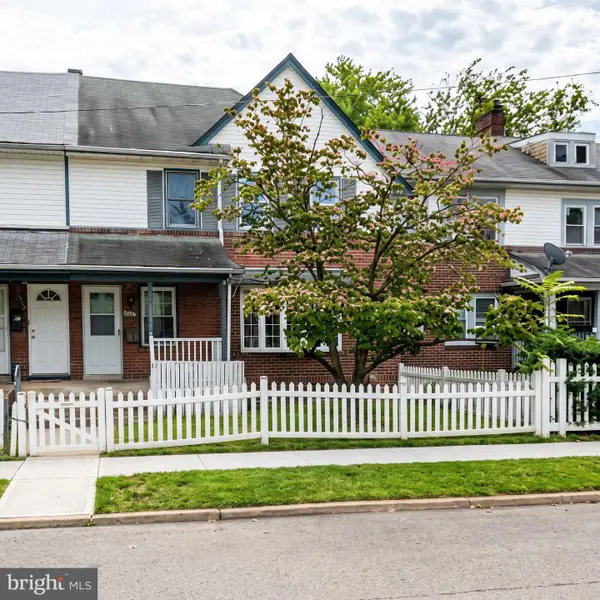 $300,000Active4 beds 3 baths2,418 sq. ft.
1926 Trenton Ave, BRISTOL, PA 19007
MLS# PABU2132380Listed by: KELLER WILLIAMS REAL ESTATE-LANGHORNE 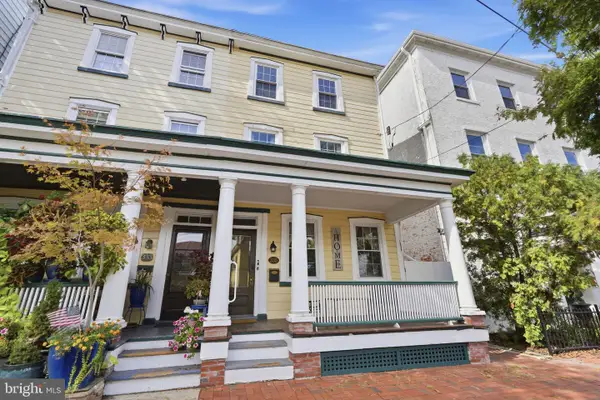 $405,000Pending4 beds 2 baths1,919 sq. ft.
335 Radcliffe St, BRISTOL, PA 19007
MLS# PABU2132160Listed by: ROC HOUS REAL ESTATE LLC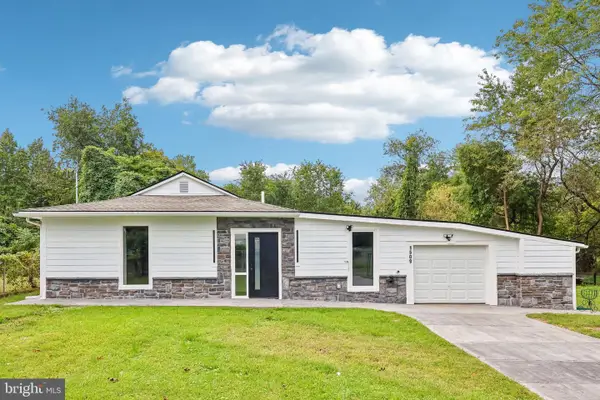 $498,000Active4 beds 3 baths1,600 sq. ft.
1509 Venice Ave, BRISTOL, PA 19007
MLS# PABU2131830Listed by: BHHS FOX & ROACH-JENKINTOWN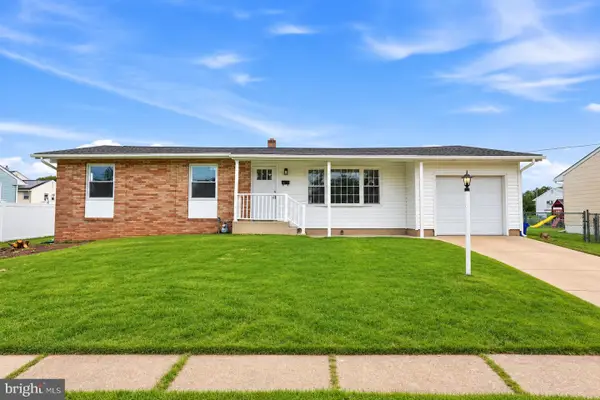 $400,000Pending3 beds 2 baths1,308 sq. ft.
908 Old Orchard Ln, BRISTOL, PA 19007
MLS# PABU2131702Listed by: KELLER WILLIAMS REAL ESTATE-LANGHORNE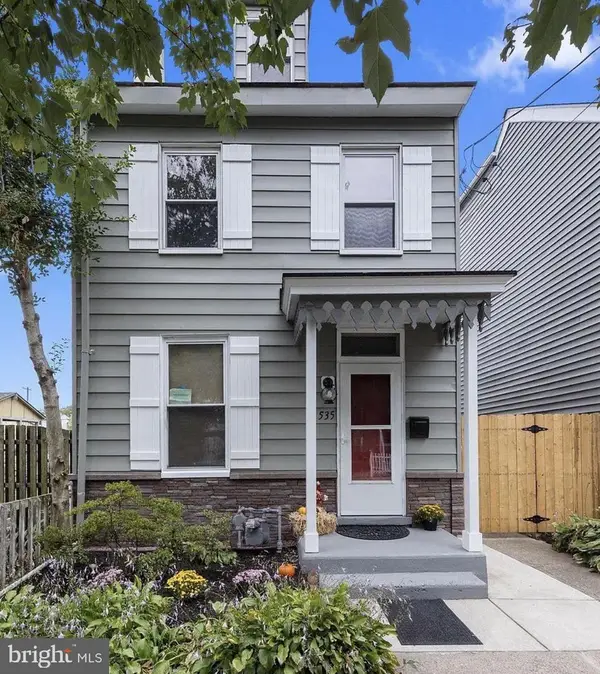 $399,000Pending3 beds 2 baths1,232 sq. ft.
535 Locust St, BRISTOL, PA 19007
MLS# PABU2131664Listed by: OPUS ELITE REAL ESTATE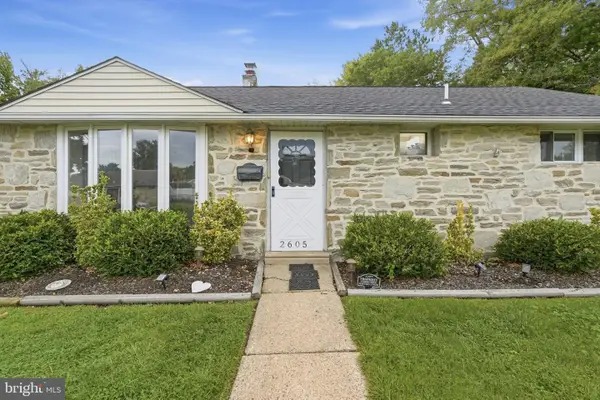 $324,900Active3 beds 1 baths1,040 sq. ft.
2605 Woodlawn Dr, BRISTOL, PA 19007
MLS# PABU2131546Listed by: ROBIN KEMMERER ASSOCIATES INC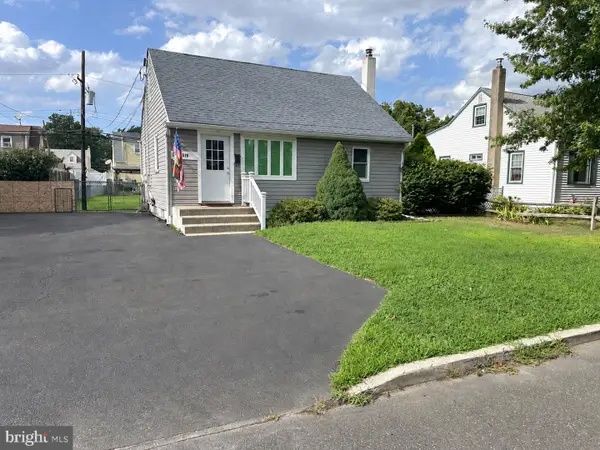 $330,000Active3 beds 2 baths1,092 sq. ft.
3519 Carnarvon Ave, BRISTOL, PA 19007
MLS# PABU2131318Listed by: KELLER WILLIAMS REAL ESTATE-LANGHORNE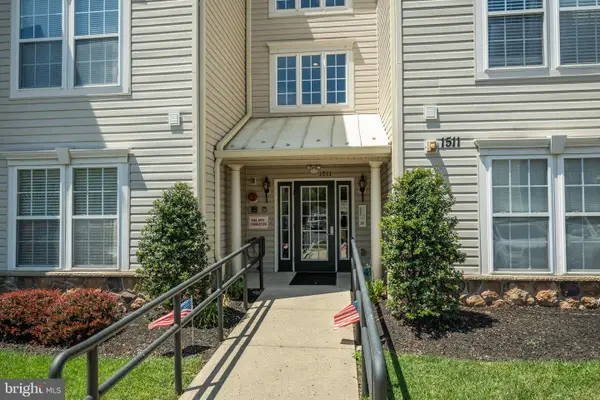 $287,900Pending2 beds 2 baths1,211 sq. ft.
1511 Moore St #201, BRISTOL, PA 19007
MLS# PABU2127964Listed by: RE/MAX CENTRE REALTORS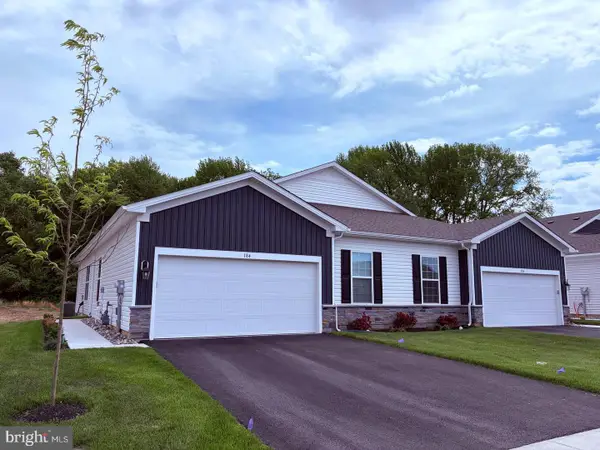 $459,990Pending2 beds 2 baths
156 Delhaas Cir, BRISTOL, PA 19007
MLS# PABU2131078Listed by: D.R. HORTON REALTY OF PENNSYLVANIA


Protect your home and budget from life's surprises with an Assurant Home Warranty, backed by a partner that supports you through every step of homeownership. Explore Plans.
© 2023 - 2026 ERA Franchise Systems LLC. All rights reserved. ERA Franchise Systems LLC fully supports the principles of the Fair Housing Act and the Equal Opportunity Act. ERA, ERA Real Estate powered, and their respective logos are registered service marks of ERA Franchise Systems LLC. Each office is independently owned and operated.