
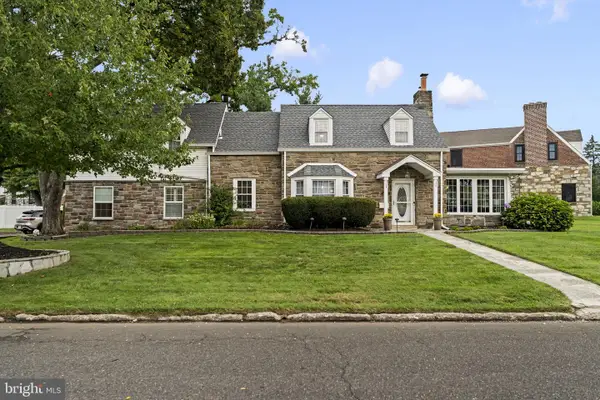
6609 N Radcliffe St, Bristol, PA 19007
Local realty services provided by:ERA Liberty Realty
6609 N Radcliffe St,Bristol, PA 19007
$695,000
- 4 Beds
- 3 Baths
- 2,745 sq. ft.
- Single family
- Pending
Listed by: h. andrew nelson
Office: long & foster real estate, inc.
MLS#:PABU2126660
Source:BRIGHTMLS
Price summary
- Price:$695,000
- Price per sq. ft.:$253.19
About this home
This large Home sits on an oversized Lot with all the amenities.
This home features ample room sizes, a detached Garage accessible from the front and back, Basement and
an Inground Pool.
Make this home your private Oasis.
Contact an agent
Home facts
- Year built:1951
- Subdivision & Development:LANDRETH MANOR
- Listing ID #:PABU2126660
- Added:50 day(s) ago
- Updated:September 06, 2026 at 07:38 AM
Rooms and interior
- Bedrooms:4
- Total bathrooms:3
- Full bathrooms:2
- Half bathrooms:1
- Flooring:Carpet, Ceramic Tile
- Dining Description:Dining Area, Dining Room
- Kitchen Description:Compactor, Cooktop, Dishwasher, Disposal, Kitchen - Eat-In, Pantry, Refrigerator, Stove, Trash Compactor
- Basement:Yes
- Basement Description:Outside Entrance, Partial, Poured Concrete, Rear Entrance, Walkout Stairs
- Living area:2,745 sq. ft.
Heating and cooling
- Cooling:Central A/C
- Heating:Baseboard - Hot Water, Natural Gas
Structure and exterior
- Roof:Architectural Shingle
- Year built:1951
- Building area:2,745 sq. ft.
- Lot area:0.47 Acres
- Architectural Style:Ranch/Rambler
- Construction Materials:Masonry
- Exterior Features:Deck(s), Exterior Lighting, Patio(s), Porch(es), Roof, Screened, Street Lights
- Foundation Description:Block
- Levels:1 Story
Utilities
- Water:Public
- Sewer:Public Sewer
Finances and disclosures
- Price:$695,000
- Price per sq. ft.:$253.19
- Tax amount:$10,979 (2025)
Features and amenities
- Laundry features:Dryer, Washer
- Amenities:200+ Amp Service, Cable TV, Ceiling Fan(s), Replacement Windows
- Pool features:Filtered, In Ground, Vinyl
Parking
- Parking description:Concrete Driveway, Detached Garage, Garage - Front Entry, Garage - Rear Entry, Garage - Side Entry
- Garage:Yes
- Garage spaces:1
New listings near 6609 N Radcliffe St
- Coming Soon
 $1,100,000Coming Soon3 beds 4 baths4,237 sq. ft.
7105 Riverview Ave, BRISTOL, PA 19007
MLS# PABU2129904Listed by: KELLER WILLIAMS REAL ESTATE-LANGHORNE - Coming Soon
 $460,990Coming Soon2 beds 2 baths
180 Delhaas Cir, BRISTOL, PA 19007
MLS# PABU2130468Listed by: D.R. HORTON REALTY OF PENNSYLVANIA - Coming Soon
 $469,990Coming Soon2 beds 2 baths
182 Delhaas Cir, BRISTOL, PA 19007
MLS# PABU2130478Listed by: D.R. HORTON REALTY OF PENNSYLVANIA - Coming SoonOpen Sun, 11am to 1pm
 $325,000Coming Soon3 beds 2 baths1,295 sq. ft.
209 Lafayette St, BRISTOL, PA 19007
MLS# PABU2130242Listed by: KW EMPOWER - Coming Soon
 $452,990Coming Soon2 beds 2 baths
176 Delhaas Cir, BRISTOL, PA 19007
MLS# PABU2129336Listed by: D.R. HORTON REALTY OF PENNSYLVANIA - Coming Soon
 $452,990Coming Soon2 beds 2 baths
178 Delhaas Cir, BRISTOL, PA 19007
MLS# PABU2129338Listed by: D.R. HORTON REALTY OF PENNSYLVANIA - New
 $349,900Active3 beds 1 baths1,040 sq. ft.
2514 Green Ave, BRISTOL, PA 19007
MLS# PABU2130710Listed by: WEICHERT, REALTORS - CORNERSTONE - New
 $725,000Active4 beds 4 baths3,750 sq. ft.
79 Manor Cir, BRISTOL, PA 19007
MLS# PABU2130440Listed by: EXP REALTY, LLC - Open Sun, 1 to 3pmNew
 $350,000Active3 beds 2 baths1,000 sq. ft.
811 Arthur Ave, BRISTOL, PA 19007
MLS# PABU2130500Listed by: KELLER WILLIAMS REAL ESTATE-LANGHORNE - New
 $349,900Active3 beds 1 baths936 sq. ft.
3213 Malinda Dr, BRISTOL, PA 19007
MLS# PABU2128936Listed by: KELLER WILLIAMS REAL ESTATE-BLUE BELL


Protect your home and budget from life's surprises with an Assurant Home Warranty, backed by a partner that supports you through every step of homeownership. Explore Plans.
© 2023 - 2026 ERA Franchise Systems LLC. All rights reserved. ERA Franchise Systems LLC fully supports the principles of the Fair Housing Act and the Equal Opportunity Act. ERA, ERA Real Estate powered, and their respective logos are registered service marks of ERA Franchise Systems LLC. Each office is independently owned and operated.