
1344 Rainer Rd, Brookhaven, PA 19015
Local realty services provided by:O'BRIEN REALTY ERA POWERED
1344 Rainer Rd,Brookhaven, PA 19015
$294,900
- 3 Beds
- 2 Baths
- 1,224 sq. ft.
- Townhouse
- Pending
Listed by: christopher j carr
Office: homezu by simple choice
MLS#:PADE2122088
Source:BRIGHTMLS
Price summary
- Price:$294,900
- Price per sq. ft.:$240.93
About this home
Enter into your new home where light, love and peace is what you will walk into. This home in Toby Farms has a beautiful kitchen with new appliances such as a dishwasher, stove, beautiful light fixtures and recess lighting,soft close cabinets. A kitchen bar to entertain guest. New luxury vinyl floors throughout the entire house. This home has 4 bedrooms (one which is a room in the basement) and 2 bathrooms. A finished basement with bonus room for an office or den, and a driveway for private parking. Home is move in ready. Awaiting for you to add your special touch to make it yours.
Contact an agent
Home facts
- Year built:1973
- Subdivision & Development:TOBY FARMS
- Listing ID #:PADE2122088
- Added:49 day(s) ago
- Updated:October 08, 2026 at 08:47 AM
Rooms and interior
- Bedrooms:3
- Total bathrooms:2
- Full bathrooms:2
- Flooring:Vinyl
- Kitchen Description:Cooktop, Crown Moldings, Dishwasher, Disposal, Microwave, Oven/Range - Electric, Recessed Lighting, Stainless Steel Appliances
- Basement:Yes
- Basement Description:Front Entrance, Fully Finished, Windows
- Living area:1,224 sq. ft.
Heating and cooling
- Cooling:Ceiling Fan(s), Central A/C
- Heating:Electric, Forced Air, Heat Pump - Electric BackUp
Structure and exterior
- Roof:Flat, Wood
- Year built:1973
- Building area:1,224 sq. ft.
- Lot area:0.05 Acres
- Architectural Style:Traditional
- Construction Materials:Brick
- Foundation Description:Slab
- Levels:2 Stories
Utilities
- Water:Public
- Sewer:Public Sewer
Finances and disclosures
- Price:$294,900
- Price per sq. ft.:$240.93
- Tax amount:$1,714 (2026)
Features and amenities
- Laundry features:Hookup
- Amenities:Ceiling Fan(s), Crown Moldings, Electric Available, Recessed Lighting
New listings near 1344 Rainer Rd
- Coming SoonOpen Sat, 11am to 1pm
 $290,000Coming Soon3 beds 1 baths1,248 sq. ft.
29 E Elbon Rd Rd, BROOKHAVEN, PA 19015
MLS# PADE2124720Listed by: BHHS FOX & ROACH-MEDIA - New
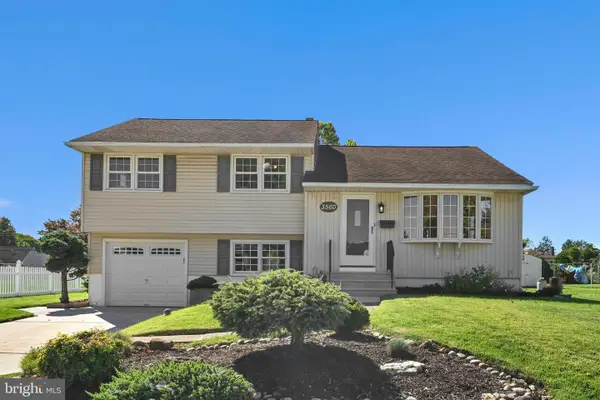 $375,000Active3 beds 2 baths1,425 sq. ft.
3560 Swiftwater Ln, BROOKHAVEN, PA 19015
MLS# PADE2125410Listed by: FIZZANO FAMILY OF ASSOCIATES LLC 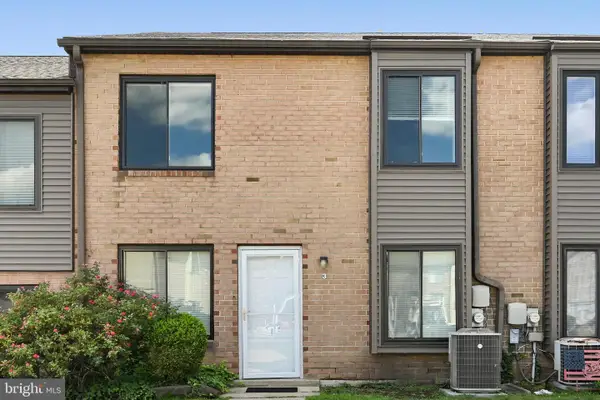 $222,500Active2 beds 2 baths968 sq. ft.
5200 Hilltop Dr #e-3, BROOKHAVEN, PA 19015
MLS# PADE2120364Listed by: FIZZANO FAMILY OF ASSOCIATES LLC- New
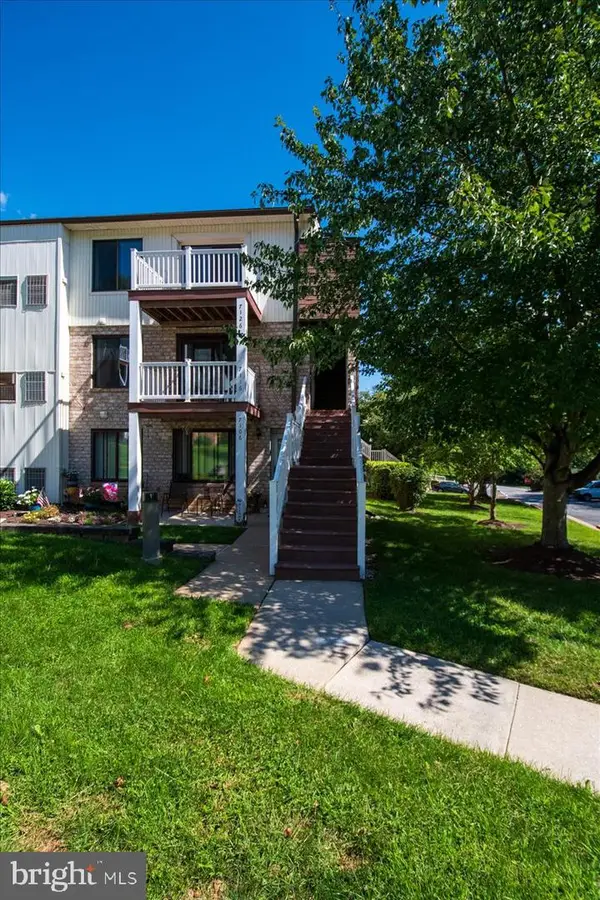 $187,000Active1 beds 1 baths600 sq. ft.
7126 Hilltop Dr #90, BROOKHAVEN, PA 19015
MLS# PADE2124740Listed by: KELLER WILLIAMS REAL ESTATE - MEDIA - New
 $39,900Active4 beds 2 baths1,680 sq. ft.
18-20 Front St, BROOKHAVEN, PA 19015
MLS# PADE2125172Listed by: RE/MAX SELECT GROUP - New
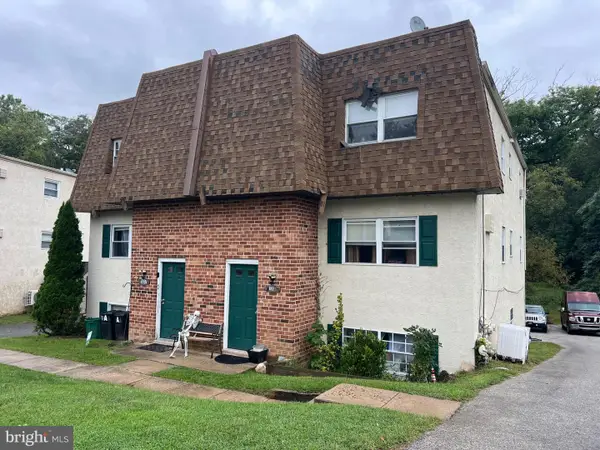 $379,900Active4 beds -- baths1,904 sq. ft.
137 Meadowbrook Ln, BROOKHAVEN, PA 19015
MLS# PADE2124618Listed by: SPRINGER REALTY GROUP - New
 $379,900Active4 beds -- baths1,904 sq. ft.
135 Meadowbrook Ln, BROOKHAVEN, PA 19015
MLS# PADE2124622Listed by: SPRINGER REALTY GROUP - New
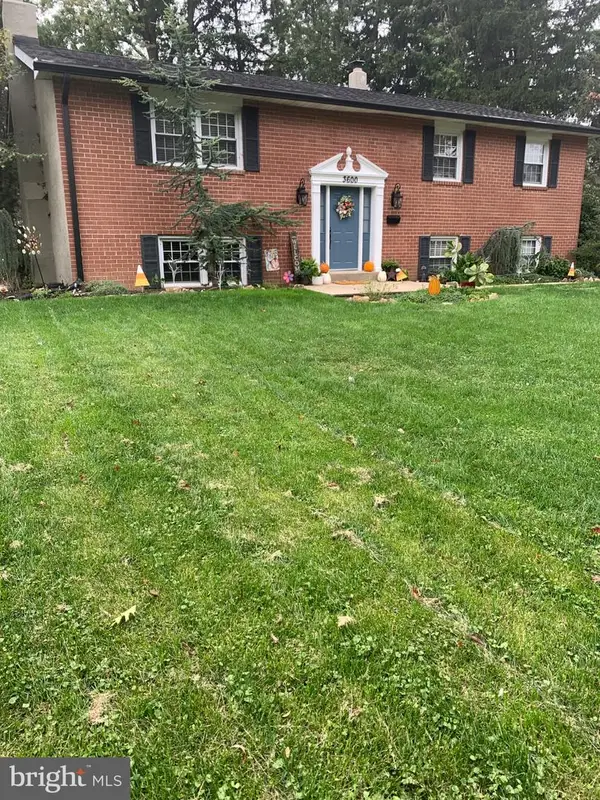 $429,000Active4 beds 3 baths1,852 sq. ft.
3600 Williamson Ave, BROOKHAVEN, PA 19015
MLS# PADE2124648Listed by: CENTURY 21 ALL ELITE INC-BROOKHAVEN - New
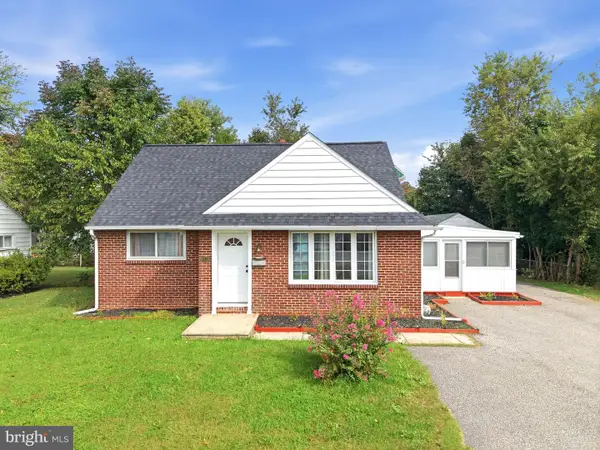 $359,999Active4 beds 3 baths1,290 sq. ft.
3773 Bridgewater Rd, BROOKHAVEN, PA 19015
MLS# PADE2124824Listed by: EXIT ELEVATE REALTY  $239,990Pending2 beds 2 baths1,452 sq. ft.
5200 Hilltop Dr #u-9 / #414, BROOKHAVEN, PA 19015
MLS# PADE2124444Listed by: CG REALTY, LLC


Protect your home and budget from life's surprises with an Assurant Home Warranty, backed by a partner that supports you through every step of homeownership. Explore Plans.
© 2023 - 2026 ERA Franchise Systems LLC. All rights reserved. ERA Franchise Systems LLC fully supports the principles of the Fair Housing Act and the Equal Opportunity Act. ERA, ERA Real Estate powered, and their respective logos are registered service marks of ERA Franchise Systems LLC. Each office is independently owned and operated.