
5200 Hilltop Dr #aa17, Brookhaven, PA 19015
Local realty services provided by:ERA Byrne Realty
5200 Hilltop Dr #aa17,Brookhaven, PA 19015
$220,000
- 2 Beds
- 2 Baths
- 968 sq. ft.
- Townhouse
- Active
Listed by: daniel j. beirne
Office: open door brokerage, llc.
MLS#:PADE2122234
Source:BRIGHTMLS
Price summary
- Price:$220,000
- Price per sq. ft.:$227.27
About this home
Discover 5200 Hilltop Dr Apt AA17, recently updated with new flooring throughout the home and fresh interior paint, setting a contemporary tone. The kitchen features new appliances and an accent backsplash, complementing its functional design. The primary bedroom provides ample storage with double closets. This home with fresh updates and thoughtful storage is move-in ready.
Contact an agent
Home facts
- Year built:1970
- Subdivision & Development:HILLTOP SUMMIT
- Listing ID #:PADE2122234
- Added:43 day(s) ago
- Updated:October 04, 2026 at 01:58 PM
Rooms and interior
- Bedrooms:2
- Total bathrooms:2
- Full bathrooms:1
- Half bathrooms:1
- Flooring:Carpet, Ceramic Tile, Hardwood
- Living area:968 sq. ft.
Heating and cooling
- Cooling:Central A/C
- Heating:Electric, Forced Air, Natural Gas
Structure and exterior
- Roof:Asphalt
- Year built:1970
- Building area:968 sq. ft.
- Lot Features:Suburban
- Construction Materials:Brick, Vinyl Siding
- Foundation Description:Concrete Perimeter
- Levels:2 Stories
Utilities
- Water:Public
- Sewer:Public Sewer
Finances and disclosures
- Price:$220,000
- Price per sq. ft.:$227.27
- Tax amount:$998 (2025)
New listings near 5200 Hilltop Dr #aa17
- Coming Soon
 $290,000Coming Soon3 beds 1 baths1,248 sq. ft.
29 E Elbon Rd Rd, BROOKHAVEN, PA 19015
MLS# PADE2124720Listed by: BHHS FOX & ROACH-MEDIA - New
 $39,900Active4 beds 2 baths1,680 sq. ft.
18-20 Front St, BROOKHAVEN, PA 19015
MLS# PADE2125172Listed by: RE/MAX SELECT GROUP - New
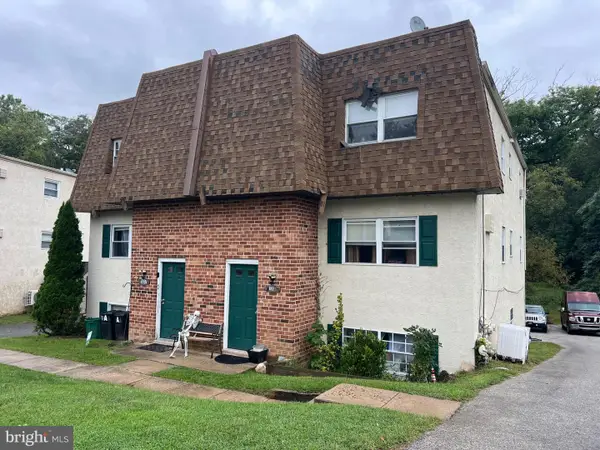 $379,900Active4 beds -- baths1,904 sq. ft.
137 Meadowbrook Ln, BROOKHAVEN, PA 19015
MLS# PADE2124618Listed by: SPRINGER REALTY GROUP - New
 $379,900Active4 beds -- baths1,904 sq. ft.
135 Meadowbrook Ln, BROOKHAVEN, PA 19015
MLS# PADE2124622Listed by: SPRINGER REALTY GROUP - New
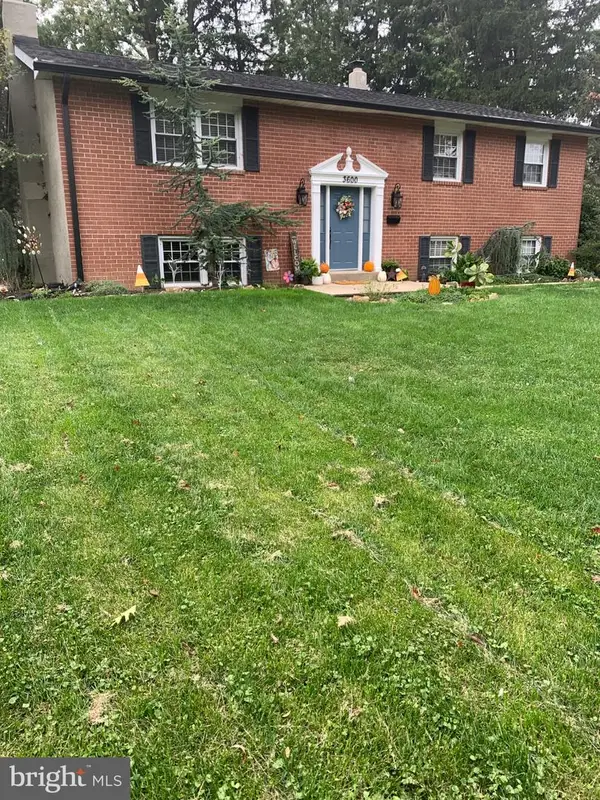 $429,000Active4 beds 3 baths1,852 sq. ft.
3600 Williamson Ave, BROOKHAVEN, PA 19015
MLS# PADE2124648Listed by: CENTURY 21 ALL ELITE INC-BROOKHAVEN - New
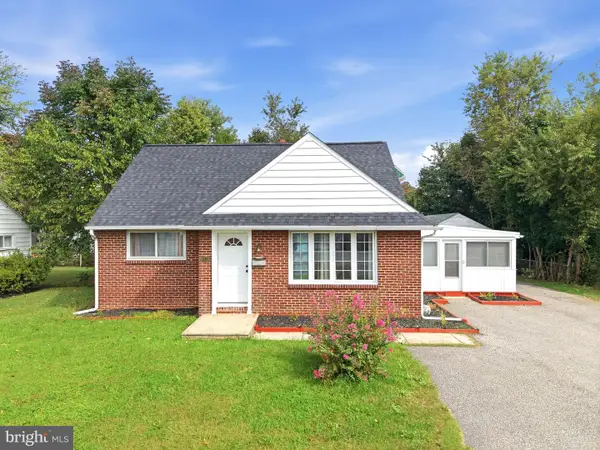 $359,999Active4 beds 3 baths1,290 sq. ft.
3773 Bridgewater Rd, BROOKHAVEN, PA 19015
MLS# PADE2124824Listed by: EXIT ELEVATE REALTY - New
 $239,990Active2 beds 2 baths1,452 sq. ft.
5200 Hilltop Dr #u-9 / #414, BROOKHAVEN, PA 19015
MLS# PADE2124444Listed by: CG REALTY, LLC - New
 $309,900Active3 beds 2 baths1,500 sq. ft.
600 Harvin Way #632, BROOKHAVEN, PA 19015
MLS# PADE2124498Listed by: KELLER WILLIAMS REAL ESTATE - MEDIA 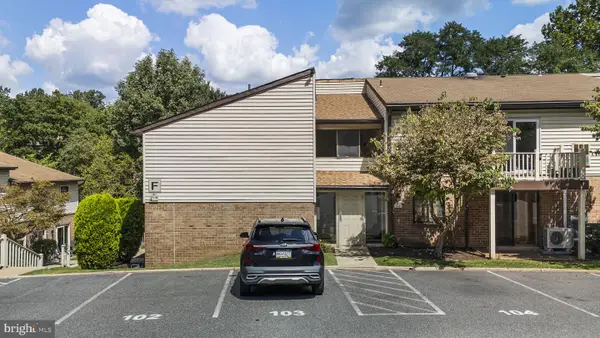 $155,000Active2 beds 2 baths924 sq. ft.
280 Bridgewater Rd #f1, BROOKHAVEN, PA 19015
MLS# PADE2122114Listed by: KELLER WILLIAMS REAL ESTATE -EXTON $225,000Pending2 beds 2 baths1,026 sq. ft.
75 Park Vallei Ln, BROOKHAVEN, PA 19015
MLS# PADE2121192Listed by: KELLER WILLIAMS REALTY DEVON-WAYNE


Protect your home and budget from life's surprises with an Assurant Home Warranty, backed by a partner that supports you through every step of homeownership. Explore Plans.
© 2023 - 2026 ERA Franchise Systems LLC. All rights reserved. ERA Franchise Systems LLC fully supports the principles of the Fair Housing Act and the Equal Opportunity Act. ERA, ERA Real Estate powered, and their respective logos are registered service marks of ERA Franchise Systems LLC. Each office is independently owned and operated.