
112 Ceton Ct, Broomall, PA 19008
Local realty services provided by:Pagoda Realty ERA Powered
112 Ceton Ct,Broomall, PA 19008
$950,000
- 3 Beds
- 4 Baths
- 4,008 sq. ft.
- Single family
- Coming Soon
Upcoming open houses
- Sun, Nov 0112:00 pm - 02:00 pm
Listed by: patrick w haydt
Office: compass
MLS#:PADE2126520
Source:BRIGHTMLS
Price summary
- Price:$950,000
- Price per sq. ft.:$237.03
About this home
Welcome to 112 Ceton Court, an exceptional residence in the desirable Ceton Court community of Broomall, offering just under a total of 4,000 square feet of beautifully maintained finished living space, timeless architectural details, and substantial recent improvements.
An impressive stone facade and beautifully updated exterior create a striking first impression. Significant investments include the removal of the original stucco and replacement with siding, a brand-new roof, and a recently expanded deck, providing both lasting value and peace of mind.
Inside, a dramatic two-story foyer welcomes you into an elegant, light-filled interior featuring hardwood floors throughout the first and second levels, beautiful crown molding, detailed millwork, and gracious formal living and dining rooms. The upgraded kitchen offers custom Yorktowne wood cabinetry, granite countertops, stainless steel appliances including a double oven, a center island, and a sun-filled breakfast area. Just beyond, the spectacular two-story family room features soaring ceilings, expansive windows, and a gas fireplace. A dedicated first-floor office adds both function and character.
Upstairs, the generous primary suite features a tray ceiling, a large walk in closet, and a spacious ensuite bathroom with dual vanities, a jetted tub, and separate shower. Two additional bedrooms with a full jack and Jill bathroom, and convenient second-floor laundry complete the upper level.
The expansive finished walkout lower level offers exceptional versatility, with multiple recreation and gathering spaces, a flexible office or exercise area, and a full bathroom.
Outside, the recently expanded deck overlooks the backyard, ideal for relaxing or entertaining.
Located in the Marple Newtown School District with convenient access to shopping, dining, parks, and major commuter routes, 112 Ceton Court offers an exceptional combination of architectural character, generous living space, and significant exterior improvements....
Contact an agent
Home facts
- Year built:2006
- Subdivision & Development:NONE AVAILABLE
- Listing ID #:PADE2126520
- Updated:October 27, 2026 at 11:33 AM
Rooms and interior
- Bedrooms:3
- Total bathrooms:4
- Full bathrooms:3
- Half bathrooms:1
- Dining Description:Dining Area
- Bathrooms Description:Primary Bath(s)
- Kitchen Description:Breakfast Area, Built-In Microwave, Cooktop, Crown Moldings, Dishwasher, Disposal, Kitchen - Gourmet, Kitchen - Island, Oven - Double, Pantry, Recessed Lighting, Refrigerator, Stainless Steel Appliances, Water Heater
- Bedroom Description:Walk In Closet(s)
- Basement:Yes
- Basement Description:Daylight, Partial
- Living area:4,008 sq. ft.
Heating and cooling
- Cooling:Central A/C
- Heating:Central, Natural Gas
Structure and exterior
- Year built:2006
- Building area:4,008 sq. ft.
- Lot area:0.17 Acres
- Construction Materials:HardiPlank Type, Stone, Vinyl Siding
- Levels:2 Stories
Utilities
- Water:Public
- Sewer:Public Sewer
Finances and disclosures
- Price:$950,000
- Price per sq. ft.:$237.03
- Tax amount:$10,450 (2026)
Features and amenities
- Laundry features:Dryer, Washer
- Amenities:Ceiling Fan(s), Crown Moldings, Recessed Lighting, Skylight(s), Sprinkler System
Parking
- Parking description:Attached Garage, Garage - Front Entry, Garage Door Opener, Inside Access
- Garage:Yes
- Garage spaces:2
New listings near 112 Ceton Ct
- Coming Soon
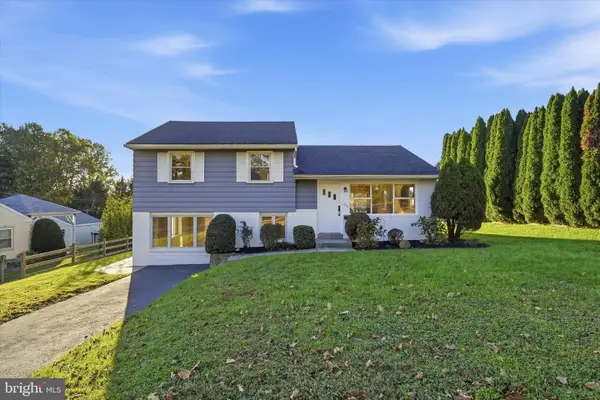 $529,000Coming Soon3 beds 2 baths1,520 sq. ft.
125 Lawrence Rd, BROOMALL, PA 19008
MLS# PADE2126344Listed by: KW EMPOWER - New
 $1,459,000Active4 beds 5 baths4,033 sq. ft.
2739 Stony Creek Rd, BROOMALL, PA 19008
MLS# PADE2126486Listed by: KELLER WILLIAMS MAIN LINE - New
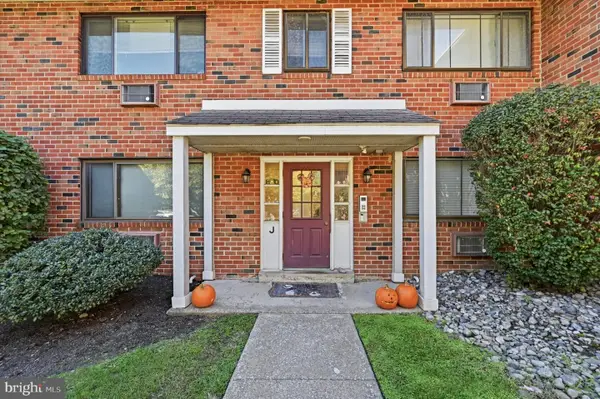 $245,000Active2 beds 1 baths985 sq. ft.
1 Lawrence Rd #j2b, BROOMALL, PA 19008
MLS# PADE2126180Listed by: KELLER WILLIAMS REALTY DEVON-WAYNE  $500,000Pending4 beds 2 baths1,746 sq. ft.
7 Lincoln Ln, BROOMALL, PA 19008
MLS# PADE2126090Listed by: BHHS FOX & ROACH WAYNE-DEVON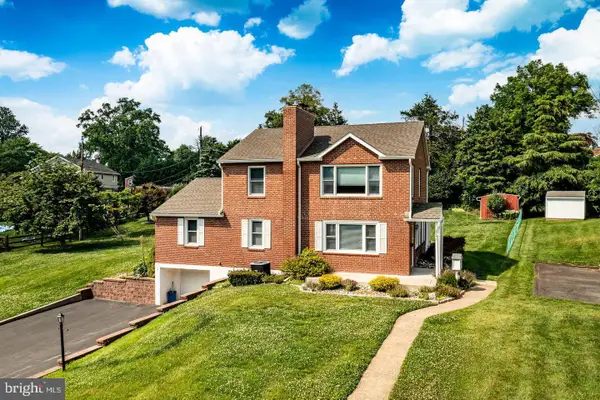 $699,900Pending4 beds 4 baths2,960 sq. ft.
2741 Hillview Rd, BROOMALL, PA 19008
MLS# PADE2125670Listed by: RE/MAX PREFERRED - NEWTOWN SQUARE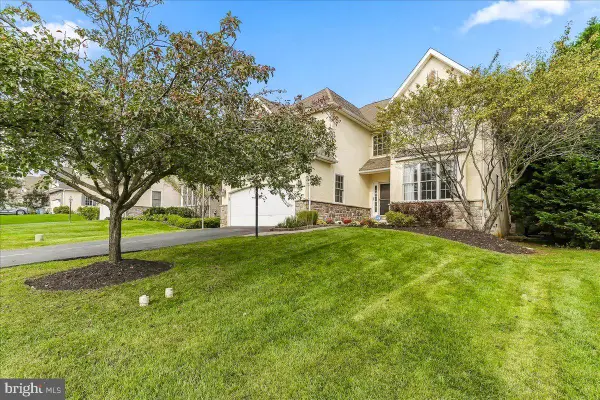 $930,000Active3 beds 4 baths3,401 sq. ft.
115 Ceton Ct, BROOMALL, PA 19008
MLS# PADE2125674Listed by: KELLER WILLIAMS REAL ESTATE - MEDIA $674,900Active4 beds 2 baths1,908 sq. ft.
2989 Eastburn Ave, BROOMALL, PA 19008
MLS# PADE2125554Listed by: BHHS FOX&ROACH-NEWTOWN SQUARE $519,900Active4 beds 3 baths1,501 sq. ft.
215 Parkview Dr, BROOMALL, PA 19008
MLS# PADE2124788Listed by: CENTURY 21 ALL ELITE INC-BROOKHAVEN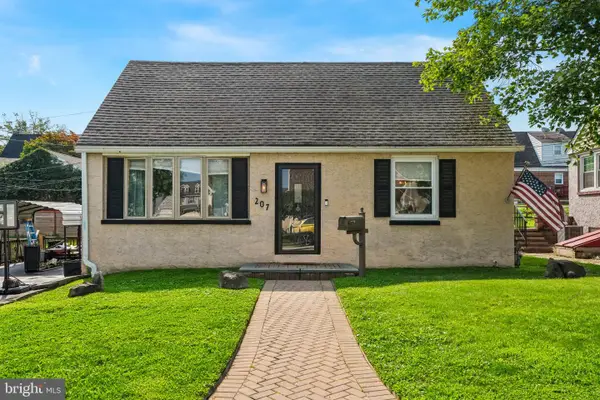 $485,000Active4 beds 2 baths2,470 sq. ft.
207 Rolling Rd, BROOMALL, PA 19008
MLS# PADE2125042Listed by: KELLER WILLIAMS REALTY DEVON-WAYNE


Protect your home and budget from life's surprises with an Assurant Home Warranty, backed by a partner that supports you through every step of homeownership. Explore Plans.
© 2023 - 2026 ERA Franchise Systems LLC. All rights reserved. ERA Franchise Systems LLC fully supports the principles of the Fair Housing Act and the Equal Opportunity Act. ERA, ERA Real Estate powered, and their respective logos are registered service marks of ERA Franchise Systems LLC. Each office is independently owned and operated.