
320 Kent Rd, Broomall, PA 19008
Local realty services provided by:ERA Byrne Realty
320 Kent Rd,Broomall, PA 19008
$749,900
- 4 Beds
- 3 Baths
- 2,630 sq. ft.
- Single family
- Coming Soon
Upcoming open houses
- Sat, Oct 0312:00 pm - 02:00 pm
Listed by: janice goldhorn-geraghty
Office: re/max preferred - newtown square
MLS#:PADE2124552
Source:BRIGHTMLS
Price summary
- Price:$749,900
- Price per sq. ft.:$285.13
About this home
Nestled in a serene cul-de-sac, this exquisite ranch-style residence offers a perfect blend of luxury and comfort, making it an ideal retreat for those who appreciate the finer things in life. Meticulously maintained, this home exudes timeless elegance while providing modern conveniences. The open floor plan is thoughtfully designed to maximize both space and functionality. An oversized bow window floods the living area with natural light and connects the living room, dining area and kitchen making entertaining a delight. The living area features beautiful engineered hardwood floors, a cozy window seat with custom built-ins, smart blinds and recessed lighting. The heart of the home is undoubtedly the well-appointed kitchen, which seamlessly flows into the dining and living spaces, making it perfect for gatherings. This level also features a spacious primary bedroom with a new bath, 2 additional bedrooms and a full updated bathroom. You will love the beautifully finished lower level that boasts a large family room with a gas fireplace, wet bar, built in cabinets, 4th bedroom or office with a “secret” music room, powder room and laundry area. Step outside to discover the expansive fenced in lot, which spans nearly half an acre, providing ample space for outdoor activities or simply enjoying the tranquility of your surroundings. The lush landscape offers a private oasis, perfect for morning coffee or evening stargazing. The attached garage and driveway ensure convenience and ease of access, making coming home a pleasure. This property is not just a home; it's a lifestyle. The peaceful cul-de-sac location offers a sense of community while maintaining the privacy you desire. Every corner of this residence reflects a commitment to quality and comfort, making it a rare find in today's market. Whether you're looking to entertain or simply enjoy the quiet moments, this home provides the perfect backdrop for a life well-lived. Embrace the opportunity to make this luxurious retreat your own, where every day feels like a getaway....
Contact an agent
Home facts
- Year built:1952
- Subdivision & Development:NONE AVAILABLE
- Listing ID #:PADE2124552
- Updated:October 02, 2026 at 03:50 AM
Rooms and interior
- Bedrooms:4
- Total bathrooms:3
- Full bathrooms:2
- Half bathrooms:1
- Dining Description:Formal/Separate Dining Room
- Bathrooms Description:Primary Bath(s)
- Kitchen Description:Built-In Range, Built-Ins, Dishwasher, Kitchen - Island, Oven/Range - Gas, Pantry, Recessed Lighting, Upgraded Countertops, Wet/Dry Bar
- Bedroom Description:Entry Level Bedroom, Walk In Closet(s)
- Basement:Yes
- Basement Description:Heated, Outside Entrance, Rear Entrance, Walkout Level, Windows
- Living area:2,630 sq. ft.
Heating and cooling
- Cooling:Ceiling Fan(s), Central A/C
- Heating:Forced Air, Natural Gas
Structure and exterior
- Year built:1952
- Building area:2,630 sq. ft.
- Lot area:0.47 Acres
- Lot Features:Cul-de-sac
- Architectural Style:Ranch/Rambler
- Construction Materials:Brick
- Foundation Description:Block
- Levels:2 Stories
Schools
- High school:MARPLE NEWTOWN
- Middle school:PAXON HOLLOW
- Elementary school:RUSSELL
Utilities
- Water:Public
- Sewer:Public Sewer
Finances and disclosures
- Price:$749,900
- Price per sq. ft.:$285.13
- Tax amount:$7,932 (2026)
Features and amenities
- Amenities:Attic, Bay/Bow Windows, Built-Ins, Ceiling Fan(s), Recessed Lighting, Wet/Dry Bar
Parking
- Parking description:Attached Garage, Built In, Garage - Rear Entry, Private
- Garage:Yes
- Garage spaces:1
New listings near 320 Kent Rd
- Coming Soon
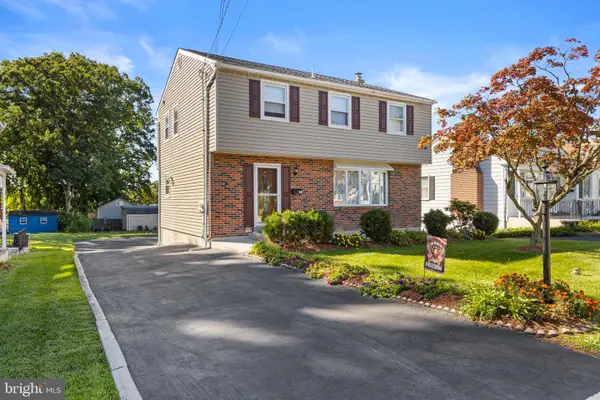 $565,000Coming Soon4 beds 4 baths2,474 sq. ft.
45 Evergreen Ave, BROOMALL, PA 19008
MLS# PADE2124062Listed by: EXP REALTY, LLC - Coming Soon
 $1,679,000Coming Soon4 beds 5 baths5,934 sq. ft.
119 Bella Dr, BROOMALL, PA 19008
MLS# PADE2122406Listed by: KW GREATER WEST CHESTER - Open Sat, 2:30 to 4pmNew
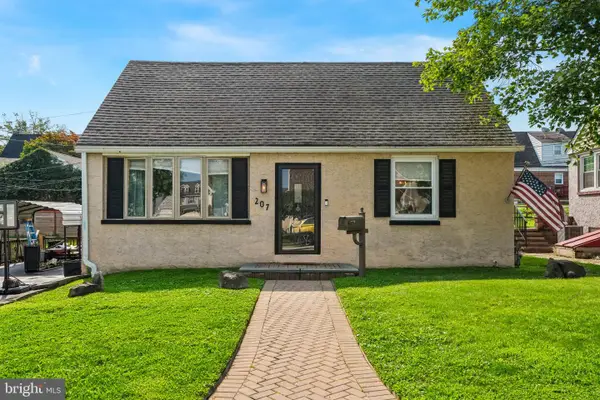 $485,000Active4 beds 2 baths2,470 sq. ft.
207 Rolling Rd, BROOMALL, PA 19008
MLS# PADE2125042Listed by: KELLER WILLIAMS REALTY DEVON-WAYNE - Open Sat, 12 to 2pmNew
 $649,900Active3 beds 3 baths2,052 sq. ft.
409 Redhill Dr, BROOMALL, PA 19008
MLS# PADE2124874Listed by: CG REALTY, LLC - New
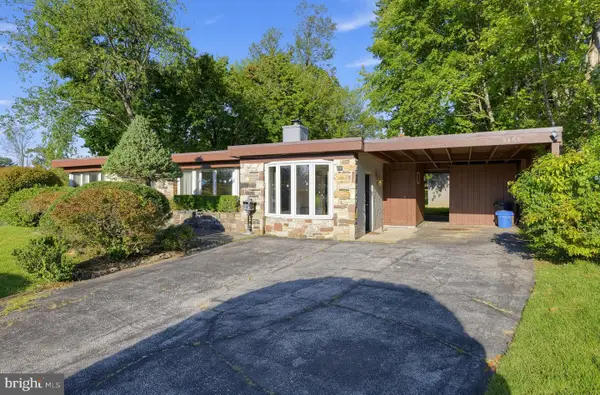 $449,900Active3 beds 2 baths1,600 sq. ft.
2155 Kingswood Ln, BROOMALL, PA 19008
MLS# PADE2124426Listed by: BHHS FOX & ROACH -YARDLEY/NEWTOWN - New
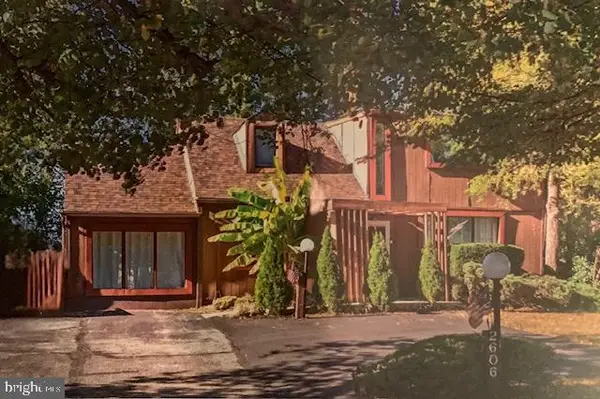 $499,999Active4 beds 2 baths2,267 sq. ft.
2606 Springfield Rd, BROOMALL, PA 19008
MLS# PADE2124592Listed by: LONG & FOSTER REAL ESTATE, INC. - New
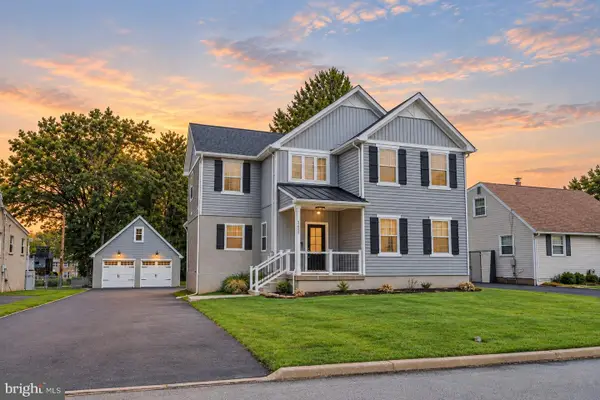 $899,999Active4 beds 4 baths3,912 sq. ft.
2629 Summit Ave, BROOMALL, PA 19008
MLS# PADE2124370Listed by: RE/MAX TOWN & COUNTRY - Open Sat, 11am to 1pmNew
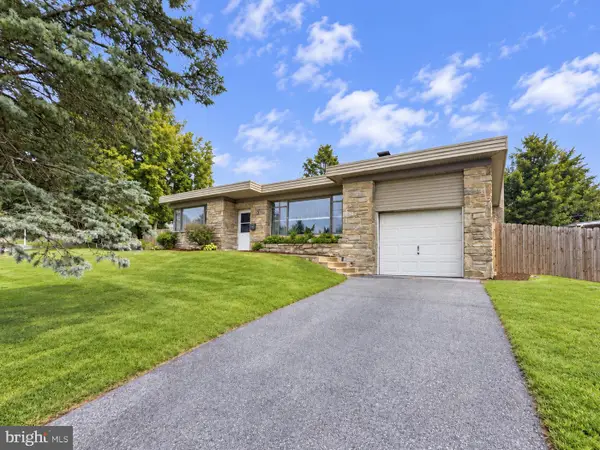 $489,900Active3 beds 2 baths1,613 sq. ft.
705 Hedgerow Dr, BROOMALL, PA 19008
MLS# PADE2124028Listed by: LONG & FOSTER REAL ESTATE, INC. 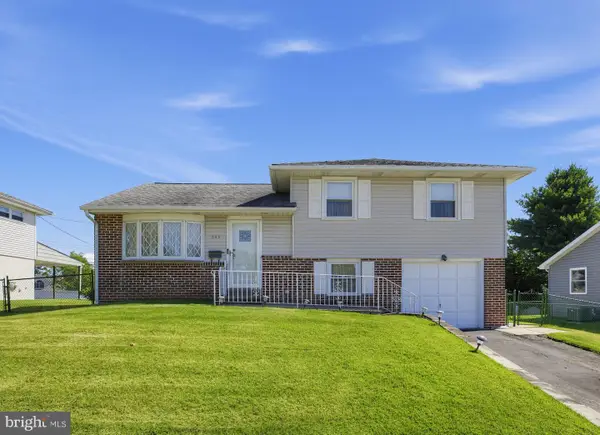 $480,000Pending3 beds 2 baths1,320 sq. ft.
245 Talbot Dr, BROOMALL, PA 19008
MLS# PADE2124092Listed by: RE/MAX MAIN LINE - DEVON


Protect your home and budget from life's surprises with an Assurant Home Warranty, backed by a partner that supports you through every step of homeownership. Explore Plans.
© 2023 - 2026 ERA Franchise Systems LLC. All rights reserved. ERA Franchise Systems LLC fully supports the principles of the Fair Housing Act and the Equal Opportunity Act. ERA, ERA Real Estate powered, and their respective logos are registered service marks of ERA Franchise Systems LLC. Each office is independently owned and operated.