
1013 Josephine Street, Brownsville, PA 15417
Local realty services provided by:ERA Lechner & Associates, Inc.
Listed by: jamie santore
Office: berkshire hathaway the preferred realty
MLS#:1777295
Source:PA_WPN
Price summary
- Price:$339,999
- Price per sq. ft.:$190.8
About this home
WOW! Completely Renovated, One-of-a-Kind Home with In-Ground Pool! Prepare to be impressed by this beautifully renovated home where custom craftsmanship, spacious living, and incredible entertaining spaces come together. The heart of the home is the stunning custom kitchen, featuring beautiful custom cabinetry that continues into the dining area, granite countertops, and an oversized granite island that is sure to become the gathering spot for family and friends. A convenient pantry adds even more storage and functionality.
The spacious dining area offers plenty of room for a large farmhouse table, making family dinners and holiday gatherings effortless. The inviting living room features a fireplace and gorgeous custom-built-ins, adding warmth, character, and charm.
Step into the bright and inviting sunroom and you’ll discover an incredible extension of the living space, complete with a full bath for convenient access from the pool area. Walk right out to the in-ground swimming pool and fully fenced yard, creating the perfect private oasis for summer entertaining and relaxing.
A huge laundry room with extensive shelving provides plenty of workspace and storage. Upstairs, you’ll find three bedrooms, including a spacious primary suite with access to a deck overlooking the pool—perfect for enjoying your morning coffee or winding down in the evening.
Adding to the appeal are the cedar exterior, attached two-car garage, and desirable location. From the exceptional custom kitchen to the pool and outdoor living space, this home offers something truly special. Completely renovated and packed with unique features—this is a home you need to see to fully appreciate!...
Contact an agent
Home facts
- Year built:1970
- Listing ID #:1777295
- Added:1 day(s) ago
- Updated:October 02, 2026 at 12:19 PM
Rooms and interior
- Bedrooms:3
- Total bathrooms:2
- Full bathrooms:2
- Rooms Total:9
- Flooring:Carpet, Hardwood
- Kitchen Description:Cooktop, Dishwasher, Microwave, Pantry, Refrigerator, Stove
- Basement:Yes
- Basement Description:Walk Up Access
- Living area:1,782 sq. ft.
Heating and cooling
- Cooling:Central Air
- Heating:Gas
- Central air:Yes
Structure and exterior
- Roof:Asphalt
- Year built:1970
- Building area:1,782 sq. ft.
- Lot area:0.25 Acres
- Construction Materials:Cedar
Utilities
- Water:Public
Finances and disclosures
- Price:$339,999
- Price per sq. ft.:$190.8
- Tax amount:$3,116
Features and amenities
- Laundry features:Dryer, Washer
- Amenities:Some Gas Appliances
- Pool features:Pool
Parking
- Total parking spaces:2
- Garage:Yes
 Last Updated October 2, 2026. Information deemed reliable but not guaranteed. Information is provided exclusively for consumers' personal, non-commercial use and may not be used for any purpose other than to identify prospective properties consumers may be interested in purchasing.
New listings near 1013 Josephine Street
- Open Sat, 2 to 4pmNew
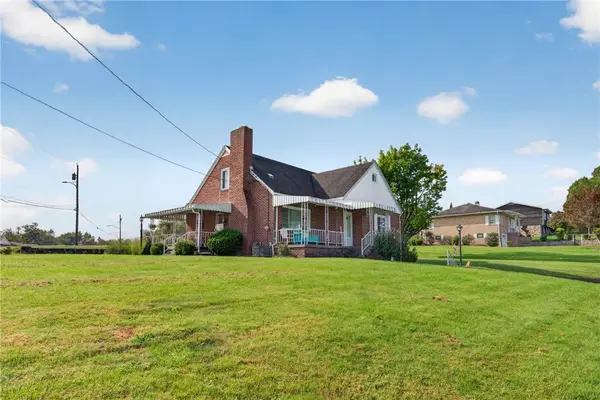
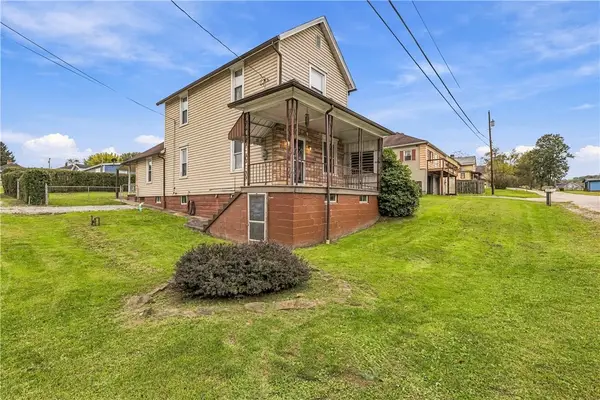 $140,000Active2 beds 2 baths1,328 sq. ft.
701 Washington Avenue, Brownsville, PA 15417
MLS# 1776803Listed by: COLDWELL BANKER REALTY - New
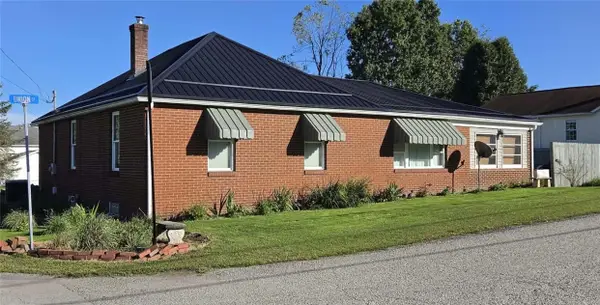 $189,900Active2 beds 2 baths1,836 sq. ft.
300 Craft Moore Rd, Brownsville, PA 15417
MLS# 1776110Listed by: COLDWELL BANKER LAUREL RIDGE REALTY - New
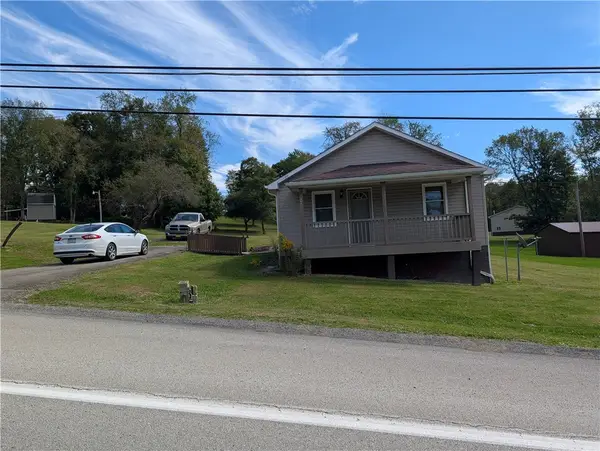 $160,000Active2 beds 1 baths
345 Thornton Rd, Brownsville, PA 15417
MLS# 1776480Listed by: COLDWELL BANKER LAUREL RIDGE REALTY 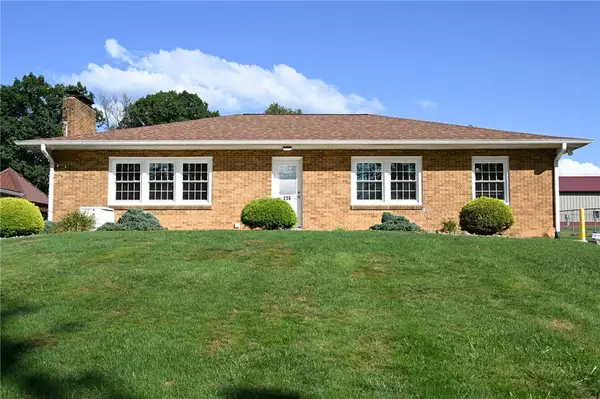 $240,000Active2 beds 1 baths1,650 sq. ft.
236 California Rd, Brownsville, PA 15417
MLS# 1774805Listed by: TRI COUNTY REALTY ASSOCIATES LP- Open Sat, 1 to 3pm
 $228,000Active3 beds 3 baths1,501 sq. ft.
1005 Josephine St, Brownsville, PA 15417
MLS# 1774310Listed by: BERKSHIRE HATHAWAY THE PREFERRED REALTY 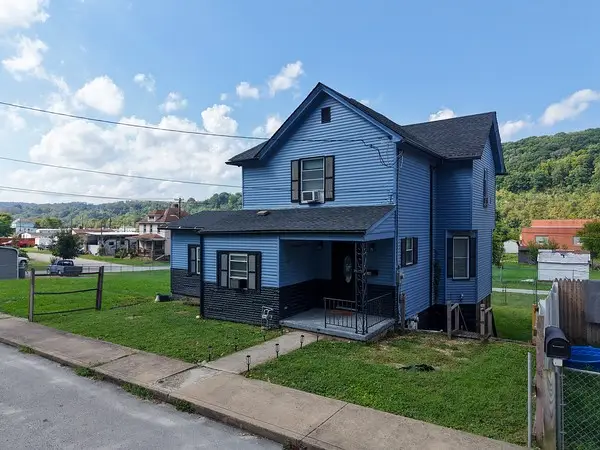 $175,000Active3 beds 2 baths1,876 sq. ft.
1106 2nd St, Brownsville, PA 15417
MLS# 1774203Listed by: EXP REALTY LLC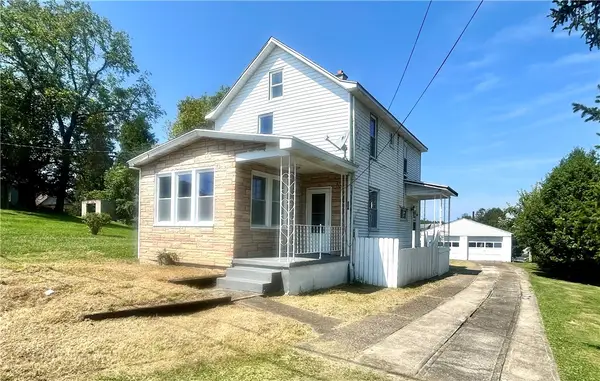 $120,000Active2 beds 2 baths1,174 sq. ft.
506 Jefferson Ave, Brownsville, PA 15417
MLS# 1773388Listed by: BERKSHIRE HATHAWAY THE PREFERRED REALTY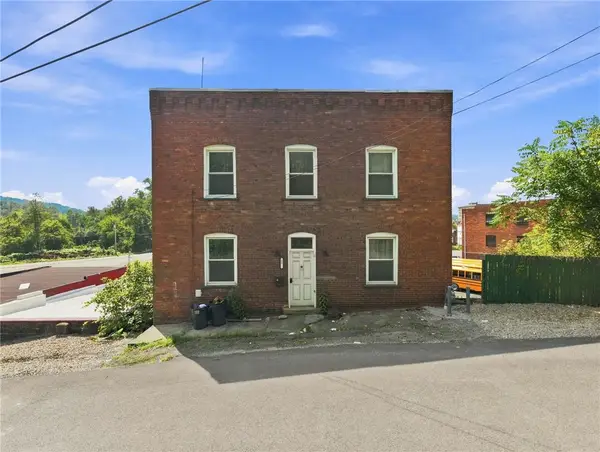 $199,900Active8 beds 3 baths2,312 sq. ft.
32 Brown Street, Brownsville, PA 15417
MLS# 1773343Listed by: PARK PLACE REALTY GROUP LLC $45,000Active3 beds 2 baths1,805 sq. ft.
426 High St, Brownsville, PA 15417
MLS# 1772851Listed by: JANUS REALTY ADVISORS


Protect your home and budget from life's surprises with an Assurant Home Warranty, backed by a partner that supports you through every step of homeownership. Explore Plans.
© 2023 - 2026 ERA Franchise Systems LLC. All rights reserved. ERA Franchise Systems LLC fully supports the principles of the Fair Housing Act and the Equal Opportunity Act. ERA, ERA Real Estate powered, and their respective logos are registered service marks of ERA Franchise Systems LLC. Each office is independently owned and operated.