
214 Cornell Dr, Bryn Mawr, PA 19010
Local realty services provided by:Pagoda Realty ERA Powered
214 Cornell Dr,Bryn Mawr, PA 19010
$1,225,000
- 4 Beds
- 4 Baths
- 4,234 sq. ft.
- Single family
- Pending
Listed by: ali deane ogelsby farrell
Office: compass pennsylvania, llc.
MLS#:PADE2120968
Source:BRIGHTMLS
Price summary
- Price:$1,225,000
- Price per sq. ft.:$289.32
About this home
Nestled on a quiet cul-de-sac in Bryn Mawr and located within the award-winning Radnor School District, this exceptional 4-bedroom, 3.5-bath residence is set on a beautifully landscaped, 0.473-acre lot, offering an ideal blend of privacy, comfort, and convenience. Perfectly positioned between downtown Wayne, Suburban Square, and the vibrant shops and restaurants of Bryn Mawr, this home offers the very best of Main Line living. Filled with natural light from expansive windows, the thoughtfully designed interior offers spacious, inviting living areas for both everyday living and entertaining. At the heart of the home is the open-concept kitchen and family room, where custom built-ins, generous gathering space, and seamless flow create a warm, welcoming atmosphere. The kitchen connects effortlessly to the formal dining room and elegant living room, with both the kitchen and living room opening onto an expansive deck overlooking the private backyard, perfect for indoor-outdoor entertaining, morning coffee, or relaxing evenings surrounded by nature. A private first-floor office with custom built-ins provides the ideal work-from-home setting and offers the flexibility to be converted into a first-floor primary suite, if desired. A well-appointed powder room, convenient laundry room, and access to the oversized two-car garage complete the main level. The second floor is highlighted by a spacious primary suite featuring vaulted ceilings, a skylight, multiple walk-in closets, and a versatile sitting area ideal for a home office, dressing room, fitness space, or reading retreat. The oversized ensuite bath includes a soaking tub, separate shower, and generous vanity. Two secondary bedrooms each feature charming loft spaces with connecting access between the rooms, creating endless possibilities for play, study, or creative spaces, while a fourth bedroom and full hall bath complete the upper level. The finished walk-out lower level adds exceptional flexibility with a full bathroom, abundant storage, and direct exterior access, making it an ideal space for guests, a recreation room, home gym, media room, or future in-law suite. Outside, the level backyard provides a peaceful setting with mature landscaping, established gardens, and an expansive deck designed for effortless entertaining and year-round enjoyment. Offering timeless design, a versatile floor plan, generous living spaces, and an exceptional location in one of Bryn Mawr's most desirable neighborhoods, this is a rare opportunity to enjoy refined Main Line living with outstanding access to top-rated schools, transportation, shopping, dining, and recreation....
Contact an agent
Home facts
- Year built:1987
- Subdivision & Development:NONE AVAILABLE
- Listing ID #:PADE2120968
- Added:6 day(s) ago
- Updated:August 12, 2026 at 10:35 AM
Rooms and interior
- Bedrooms:4
- Total bathrooms:4
- Full bathrooms:3
- Half bathrooms:1
- Flooring:Carpet, Hardwood
- Kitchen Description:Breakfast Area, Built-Ins, Carpet, Cooktop, Dishwasher, Kitchen - Eat-In, Kitchen - Island, Oven - Double, Oven - Self Cleaning, Oven - Wall, Recessed Lighting, Refrigerator
- Bedroom Description:Carpet, Walk In Closet(s)
- Basement:Yes
- Basement Description:Combination, Daylight, Heated, Interior Access, Outside Entrance, Partial, Partially Finished, Side Entrance, Walkout Level
- Living area:4,234 sq. ft.
Heating and cooling
- Cooling:Central A/C
- Heating:Hot Water, Natural Gas
Structure and exterior
- Roof:Shingle
- Year built:1987
- Building area:4,234 sq. ft.
- Lot area:0.47 Acres
- Architectural Style:Contemporary
- Construction Materials:Block, Frame, Wood Siding
- Exterior Features:Deck(s), Patio(s), Play Area
- Foundation Description:Block, Concrete Perimeter
- Levels:2 Stories
Schools
- High school:RADNOR H
- Middle school:RADNOR M
- Elementary school:ITHAN
Utilities
- Water:Public
- Sewer:Public Sewer
Finances and disclosures
- Price:$1,225,000
- Price per sq. ft.:$289.32
- Tax amount:$17,190 (2025)
Features and amenities
- Laundry features:Dryer, Washer
- Amenities:Attic, Attic/House Fan, Built-Ins, Cable TV, Carpet, Ceiling Fan(s), Electric Available, Natural Gas Available, Recessed Lighting, Skylight(s)
Parking
- Parking description:Attached Garage, Garage - Side Entry, Garage Door Opener, Inside Access, Off Street
- Garage:Yes
- Garage spaces:2
New listings near 214 Cornell Dr
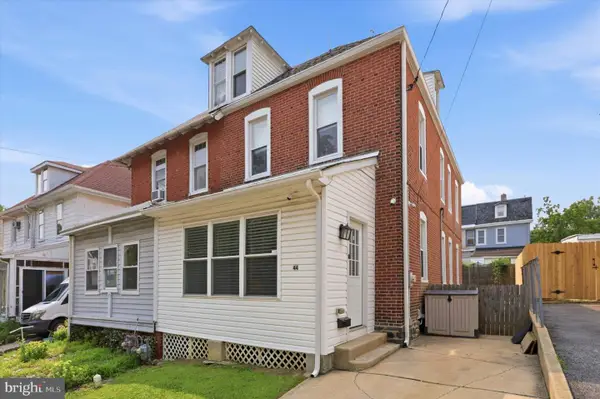 $570,000Active4 beds 3 baths1,941 sq. ft.
44 Prospect Ave, BRYN MAWR, PA 19010
MLS# PAMC2189612Listed by: EXP REALTY, LLC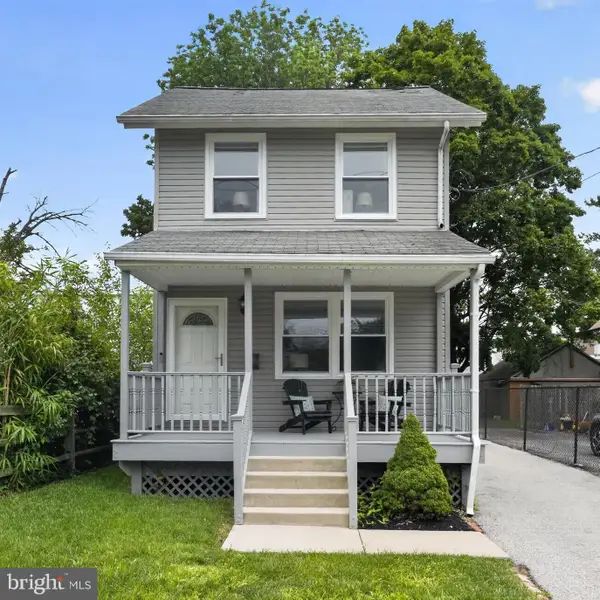 $549,900Active3 beds 2 baths1,056 sq. ft.
713 Miller St, BRYN MAWR, PA 19010
MLS# PADE2120700Listed by: BHHS FOX & ROACH-ROSEMONT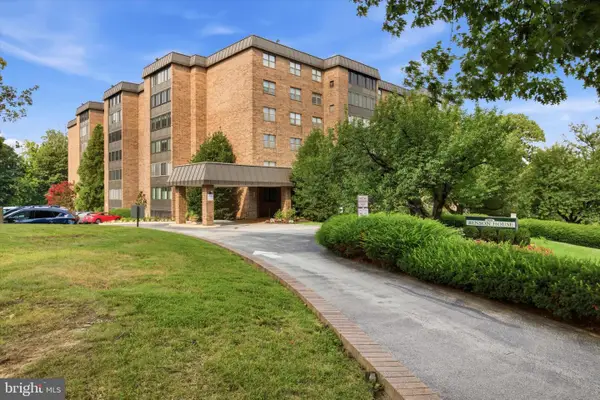 $462,500Pending3 beds 2 baths1,758 sq. ft.
930 W Montgomery Ave #403, BRYN MAWR, PA 19010
MLS# PAMC2189270Listed by: KELLER WILLIAMS REAL ESTATE - WEST CHESTER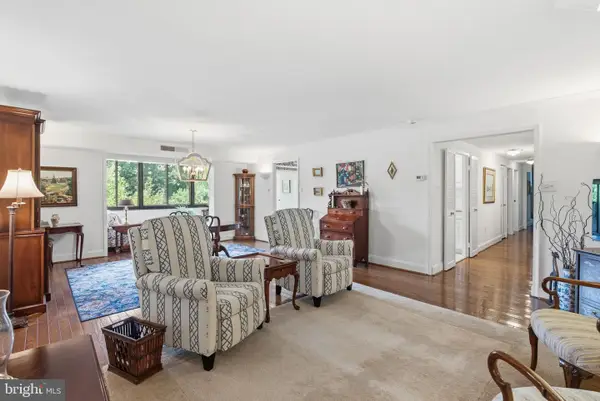 $475,000Pending3 beds 2 baths1,660 sq. ft.
930 W Montgomery Ave #304, BRYN MAWR, PA 19010
MLS# PAMC2185832Listed by: REAL OF PENNSYLVANIA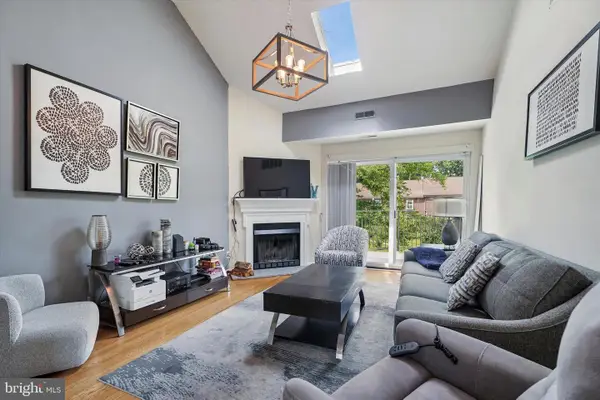 $399,000Pending2 beds 2 baths800 sq. ft.
922 W Montgomery Ave #i-3, BRYN MAWR, PA 19010
MLS# PAMC2188796Listed by: BHHS FOX & ROACH-BLUE BELL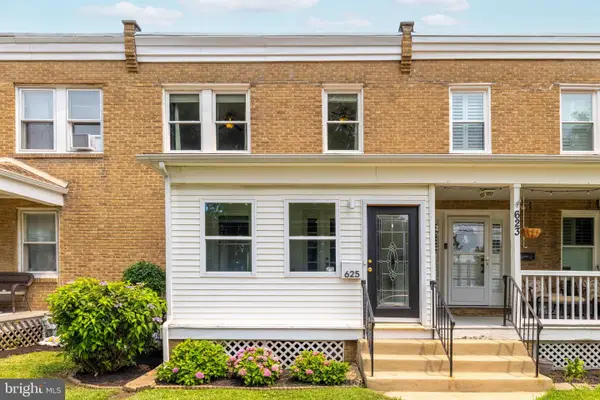 $435,000Pending3 beds 2 baths1,392 sq. ft.
625 Dayton Rd, BRYN MAWR, PA 19010
MLS# PADE2119702Listed by: QUINN & WILSON, INC. $675,000Active3 beds 1 baths1,172 sq. ft.
908 E Haverford Rd, BRYN MAWR, PA 19010
MLS# PADE2119268Listed by: CORE PROPERTY MANAGEMENT REALTY $450,000Active2 beds 2 baths1,527 sq. ft.
855 Martin Ave, BRYN MAWR, PA 19010
MLS# PADE2118882Listed by: RE/MAX MAIN LINE-WEST CHESTER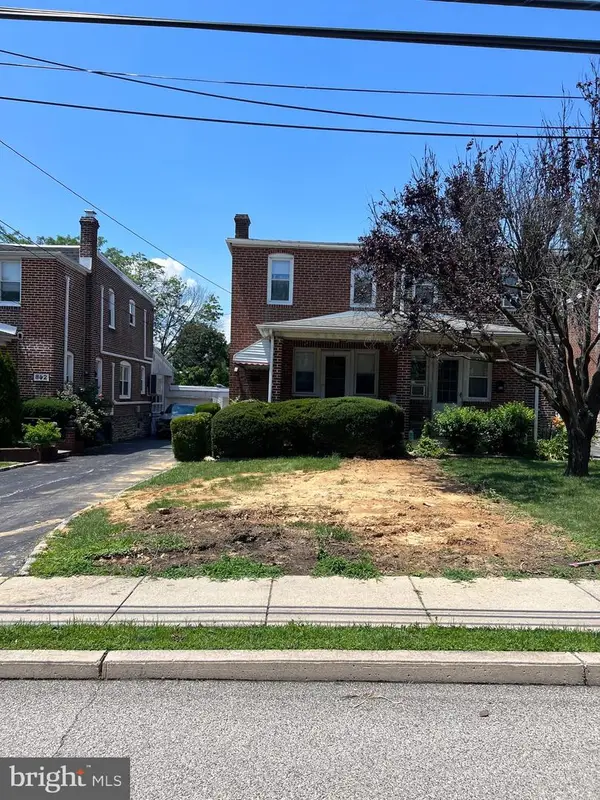 $400,000Pending3 beds 2 baths1,248 sq. ft.
864 Martin Ave, BRYN MAWR, PA 19010
MLS# PADE2118416Listed by: BHHS FOX & ROACH-HAVERFORD $359,000Pending4 beds 2 baths1,824 sq. ft.
19 N Roberts Rd, BRYN MAWR, PA 19010
MLS# PAMC2185410Listed by: LOONSTYN BROTHERS REALTY LLC


Protect your home and budget from life's surprises with an Assurant Home Warranty, backed by a partner that supports you through every step of homeownership. Explore Plans.
© 2023 - 2026 ERA Franchise Systems LLC. All rights reserved. ERA Franchise Systems LLC fully supports the principles of the Fair Housing Act and the Equal Opportunity Act. ERA, ERA Real Estate powered, and their respective logos are registered service marks of ERA Franchise Systems LLC. Each office is independently owned and operated.