
713 Miller St, Bryn Mawr, PA 19010
Local realty services provided by:ERA Martin Associates
713 Miller St,Bryn Mawr, PA 19010
$499,900
- 3 Beds
- 2 Baths
- 1,100 sq. ft.
- Single family
- Active
Listed by: larisa bevan
Office: bhhs fox & roach-rosemont
MLS#:PADE2124722
Source:BRIGHTMLS
Price summary
- Price:$499,900
- Price per sq. ft.:$454.45
About this home
Move-in ready and ideally located in the heart of Bryn Mawr, Radnor Township — this thoughtfully updated single-family home offers an open-concept first floor with hardwood floors, spacious living and dining areas, and a 2020 kitchen with gas cooking and excellent storage — perfect for entertaining. A full bath with stall shower completes the main level. Upstairs, there are three bedrooms with hardwood floors and updated windows are joined by a hall bath with tub/shower combo.
Outside, enjoy morning coffee on the front porch and a semi-fenced backyard with room to play for kids or furry friends, plus a storage shed and long private driveway for multiple vehicles.
Located close to Wawa, Starbucks, Acme Markets, Bryn Mawr Hospital, the Farmers Market, and the shops, dining, and events along Lancaster Avenue. Walk about .5 mile to the R5 Regional Rail and the quieter Norristown High Speed Line just around the corner (note: this smaller 1-2 car train doesn't run between 11pm and 6am).
Come see how special this home is!...
Contact an agent
Home facts
- Year built:1925
- Subdivision & Development:NONE AVAILABLE
- Listing ID #:PADE2124722
- Added:4 day(s) ago
- Updated:October 04, 2026 at 01:58 PM
Rooms and interior
- Bedrooms:3
- Total bathrooms:2
- Full bathrooms:2
- Rooms Total:8
- Flooring:Ceramic Tile, Hardwood, Luxury Vinyl Tile
- Dining Description:Combination Dining/Living, Dining Room
- Kitchen Description:Breakfast Area, Built-In Microwave, Dishwasher, Kitchen - Gourmet, Oven/Range - Gas, Refrigerator
- Basement:Yes
- Basement Description:Unfinished
- Living area:1,100 sq. ft.
Heating and cooling
- Cooling:Central A/C
- Heating:Forced Air, Natural Gas
Structure and exterior
- Roof:Asphalt
- Year built:1925
- Building area:1,100 sq. ft.
- Lot area:0.05 Acres
- Lot Features:Rear Yard
- Architectural Style:Colonial, Traditional
- Construction Materials:Vinyl Siding
- Exterior Features:Porch(es)
- Foundation Description:Stone
- Levels:2 Stories
Utilities
- Water:Public
- Sewer:Public Sewer
Finances and disclosures
- Price:$499,900
- Price per sq. ft.:$454.45
- Tax amount:$4,162 (2025)
Features and amenities
- Laundry features:Dryer, Washer
- Amenities:Replacement Windows
Parking
- Parking description:Asphalt Driveway
New listings near 713 Miller St
- Coming Soon
 $515,000Coming Soon3 beds 3 baths2,026 sq. ft.
633 Dayton Rd, BRYN MAWR, PA 19010
MLS# PADE2123604Listed by: CRESCENT REAL ESTATE - Coming Soon
 $1,800,000Coming Soon4 beds 4 baths3,633 sq. ft.
527 Old Lancaster Rd, HAVERFORD, PA 19041
MLS# PAMC2193438Listed by: EVERYHOME REALTORS 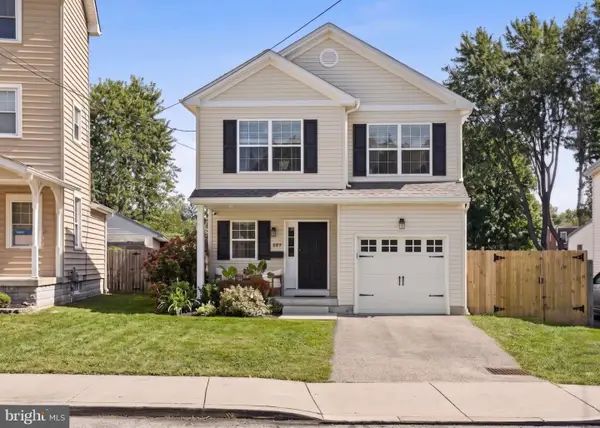 $795,000Pending4 beds 3 baths2,378 sq. ft.
887 Penn St, BRYN MAWR, PA 19010
MLS# PADE2123472Listed by: COMPASS PENNSYLVANIA, LLC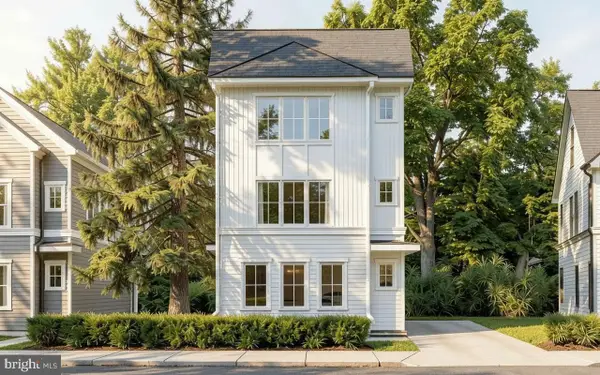 $850,000Active3 beds 3 baths
Lot 701 Preston Ave, BRYN MAWR, PA 19010
MLS# PADE2123754Listed by: HOWARD HANNA REAL ESTATE SERVICES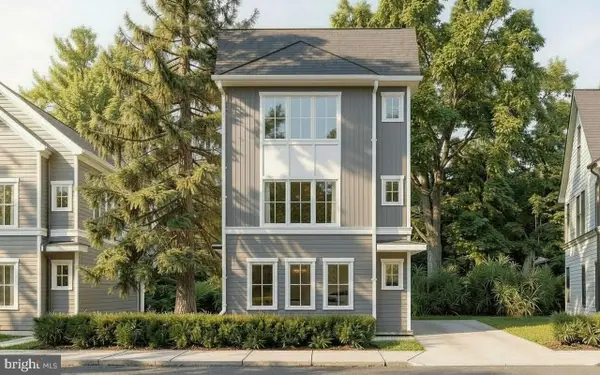 $299,000Active3 beds 1 baths996 sq. ft.
701 Preston Ave, BRYN MAWR, PA 19010
MLS# PADE2123274Listed by: HOWARD HANNA REAL ESTATE SERVICES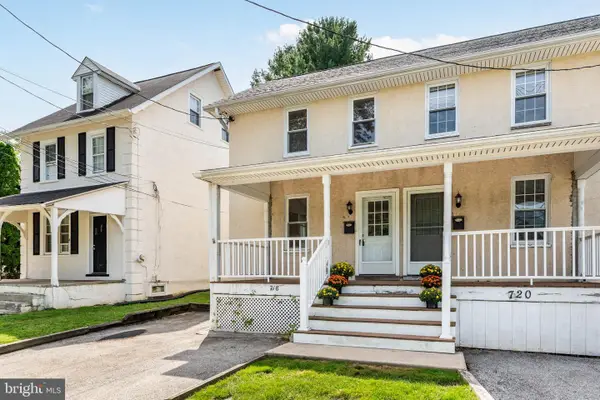 $350,000Active3 beds 2 baths1,344 sq. ft.
718 E Railroad Ave, HAVERFORD, PA 19041
MLS# PADE2123332Listed by: BHHS FOX & ROACH-ROSEMONT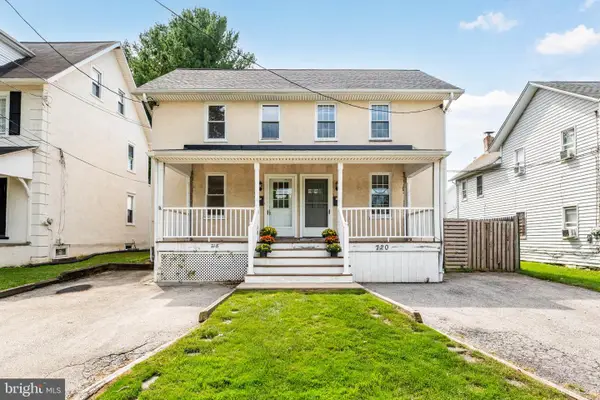 $399,000Active3 beds 2 baths1,408 sq. ft.
720 E Railroad, HAVERFORD, PA 19041
MLS# PADE2123358Listed by: BHHS FOX & ROACH-ROSEMONT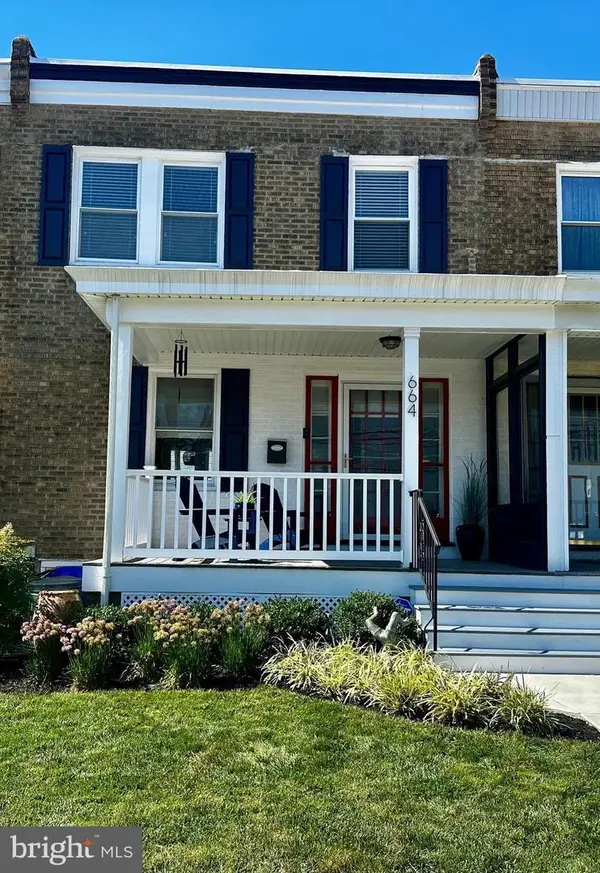 $459,900Pending3 beds 2 baths1,280 sq. ft.
664 Dayton Rd, BRYN MAWR, PA 19010
MLS# PADE2122336Listed by: BHHS FOX & ROACH-HAVERFORD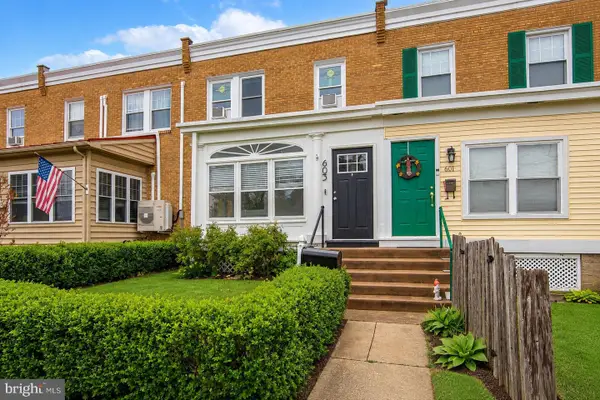 $435,000Active3 beds 1 baths1,360 sq. ft.
603 Dayton Rd, BRYN MAWR, PA 19010
MLS# PADE2123368Listed by: COMPASS PENNSYLVANIA, LLC


Protect your home and budget from life's surprises with an Assurant Home Warranty, backed by a partner that supports you through every step of homeownership. Explore Plans.
© 2023 - 2026 ERA Franchise Systems LLC. All rights reserved. ERA Franchise Systems LLC fully supports the principles of the Fair Housing Act and the Equal Opportunity Act. ERA, ERA Real Estate powered, and their respective logos are registered service marks of ERA Franchise Systems LLC. Each office is independently owned and operated.