
919 Lafayette Rd, Bryn Mawr, PA 19010
Local realty services provided by:ERA Byrne Realty
919 Lafayette Rd,Bryn Mawr, PA 19010
$2,950,000
- 5 Beds
- 7 Baths
- 7,758 sq. ft.
- Single family
- Pending
Listed by: jody l kotler
Office: compass pennsylvania, llc.
MLS#:PAMC2187274
Source:BRIGHTMLS
Price summary
- Price:$2,950,000
- Price per sq. ft.:$380.25
About this home
Set on over one beautifully landscaped acre in a premier Bryn Mawr, Main Line location within the highly acclaimed Lower Merion School District, this exceptional stone and Hardie Plank estate, built in 2012, offers an extraordinary blend of timeless architecture, refined craftsmanship, and modern luxury. With more than 7,700 square feet of impeccably designed living space, including approximately 5,670 square feet on the main and upper levels and over 2,000 square feet of beautifully finished walk-out lower-level living space, this light-filled residence is thoughtfully designed for both grand-scale entertaining and comfortable everyday living.
A grand, wide center hall foyer with 9-foot ceilings welcomes you into a gracious floor plan featuring a formal living room with fireplace, an elegant dining room, a private first-floor office overlooking the beautifully landscaped grounds, and a spectacular great room with soaring ceilings, a fireplace, and expansive windows that fill the home with natural light.
At the heart of the home is a stunning gourmet kitchen featuring a professional-grade Thermador gas range, extensive custom cabinetry, generous counter space, and an oversized center island with seating and designer pendant lighting. A beautifully appointed butler's pantry with a beverage refrigerator and additional cabinetry enhances both style and function, while the adjoining great room creates the perfect gathering space for everyday living and entertaining.
The luxurious primary suite is entered through double doors into a private sitting room with a fireplace and custom built-in cabinetry. The spacious bedroom features a tray ceiling, two walk-in closets, and a spa-inspired bath with a soaking tub, oversized shower, and separate vanities.
The upper level also offers generously sized secondary bedrooms, beautifully appointed bathrooms, and an oversized laundry room.
The finished walk-out lower level is designed for entertaining and recreation, featuring expansive gathering areas, space for billiards and table tennis, a dedicated screening room, a generously sized fitness room, and lower level full bathroom has steam shower.
Outdoor living is equally impressive with a private, level, fenced backyard featuring a resort-style pool and hot tub, extensive hardscaping, a spacious deck, expansive lawn, and mature landscaping, creating a secluded setting for entertaining and relaxation.
Additional highlights include five bedrooms, five full bathrooms, two powder rooms, three fireplaces, a three-car garage, tasteful designer lighting, oversized window systems, and exceptional craftsmanship throughout.
Ideally situated in a premier Bryn Mawr, Main Line location, this exceptional residence is just minutes from township parks and recreational facilities, the shops and restaurants of Villanova, Bryn Mawr, and Wayne, and the premier dining, shopping, and business destinations of King of Prussia, Conshohocken, and Center City Philadelphia. Convenient access to major highways, regional rail service, and Philadelphia International Airport provides outstanding connectivity while enjoying the tranquility of this exceptional setting.
A rare opportunity to own an extraordinary estate in one of the Main Line's most sought-after neighborhoods, combining timeless elegance, luxurious amenities, an exceptional lifestyle, and an unparalleled Bryn Mawr location....
Contact an agent
Home facts
- Year built:2012
- Subdivision & Development:NONE AVAILABLE
- Listing ID #:PAMC2187274
- Added:54 day(s) ago
- Updated:September 06, 2026 at 07:38 AM
Rooms and interior
- Bedrooms:5
- Total bathrooms:7
- Full bathrooms:5
- Half bathrooms:2
- Flooring:Fully Carpeted, Tile/Brick, Wood
- Dining Description:Dining Area, Dining Room
- Bathrooms Description:Primary Bath(s)
- Kitchen Description:Built-In Range, Butlers Pantry, Dishwasher, Disposal, Kitchen - Island, Refrigerator
- Bedroom Description:Primary Bedroom
- Basement:Yes
- Basement Description:Full
- Living area:7,758 sq. ft.
Heating and cooling
- Cooling:Central A/C
- Heating:Central, Natural Gas
Structure and exterior
- Year built:2012
- Building area:7,758 sq. ft.
- Lot area:1.12 Acres
- Lot Features:Open, Rear Yard
- Architectural Style:Traditional
- Construction Materials:Concrete, Stone
- Exterior Features:Deck(s)
- Foundation Description:Concrete Perimeter
- Levels:3 Story
Utilities
- Water:Public
- Sewer:Public Sewer
Finances and disclosures
- Price:$2,950,000
- Price per sq. ft.:$380.25
- Tax amount:$44,491 (2025)
Features and amenities
- Amenities:Security System
Parking
- Parking description:Attached Garage, Garage Door Opener, Inside Access
- Garage:Yes
- Garage spaces:3
New listings near 919 Lafayette Rd
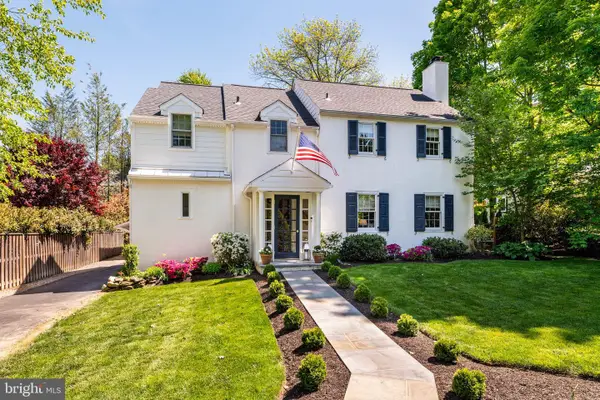 $1,295,000Pending3 beds 3 baths2,534 sq. ft.
121 Kennedy Ln, BRYN MAWR, PA 19010
MLS# PAMC2192770Listed by: BHHS FOX & ROACH-ROSEMONT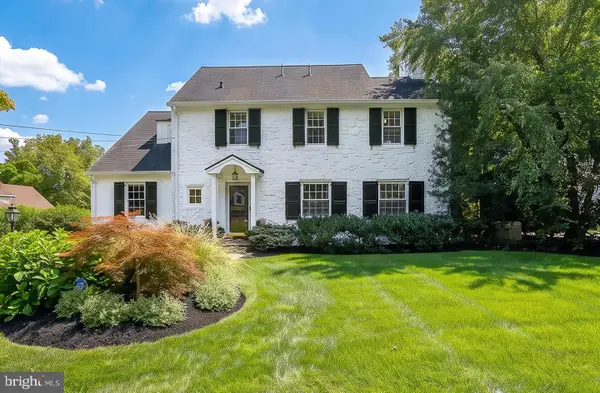 $1,500,000Pending4 beds 4 baths3,416 sq. ft.
123 Kennedy Ln, BRYN MAWR, PA 19010
MLS# PAMC2191910Listed by: COMPASS PENNSYLVANIA, LLC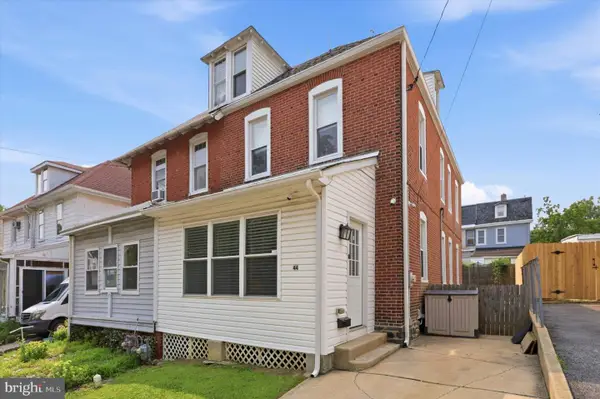 $550,000Active4 beds 3 baths1,941 sq. ft.
44 Prospect Ave, BRYN MAWR, PA 19010
MLS# PAMC2189612Listed by: EXP REALTY, LLC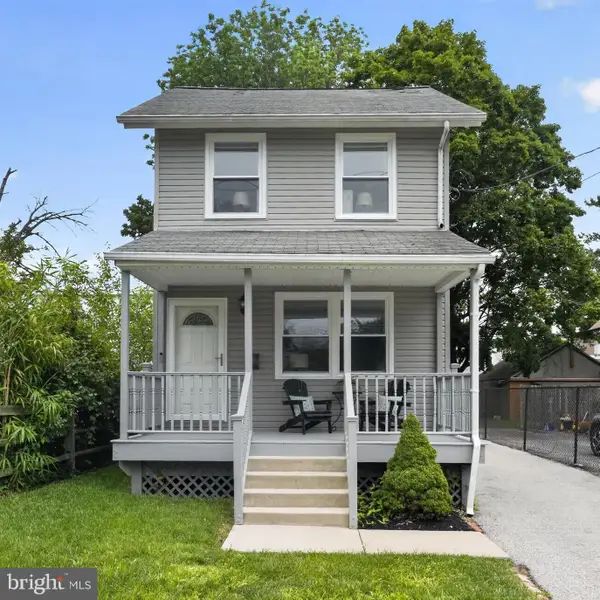 $525,000Active3 beds 2 baths1,056 sq. ft.
713 Miller St, BRYN MAWR, PA 19010
MLS# PADE2120700Listed by: BHHS FOX & ROACH-ROSEMONT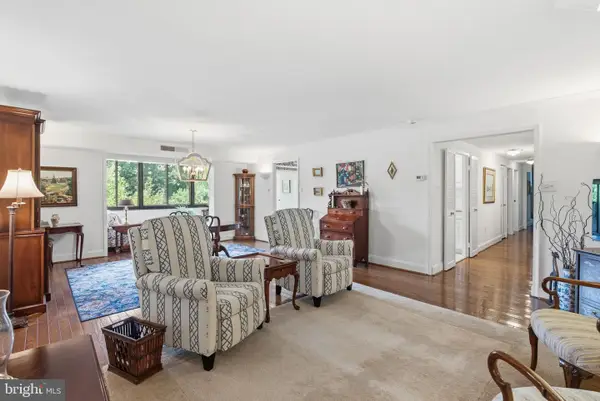 $475,000Pending3 beds 2 baths1,660 sq. ft.
930 W Montgomery Ave #304, BRYN MAWR, PA 19010
MLS# PAMC2185832Listed by: REAL OF PENNSYLVANIA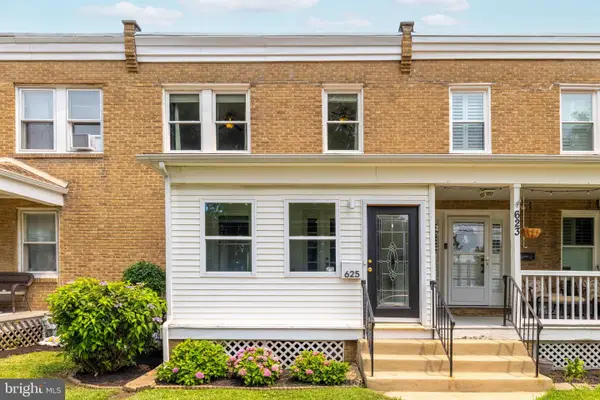 $435,000Pending3 beds 2 baths1,392 sq. ft.
625 Dayton Rd, BRYN MAWR, PA 19010
MLS# PADE2119702Listed by: QUINN & WILSON, INC.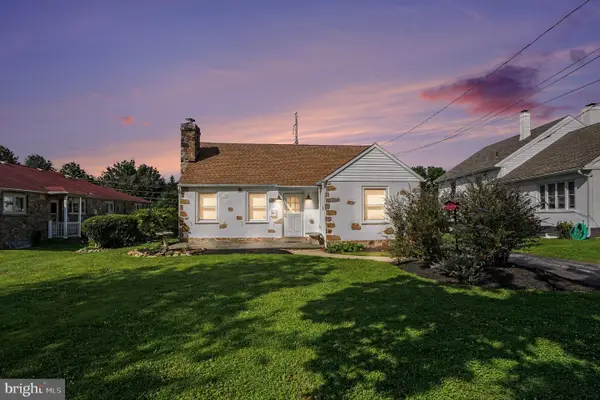 $675,000Active3 beds 1 baths1,172 sq. ft.
908 E Haverford Rd, BRYN MAWR, PA 19010
MLS# PADE2119268Listed by: CORE PROPERTY MANAGEMENT REALTY $425,000Active2 beds 2 baths1,527 sq. ft.
855 Martin Ave, BRYN MAWR, PA 19010
MLS# PADE2118882Listed by: RE/MAX MAIN LINE-WEST CHESTER $873,000Pending3 beds 5 baths2,522 sq. ft.
71 S Merion Ave, BRYN MAWR, PA 19010
MLS# PAMC2148758Listed by: COMPASS PENNSYLVANIA, LLC


Protect your home and budget from life's surprises with an Assurant Home Warranty, backed by a partner that supports you through every step of homeownership. Explore Plans.
© 2023 - 2026 ERA Franchise Systems LLC. All rights reserved. ERA Franchise Systems LLC fully supports the principles of the Fair Housing Act and the Equal Opportunity Act. ERA, ERA Real Estate powered, and their respective logos are registered service marks of ERA Franchise Systems LLC. Each office is independently owned and operated.