
1722 Blythedale Rd, Buena Vista, PA 15018
Local realty services provided by:ERA Lechner & Associates, Inc.
Listed by: kristin daugherty
Office: coldwell banker realty
MLS#:1774798
Source:PA_WPN
Price summary
- Price:$99,900
- Price per sq. ft.:$69.18
About this home
Welcome to 1722 Blythedale Rd in Buena Vista! This 3 Bed, 2 Bath Ranch in Elizabeth Forward School District sits on 1.3 acres and is ready for it's next owners! On the Main Level you'll find an inviting, Spacious Living Room with newer Flooring, and an Office/Playroom/Craft Area to the side! The Eat-In Kitchen has updated Cabinets, Counter Tops, Flooring, Lighting and Sink/Faucet. Beyond that is the Laundry/New Bath Area.. Upstairs has 3 Bedrooms and Full Bath! Ductwork added on First Floor, Carport Roof is new, Hot water Tank/2023, New retaining Wall leading up to the Carport. Many updates here!
Contact an agent
Home facts
- Year built:1908
- Listing ID #:1774798
- Added:4 day(s) ago
- Updated:September 21, 2026 at 10:28 AM
Rooms and interior
- Bedrooms:3
- Total bathrooms:2
- Full bathrooms:1
- Half bathrooms:1
- Flooring:Tile, Vinyl
- Kitchen Description:Microwave, Refrigerator, Stove
- Living area:1,444 sq. ft.
Heating and cooling
- Cooling:Wall Window Units
- Heating:Propane
Structure and exterior
- Roof:Asphalt
- Year built:1908
- Building area:1,444 sq. ft.
- Lot area:0.96 Acres
- Construction Materials:Frame
Utilities
- Water:Public
Finances and disclosures
- Price:$99,900
- Price per sq. ft.:$69.18
- Tax amount:$2,400
Features and amenities
- Laundry features:Dryer, Washer
- Amenities:Some Electric Appliances
 Last Updated September 21, 2026. Information deemed reliable but not guaranteed. Information is provided exclusively for consumers' personal, non-commercial use and may not be used for any purpose other than to identify prospective properties consumers may be interested in purchasing.
New listings near 1722 Blythedale Rd
 $154,900Active5 beds 3 baths
703-705 Industry Rd, Buena Vista, PA 15018
MLS# 1773806Listed by: HOWARD HANNA MID MON VALLEY OFFICE $175,000Active4 beds 3 baths
401 Industry Rd (rear), Buena Vista, PA 15018
MLS# 1772419Listed by: RE/MAX SELECT REALTY $119,500Active2 beds 1 baths1,648 sq. ft.
1634 Sahara, Buena Vista, PA 15018
MLS# 1770141Listed by: HOWARD HANNA WILSON BAUM REAL ESTATE $175,000Active-- beds -- baths
401 Industry Rd (rear), Buena Vista, PA 15018
MLS# 1769352Listed by: RE/MAX SELECT REALTY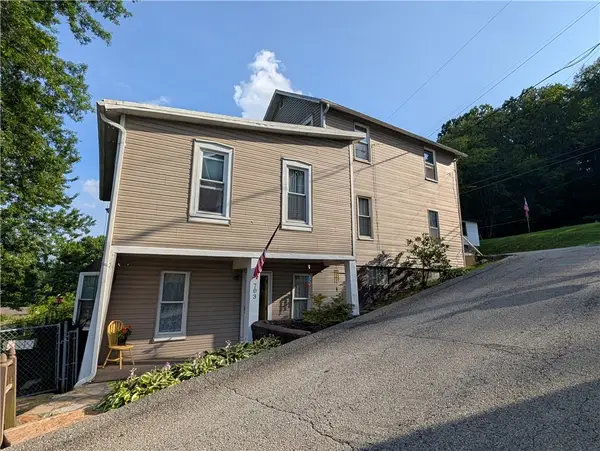 $154,900Active-- beds -- baths
703-705 Industry Rd, Buena Vista, PA 15018
MLS# 1762755Listed by: HOWARD HANNA MID MON VALLEY OFFICE $70,000Pending2 beds 1 baths896 sq. ft.
1743 Kennedy St, Buena Vista, PA 15018
MLS# 1728943Listed by: RE/MAX SELECT REALTY


Protect your home and budget from life's surprises with an Assurant Home Warranty, backed by a partner that supports you through every step of homeownership. Explore Plans.
© 2023 - 2026 ERA Franchise Systems LLC. All rights reserved. ERA Franchise Systems LLC fully supports the principles of the Fair Housing Act and the Equal Opportunity Act. ERA, ERA Real Estate powered, and their respective logos are registered service marks of ERA Franchise Systems LLC. Each office is independently owned and operated.