
7 4th Ave, Burgettstown, PA 15021
Local realty services provided by:ERA Lechner & Associates, Inc.
7 4th Ave,Burgettstown, PA 15021
$275,000
- 3 Beds
- 2 Baths
- 1,608 sq. ft.
- Single family
- Active
Upcoming open houses
- Sun, Nov 2211:00 am - 01:00 pm
Listed by: matthew durbin
Office: exp realty llc.
MLS#:1783912
Source:PA_WPN
Price summary
- Price:$275,000
- Price per sq. ft.:$171.02
About this home
Welcome to 7 4th Avenue in Burgettstown’s Harmon Creek Plan! Situated on over half an acre, this 3-bedroom, 2-full-bath brick split-level offers plenty of space both inside and out. The spacious, level lot features mature trees, a paved driveway, an attached two-car garage, and a storage shed. Inside, the main level features a bright living room with hardwood flooring and a large picture window, along with an eat-in kitchen offering oak cabinetry, white appliances, a tile backsplash, and plenty of space for a dining table. Upstairs, you'll find three generously sized bedrooms, each with hardwood flooring, ceiling fans, and ample closet space, plus a full hall bath. The finished lower level provides additional living space with a large family room featuring a brick fireplace, a kitchenette with oak cabinetry, and a second full bath. Walk-out access leads directly to the backyard, while a separate laundry room with a utility sink adds convenience. Enjoy relaxing on the covered front porch or taking advantage of the expansive backyard. Conveniently located just a short distance from Burgettstown schools, this home offers space, functionality, and a great location!...
Contact an agent
Home facts
- Year built:1966
- Subdivision & Development:Harmon Creek
- Listing ID #:1783912
- Added:1 day(s) ago
- Updated:November 20, 2026 at 11:12 AM
Rooms and interior
- Bedrooms:3
- Total bathrooms:2
- Full bathrooms:2
- Flooring:Hardwood
- Kitchen Description:Refrigerator, Stove
- Basement:Yes
- Basement Description:Walk Out Access
- Living area:1,608 sq. ft.
Heating and cooling
- Cooling:Central Air
- Heating:Gas
- Central air:Yes
Structure and exterior
- Year built:1966
- Building area:1,608 sq. ft.
- Lot area:0.59 Acres
- Construction Materials:Brick
Utilities
- Water:Public
Finances and disclosures
- Price:$275,000
- Price per sq. ft.:$171.02
- Tax amount:$3,349
Features and amenities
- Laundry features:Dryer, Washer
- Amenities:Some Gas Appliances, Window Treatments
Parking
- Total parking spaces:2
- Garage:Yes
 Last Updated November 20, 2026. Information deemed reliable but not guaranteed. Information is provided exclusively for consumers' personal, non-commercial use and may not be used for any purpose other than to identify prospective properties consumers may be interested in purchasing.
New listings near 7 4th Ave
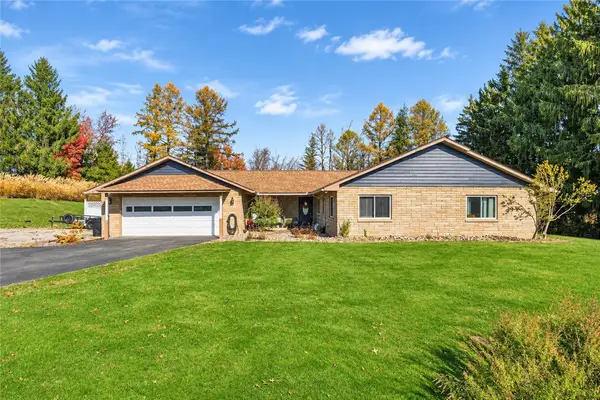 $415,000Pending3 beds 2 baths
801 Eldersville Road, Burgettstown, PA 15021
MLS# 1783148Listed by: REALTY ONE GROUP GOLD STANDARD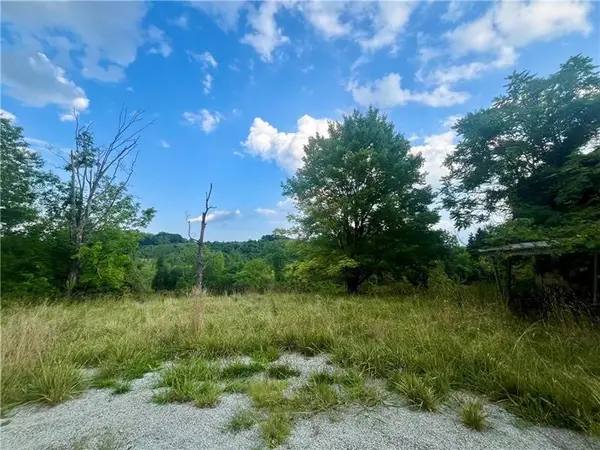 $79,900Pending-- beds -- baths
1054 Eldersville Rd, Burgettstown, PA 15021
MLS# 1782292Listed by: COLDWELL BANKER REALTY $158,000Active3 beds 2 baths1,456 sq. ft.
185 Center Ave, Burgettstown, PA 15021
MLS# 1778609Listed by: HOWARD HANNA REAL ESTATE SERVICES $325,000Active3 beds 2 baths1,628 sq. ft.
20 John Drive, Burgettstown, PA 15021
MLS# 1777814Listed by: RE/MAX SELECT REALTY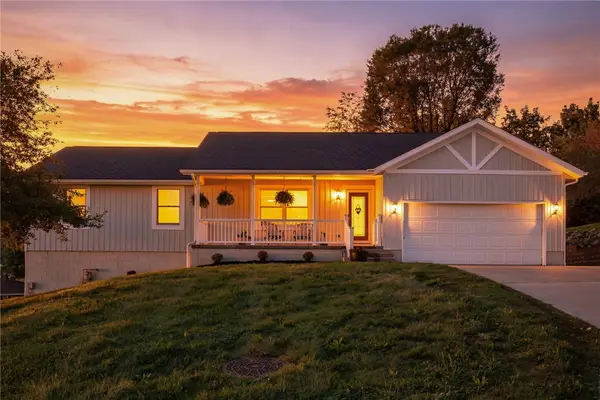 $295,000Pending3 beds 2 baths1,498 sq. ft.
55 Olive St, Burgettstown, PA 15021
MLS# 1776073Listed by: BERKSHIRE HATHAWAY THE PREFERRED REALTY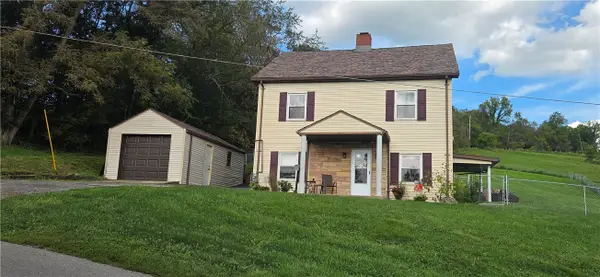 $284,900Active4 beds 2 baths2,100 sq. ft.
1 Liberty Ave, Burgettstown, PA 15021
MLS# 1775821Listed by: BERKSHIRE HATHAWAY THE PREFERRED REALTY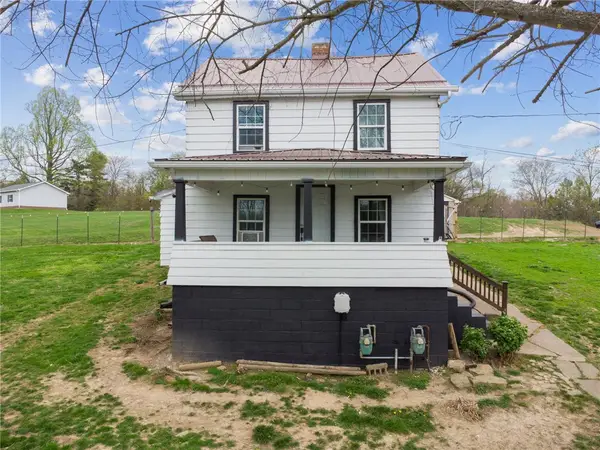 $189,900Active3 beds 1 baths1,318 sq. ft.
35 Bucey Rd, Burgettstown, PA 15021
MLS# 1775568Listed by: HOWARD HANNA REAL ESTATE SERVICES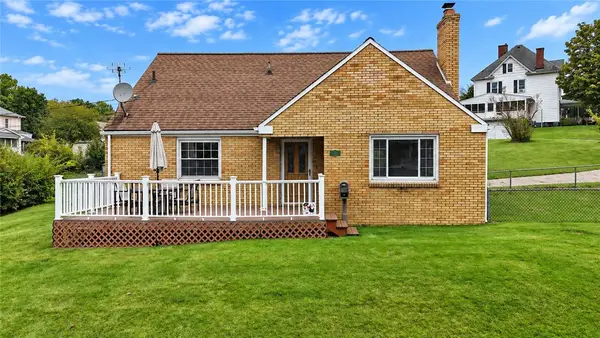 $224,900Pending4 beds 2 baths1,525 sq. ft.
19 Hillcrest Ave, Burgettstown, PA 15021
MLS# 1775473Listed by: PARK PLACE REALTY GROUP LLC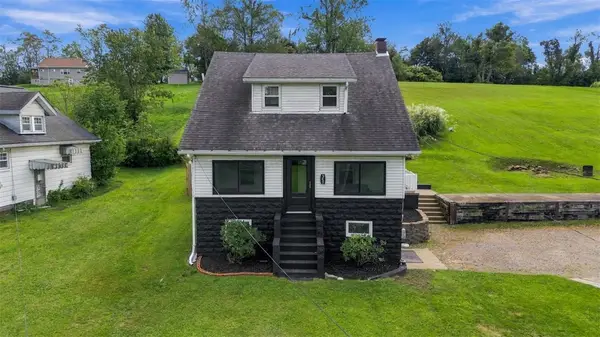 $259,900Active3 beds 1 baths1,488 sq. ft.
348 Steubenville Pike, Burgettstown, PA 15021
MLS# 1774756Listed by: RE/MAX HOME CENTER


Protect your home and budget from life's surprises with an Assurant Home Warranty, backed by a partner that supports you through every step of homeownership. Explore Plans.
© 2023 - 2026 ERA Franchise Systems LLC. All rights reserved. ERA Franchise Systems LLC fully supports the principles of the Fair Housing Act and the Equal Opportunity Act. ERA, ERA Real Estate powered, and their respective logos are registered service marks of ERA Franchise Systems LLC. Each office is independently owned and operated.