
1115 Falls Road, Bushkill, PA 18324
Local realty services provided by:ERA One Source Realty
1115 Falls Road,Bushkill, PA 18324
$259,000
- 3 Beds
- 2 Baths
- 1,920 sq. ft.
- Single family
- Active
Listed by: karen malachowsky
Office: re/max crossroads
MLS#:PM-142785
Source:PA_PMAR
Price summary
- Price:$259,000
- Price per sq. ft.:$134.9
About this home
Move in Ready three (possibly four) bedrooms, with 2 full bathrooms and a 700- sq,ft deck, perfect for enjoying the great outdoors. The two paved driveways offer plenty of parking for guests or extra vehicles. As you enter, you'll sense the open-concept living area with high ceilings and double sliders that lead to the deck and showcase beautiful views. A woodburning fireplace enhances the country feel of this very well-maintained home. The updated bright bathroom provides double sinks. On the lower level there's a large family room with a pellet stove to help keep the entire home cozy during winter days. A spacious laundry room along with 2 additional rooms to be used as office space or bedrooms, a second full bath complete this space. Walk out to all the Poconos has to offer. There's even an extra-large shed to store all your ''fun'' essentials.
Contact an agent
Home facts
- Year built:1972
- Subdivision & Development:Pine Ridge
- Listing ID #:PM-142785
- Added:35 day(s) ago
- Updated:August 08, 2026 at 02:39 PM
Rooms and interior
- Bedrooms:3
- Total bathrooms:2
- Full bathrooms:2
- Flooring:Concrete, Laminate, Vinyl
- Dining Description:Eat-in Kitchen
- Kitchen Description:Dishwasher, Eat-in Kitchen, Electric Oven, Refrigerator
- Basement:Yes
- Living area:1,920 sq. ft.
Heating and cooling
- Cooling:Ceiling Fan(s), Window Unit(s)
- Heating:Baseboard, Electric, Heating, Pellet Stove
Structure and exterior
- Year built:1972
- Building area:1,920 sq. ft.
- Lot area:0.49 Acres
- Architectural Style:Raised Ranch, Traditional
- Construction Materials:Vinyl Siding
Utilities
- Water:Public
- Sewer:Mound Septic
Finances and disclosures
- Price:$259,000
- Price per sq. ft.:$134.9
- Tax amount:$3,530
Features and amenities
- Appliances:Dishwasher, Dryer, Electric Oven, Refrigerator, Washer
- Laundry features:Dryer, Washer
- Amenities:Clubhouse, Playground, Tennis Court(s)
New listings near 1115 Falls Road
- New
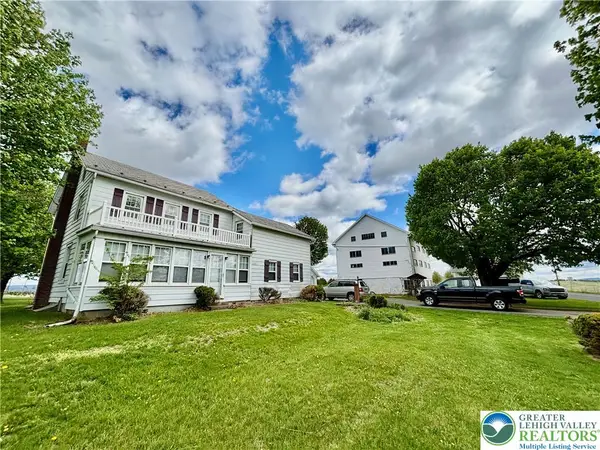 $785,000Active4 beds 2 baths1,734 sq. ft.
282 Young Road, Bushkill Twp, PA 18064
MLS# 782292Listed by: HOME TEAM REAL ESTATE - Open Sun, 1 to 3pmNew
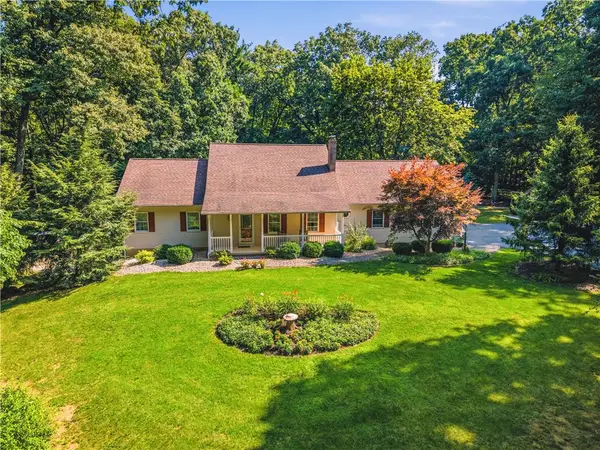 $699,000Active4 beds 4 baths2,897 sq. ft.
492 Arthurs Court, Bushkill Twp, PA 18064
MLS# 781190Listed by: BHHS FOX & ROACH BETHLEHEM 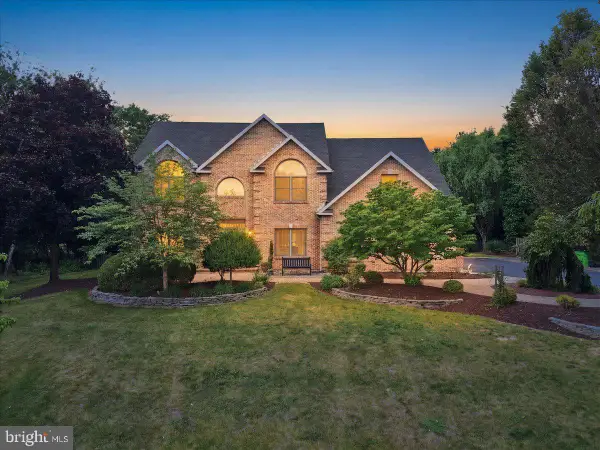 $969,000Pending4 beds 3 baths4,880 sq. ft.
831 Colonna Ln, NAZARETH, PA 18064
MLS# PANH2010200Listed by: MORGANELLI PROPERTIES LLC $674,000Active4 beds 3 baths2,300 sq. ft.
228 W Moorestown Road, Bushkill Twp, PA 18091
MLS# 780801Listed by: BHHS FOX & ROACH BETHLEHEM $775,000Active4 beds 4 baths4,574 sq. ft.
1212 Miller Road, Bushkill Twp, PA 18091
MLS# 780598Listed by: KELLER WILLIAMS ALLENTOWN $695,000Pending4 beds 4 baths3,688 sq. ft.
365 Winter Springs Rd, NAZARETH, PA 18064
MLS# PANH2010270Listed by: ASSIST 2 SELL BUYERS & SELLERS REALTY, LLC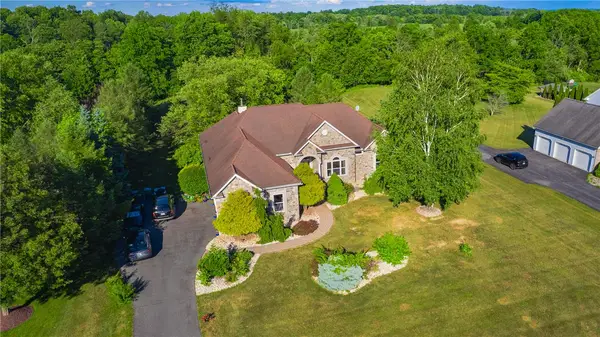 $1,198,880Active4 beds 4 baths4,628 sq. ft.
123 Chase Hollow Drive, Bushkill Twp, PA 18064
MLS# 779468Listed by: HOWARD HANNA THEFREDERICKGROUP $860,000Active5 beds 4 baths4,965 sq. ft.
519 Rose Inn Avenue, Bushkill Twp, PA 18064
MLS# 776053Listed by: WEICHERT REALTORS


Protect your home and budget from life's surprises with an Assurant Home Warranty, backed by a partner that supports you through every step of homeownership. Explore Plans.
© 2023 - 2026 ERA Franchise Systems LLC. All rights reserved. ERA Franchise Systems LLC fully supports the principles of the Fair Housing Act and the Equal Opportunity Act. ERA, ERA Real Estate powered, and their respective logos are registered service marks of ERA Franchise Systems LLC. Each office is independently owned and operated.