
377 Farmhouse Lane, Bushkill, PA 18091
Local realty services provided by:ERA One Source Realty
377 Farmhouse Lane,Bushkill Twp, PA 18091
$629,900
- 3 Beds
- 2 Baths
- 3,091 sq. ft.
- Single family
- Coming Soon
Upcoming open houses
- Sat, Oct 0311:00 am - 01:00 pm
- Sun, Oct 0411:00 am - 01:00 pm
Listed by: colleen a. winslow, christopher lawlor
Office: coldwell banker hearthside
MLS#:785497
Source:PA_LVAR
Price summary
- Price:$629,900
- Price per sq. ft.:$203.79
About this home
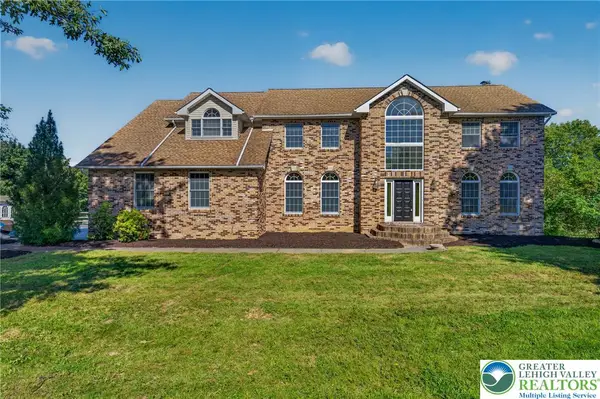
Welcome to this stunning 3-bedroom, 2-bath contemporary home, perfectly situated on an expansive 2-acre lot offering space, privacy, and natural beauty. An abundance of windows fills the home with natural light, creating a bright and inviting atmosphere throughout. The beautifully renovated kitchen is designed for both everyday living and entertaining, featuring granite countertops, a gas cooktop, wall oven, and split dishwasher. The main level offers two bedrooms and a full bathroom, providing flexibility and convenient first-floor living. The spacious primary suite serves as a private retreat and features an attached sunroom, perfect for morning coffee or relaxing while enjoying the surrounding views. Major improvements include roof replacements in 2014 and 2024, a new water heater in 2019, and updated HVAC systems, with the first-floor system replaced in 2014 and second-floor system in 2025. Outside, the generous 2-acre property provides plenty of room for entertaining, gardening, or simply enjoying the peaceful setting. An attached two-car garage offers additional convenience and storage. With its unique contemporary design, flexible layout, thoughtful updates, and beautiful setting, this home offers an exceptional combination of character, comfort, and space....
Contact an agent
Home facts
- Year built:1992
- Subdivision & Development:The Colonies
- Listing ID #:785497
- Updated:October 01, 2026 at 02:41 AM
Rooms and interior
- Bedrooms:3
- Total bathrooms:2
- Full bathrooms:2
- Rooms Total:8
- Flooring:Hardwood, Tile
- Dining Description:Dining Area, Separate Formal Dining Room
- Kitchen Description:Dishwasher, Gas Cooktop
- Basement:Yes
- Basement Description:Full
- Living area:3,091 sq. ft.
Heating and cooling
- Cooling:Ceiling Fans, Central Air, Zoned
- Heating:Electric, Forced Air, Heat Pump, Propane, Zoned
- Central air:Yes
Structure and exterior
- Roof:Asphalt, Fiberglass
- Year built:1992
- Building area:3,091 sq. ft.
- Lot area:2.02 Acres
- Architectural Style:Contemporary
- Construction Materials:Stone, Wood Siding
- Exterior Features:Deck
- Levels:2 Story
Schools
- High school:Nazareth Area High School
Utilities
- Water:Well
- Sewer:Septic Tank
Finances and disclosures
- Price:$629,900
- Price per sq. ft.:$203.79
- Tax amount:$10,781
Features and amenities
- Appliances:Dishwasher, Electric Water Heater, Gas Cooktop, Washer, Water Softener - Owned
- Laundry features:Main Level, Washer
- Amenities:Loft
Parking
- Parking description:Driveway, Garage, Off Street
- Garage:Yes
- Garage spaces:2
New listings near 377 Farmhouse Lane
- Coming SoonOpen Sat, 11am to 3pm
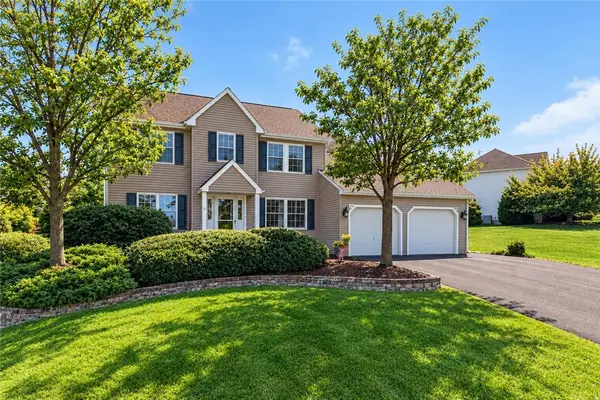 $685,000Coming Soon4 beds 3 baths3,323 sq. ft.
407 Danielle Drive, Bushkill Twp, PA 18064
MLS# 785365Listed by: KELLER WILLIAMS ALLENTOWN - Coming Soon
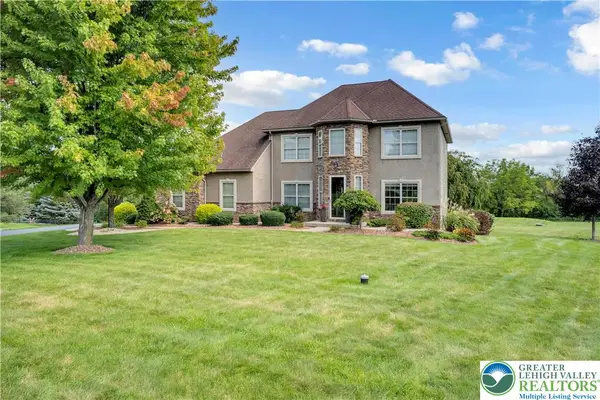 $775,000Coming Soon4 beds 3 baths3,194 sq. ft.
210 Eagle View Drive, Bushkill Twp, PA 18064
MLS# 783877Listed by: HOME TEAM REAL ESTATE - Coming SoonOpen Sun, 1 to 3:30pm
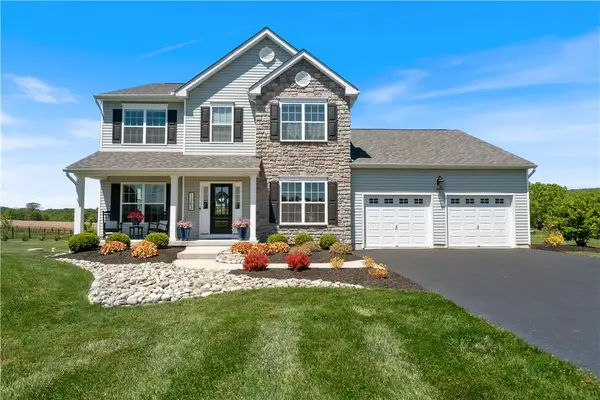 $719,900Coming Soon4 beds 3 baths2,624 sq. ft.
1263 Keller Road, Bushkill Twp, PA 18091
MLS# 785435Listed by: IRONVALLEY RE OF LEHIGH VALLEY - New
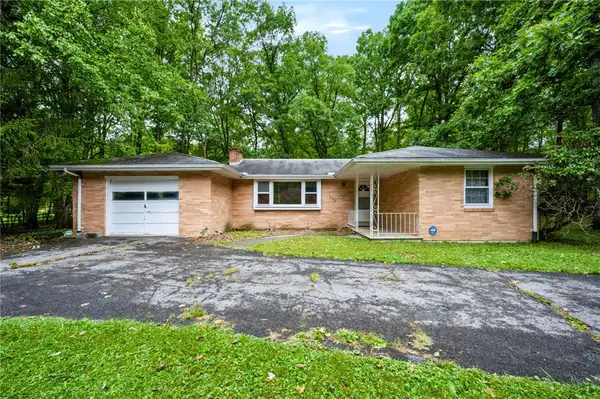 $275,000Active3 beds 1 baths1,181 sq. ft.
458 Old Allentown Road, Bushkill Twp, PA 18091
MLS# 785430Listed by: COLDWELL BANKER HEARTHSIDE - New
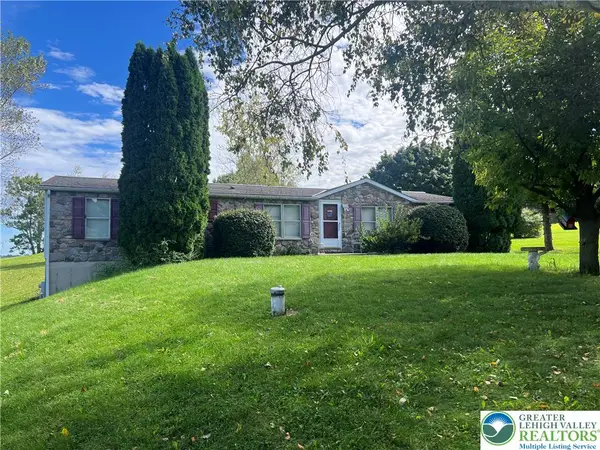 $379,900Active3 beds 2 baths1,620 sq. ft.
1190 Keller Road, Bushkill Twp, PA 18091
MLS# 785404Listed by: MIKLAS REALTY - New
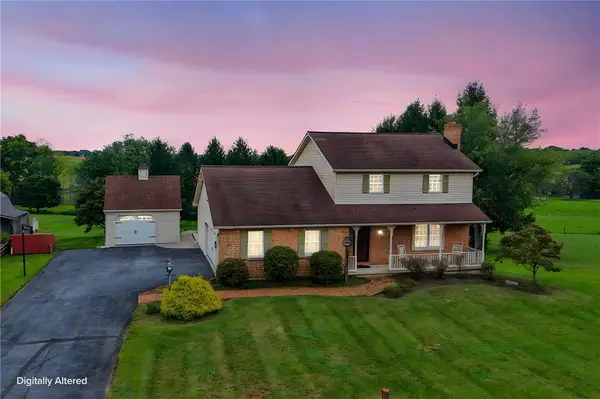 $449,000Active3 beds 2 baths1,602 sq. ft.
620 Creamery Road, Bushkill Twp, PA 18064
MLS# 784996Listed by: BHHS - CHOICE PROPERTIES 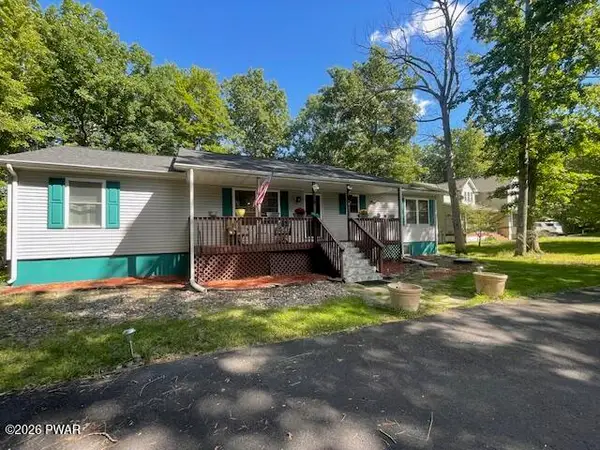 $415,000Active3 beds 2 baths1,624 sq. ft.
1008 Long Lake Road, Bushkill, PA 18371
MLS# PW263206Listed by: DAVIS R. CHANT - MILFORD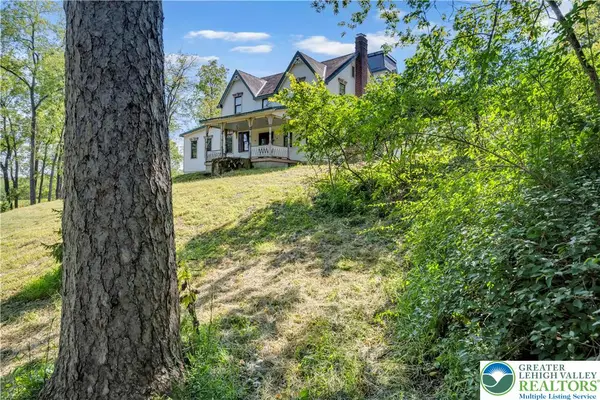 $589,900Active4 beds 3 baths2,945 sq. ft.
384 Henry Road, Bushkill Twp, PA 18064
MLS# 784192Listed by: HOME TEAM REAL ESTATE- Open Sat, 12 to 3pm
 $789,900Active5 beds 4 baths5,115 sq. ft.
630 Clearfield Road, Bushkill Twp, PA 18064
MLS# 784232Listed by: HOWARD HANNA THEFREDERICKGROUP


Protect your home and budget from life's surprises with an Assurant Home Warranty, backed by a partner that supports you through every step of homeownership. Explore Plans.
© 2023 - 2026 ERA Franchise Systems LLC. All rights reserved. ERA Franchise Systems LLC fully supports the principles of the Fair Housing Act and the Equal Opportunity Act. ERA, ERA Real Estate powered, and their respective logos are registered service marks of ERA Franchise Systems LLC. Each office is independently owned and operated.