
106 Rushford Ln, Butler, PA 16002
Local realty services provided by:ERA Lechner & Associates, Inc.
106 Rushford Ln,Butler, PA 16002
$609,500
- 3 Beds
- 3 Baths
- 2,142 sq. ft.
- Single family
- Active
Listed by: kaitlyn federkeil
Office: 1 percent lists greater pittsburgh
MLS#:1778929
Source:PA_WPN
Price summary
- Price:$609,500
- Price per sq. ft.:$284.55
About this home
Welcome home to 106 Rushford Lane, an extraordinary 3-bedroom, 2.5-bathroom all-brick single-family residence where superior craftsmanship meets unmatched energy efficiency. Nestled on a private 3.24-acre lot with stunning views in the sought-after Knoch School District, this property is structurally engineered to an elite standard. Built with 2" x 6" exterior walls, a solid poured wall foundation, and a newer metal roof featuring a transferable 40-year warranty (around 30 years remain), this home offers ultimate peace of mind. Step through the brand new front door (2025) into a meticulously maintained interior designed for comfortable living.
The main level showcases a thoughtful layout, highlighted by a kitchen equipped with premium stainless steel appliances, including a brand-new refrigerator (2026). The primary suite serves as a private oasis, boasting a walk-in closet with built-in storage, a bathroom featuring a low-entry shower and two-person whirlpool tub, and the luxury of heated tile floors!
The mechanical and structural specifications of this home are truly second to none. Climate control is managed by a 4-zone geothermal heating and cooling system, supported by two hot water tanks (an 80-gallon main tank plus a dedicated geothermal holding tank). For unmatched comfort, both the basement floor and the garage floor feature integrated radiant floor heat. Electrical safety is maximized by two electric panels fully equipped with surge protectors, and a built-in radon mitigation system is already operational. A massive added value, the oil, gas, and mineral rights convey to the new owner.
Storage is abundant, including extra storage built underneath both the front and back porches. The attached 3-car garage is a hobbyist’s dream, outfitted with built-in floor drains and attic access. This rare combination of utility, structural integrity, and the unparalleled peaceful setting is ready for its next owner!...
Contact an agent
Home facts
- Year built:2004
- Listing ID #:1778929
- Added:3 day(s) ago
- Updated:October 17, 2026 at 10:00 AM
Rooms and interior
- Bedrooms:3
- Total bathrooms:3
- Full bathrooms:2
- Half bathrooms:1
- Flooring:Carpet, Hardwood
- Bathrooms Description:Jetted Tub
- Kitchen Description:Dishwasher, Refrigerator, Stove
- Basement:Yes
- Basement Description:Unfinished, Walk Out Access
- Living area:2,142 sq. ft.
Heating and cooling
- Cooling:Central Air
- Heating:Radiant
- Central air:Yes
Structure and exterior
- Roof:Metal
- Year built:2004
- Building area:2,142 sq. ft.
- Lot area:3.24 Acres
- Architectural Style:Ranch
- Construction Materials:Brick
Utilities
- Water:Well
Finances and disclosures
- Price:$609,500
- Price per sq. ft.:$284.55
- Tax amount:$4,676
Features and amenities
- Laundry features:Dryer, Washer
- Amenities:Some Electric Appliances, Window Treatments
Parking
- Garage:Yes
 Last Updated October 17, 2026. Information deemed reliable but not guaranteed. Information is provided exclusively for consumers' personal, non-commercial use and may not be used for any purpose other than to identify prospective properties consumers may be interested in purchasing.
New listings near 106 Rushford Ln
- New
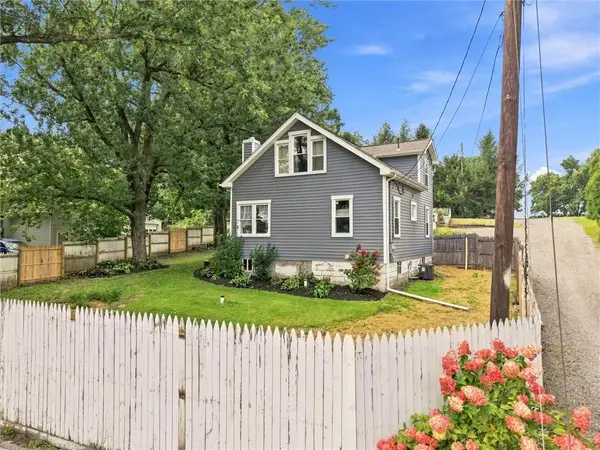 $319,900Active4 beds 2 baths
253 Chicora Rd, Butler, PA 16001
MLS# 1779334Listed by: CLEAR CHOICE ENTERPRISES, LLC - New
 $297,000Active3 beds 3 baths2,039 sq. ft.
115 Greenwood, Butler, PA 16001
MLS# 1779651Listed by: HOWARD HANNA REAL ESTATE SERVICES - New
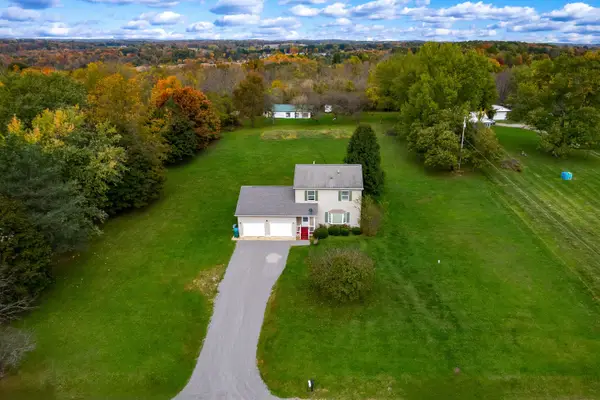 $375,000Active3 beds 3 baths1,568 sq. ft.
148 Whipporwill Road, Butler, PA 16001
MLS# 1779638Listed by: HOWARD HANNA REAL ESTATE SERVICES - Open Sun, 4 to 6pmNew
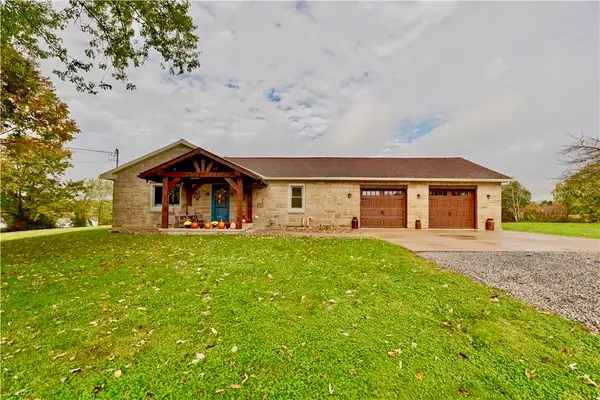 $380,000Active4 beds 3 baths1,834 sq. ft.
119 Brandon Road, Butler, PA 16001
MLS# 1779484Listed by: BERKSHIRE HATHAWAY THE PREFERRED REALTY - New
 $147,000Active-- beds -- baths
626 Eau Claire St, Butler, PA 16001
MLS# 1779525Listed by: BERKSHIRE HATHAWAY THE PREFERRED REALTY - New
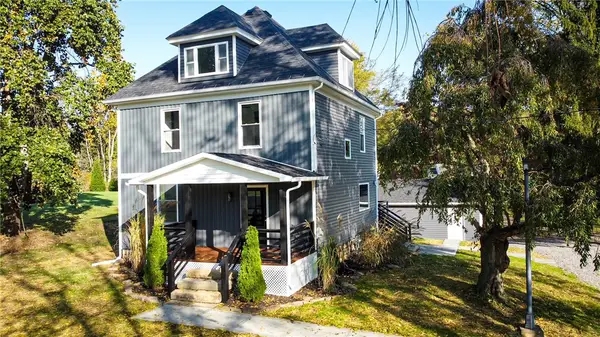 $399,900Active3 beds 3 baths1,248 sq. ft.
4436 Oakdale Rd, Butler, PA 16001
MLS# 1779389Listed by: BERKSHIRE HATHAWAY THE PREFERRED REALTY - New
 $295,000Active4 beds 3 baths2,204 sq. ft.
170 Oak St, Butler, PA 16001
MLS# 1779397Listed by: BERKSHIRE HATHAWAY THE PREFERRED REALTY - New
 $499,000Active3 beds -- baths1,624 sq. ft.
397 Evans City Road, Butler, PA 16001
MLS# 1779329Listed by: BERKSHIRE HATHAWAY THE PREFERRED REALTY - Open Sat, 1 to 3pmNew
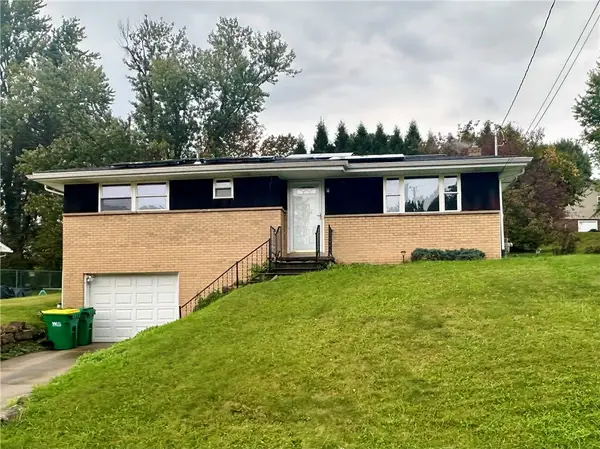 $215,000Active3 beds 1 baths1,040 sq. ft.
152 Autumn Dr, Butler, PA 16001
MLS# 1779278Listed by: BERKSHIRE HATHAWAY THE PREFERRED REALTY - Open Sun, 3 to 5pmNew
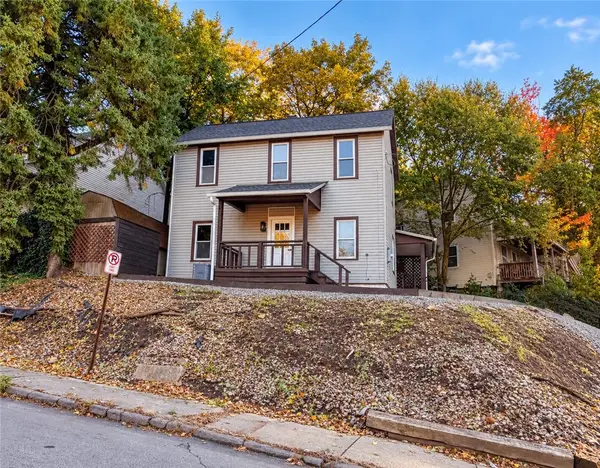 $230,000Active3 beds 2 baths1,384 sq. ft.
300 Morton Ave, Butler, PA 16001
MLS# 1779185Listed by: REALTY ONE GROUP LANDMARK


Protect your home and budget from life's surprises with an Assurant Home Warranty, backed by a partner that supports you through every step of homeownership. Explore Plans.
© 2023 - 2026 ERA Franchise Systems LLC. All rights reserved. ERA Franchise Systems LLC fully supports the principles of the Fair Housing Act and the Equal Opportunity Act. ERA, ERA Real Estate powered, and their respective logos are registered service marks of ERA Franchise Systems LLC. Each office is independently owned and operated.