
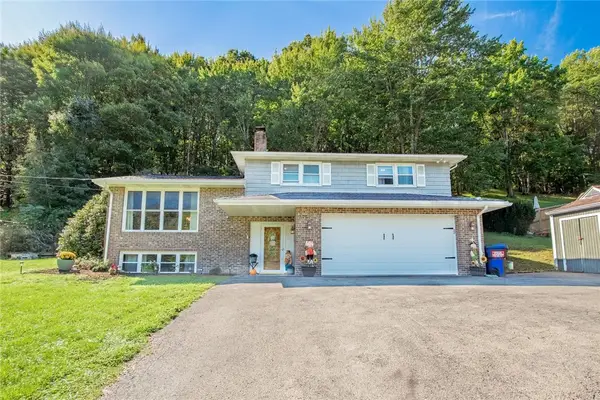
108 Germaine Rd, Butler, PA 16001
Local realty services provided by:ERA Lechner & Associates, Inc.
Listed by: charles swidzinski
Office: berkshire hathaway the preferred realty
MLS#:1776326
Source:PA_WPN
Price summary
- Price:$300,000
- Price per sq. ft.:$260.42
About this home
Exceptionally well-maintained ranch home in Butler Township offering the perfect combination of charm, character, and a spacious, functional layout! Step inside to a welcoming formal living room featuring large windows that fill the space with natural light and built-in shelving that adds both character and functionality. The well-appointed kitchen offers plenty of cabinet space, a convenient breakfast bar, and flows seamlessly into the formal dining area, perfect for everyday living or entertaining. The main level features three nicely sized bedrooms, an updated full bathroom, and an additional half bath conveniently attached to the primary bedroom. The lower level provides even more living space with a large family room featuring a decorative fireplace, a dedicated laundry area, and an additional full bathroom, offering plenty of flexibility for relaxing, entertaining, or creating additional usable space. Outside, enjoy a fully fenced-in yard along with both covered front and rear porches, providing wonderful spaces to relax and enjoy the outdoors. Pride of ownership is evident throughout this charming Butler Township ranch... move right in and make it your own!...
Contact an agent
Home facts
- Year built:1956
- Listing ID #:1776326
- Added:1 day(s) ago
- Updated:September 26, 2026 at 02:53 AM
Rooms and interior
- Bedrooms:3
- Total bathrooms:3
- Full bathrooms:2
- Half bathrooms:1
- Rooms Total:8
- Flooring:Carpet, Hardwood, Laminate
- Kitchen Description:Dishwasher, Disposal, Refrigerator, Stove
- Basement:Yes
- Basement Description:Full, Walk Out Access
- Living area:1,152 sq. ft.
Heating and cooling
- Cooling:Central Air
- Heating:Gas
- Central air:Yes
Structure and exterior
- Roof:Asphalt
- Year built:1956
- Building area:1,152 sq. ft.
- Lot area:0.18 Acres
- Architectural Style:Contemporary, Ranch
- Construction Materials:Brick
Utilities
- Water:Public
Finances and disclosures
- Price:$300,000
- Price per sq. ft.:$260.42
- Tax amount:$2,593
Features and amenities
- Laundry features:Dryer, Washer
- Amenities:Screens, Some Gas Appliances, Window Treatments
Parking
- Total parking spaces:1
- Garage:Yes
 Last Updated September 26, 2026. Information deemed reliable but not guaranteed. Information is provided exclusively for consumers' personal, non-commercial use and may not be used for any purpose other than to identify prospective properties consumers may be interested in purchasing.
New listings near 108 Germaine Rd
- New
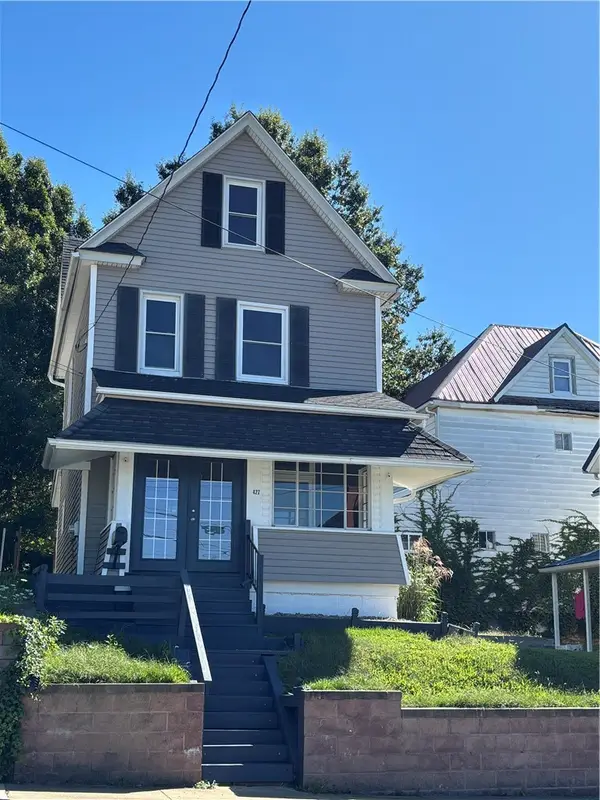 $125,000Active3 beds 1 baths1,188 sq. ft.
427 S Washington St, Butler, PA 16001
MLS# 1775814Listed by: BERKSHIRE HATHAWAY THE PREFERRED REALTY - New
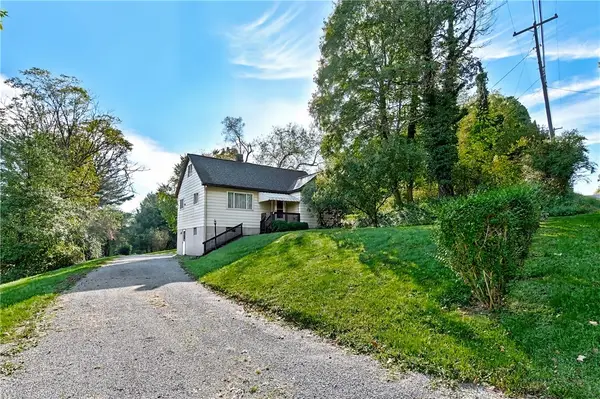 $250,000Active4 beds 1 baths16,078 sq. ft.
350 Bonniebrook Road, Butler, PA 16002
MLS# 1776310Listed by: RE/MAX SELECT REALTY - New
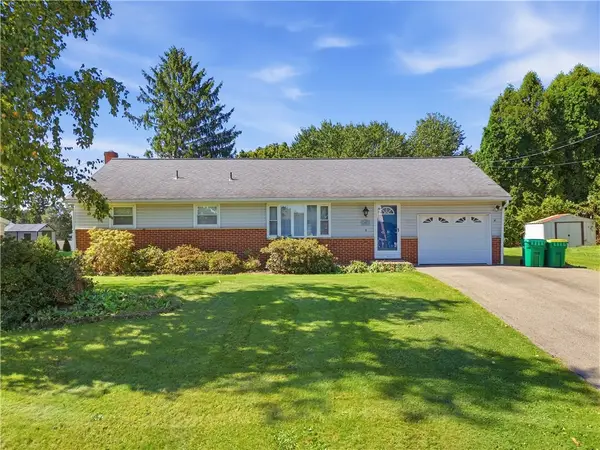 $225,000Active3 beds 1 baths1,008 sq. ft.
125 Elizabeth Dr, Butler, PA 16001
MLS# 1775702Listed by: BERKSHIRE HATHAWAY THE PREFERRED REALTY - New
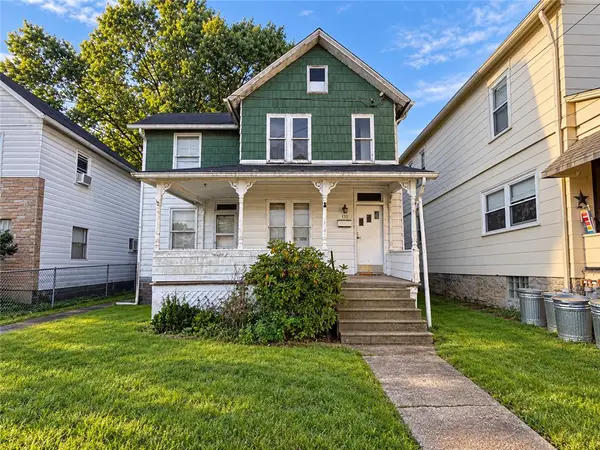 $34,950Active3 beds 1 baths1,456 sq. ft.
110 Cleveland St, Butler, PA 16001
MLS# 1776382Listed by: ELEVATED REALTY, LLC - New
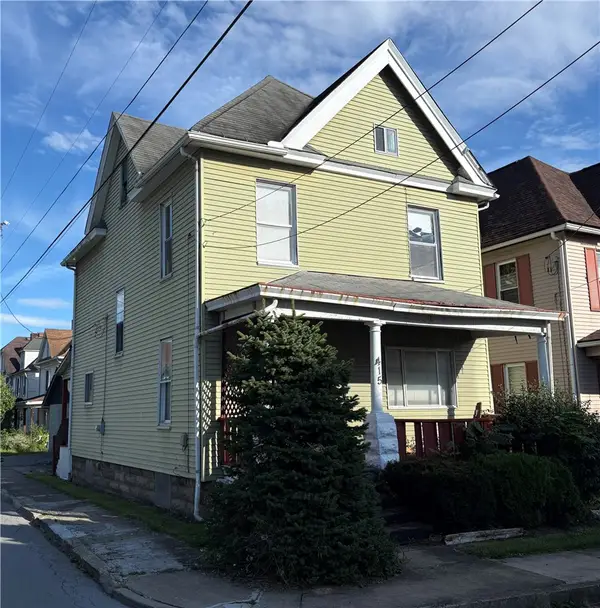 $125,000Active3 beds 2 baths1,690 sq. ft.
415 Broad St, Butler, PA 16001
MLS# 1776108Listed by: 1 PERCENT LISTS GREATER PITTSBURGH - New
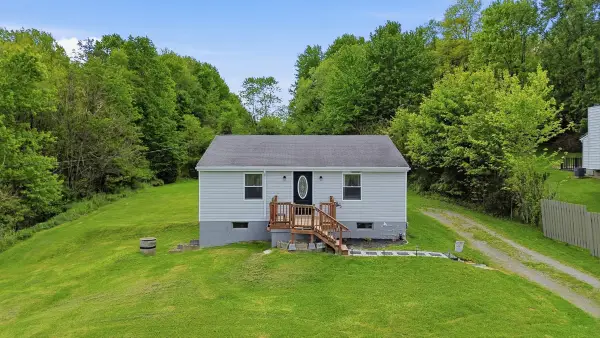 $185,000Active2 beds 1 baths1,100 sq. ft.
254 Pine, Butler, PA 16002
MLS# 1776331Listed by: HOWARD HANNA REAL ESTATE SERVICES - New
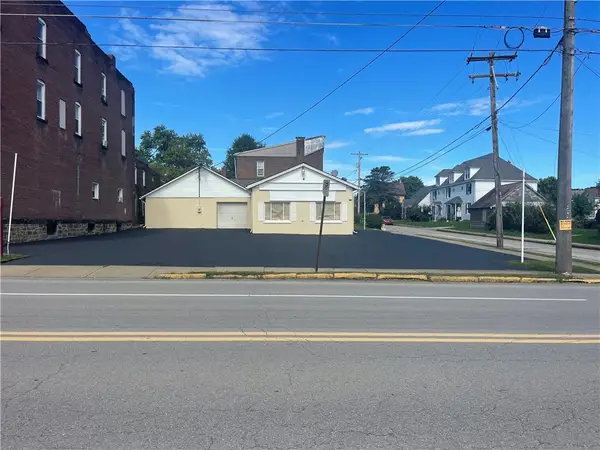 $160,000Active3 beds 1 baths1,840 sq. ft.
400 Pillow St, Butler, PA 16001
MLS# 1776346Listed by: KELLER WILLIAMS REALTY - New
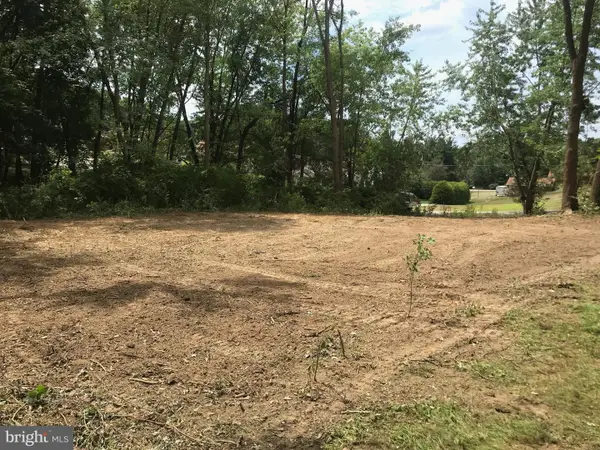 $45,000Active0.59 Acres
106 Weitzel Rd, BUTLER, PA 16002
MLS# PABT2000084Listed by: LONG & FOSTER REAL ESTATE, INC. - Open Sun, 1 to 3pmNew
 $319,900Active3 beds 3 baths1,288 sq. ft.
138 Saint Joe Rd, Butler, PA 16002
MLS# 1776255Listed by: RE/MAX INFINITY


Protect your home and budget from life's surprises with an Assurant Home Warranty, backed by a partner that supports you through every step of homeownership. Explore Plans.
© 2023 - 2026 ERA Franchise Systems LLC. All rights reserved. ERA Franchise Systems LLC fully supports the principles of the Fair Housing Act and the Equal Opportunity Act. ERA, ERA Real Estate powered, and their respective logos are registered service marks of ERA Franchise Systems LLC. Each office is independently owned and operated.