
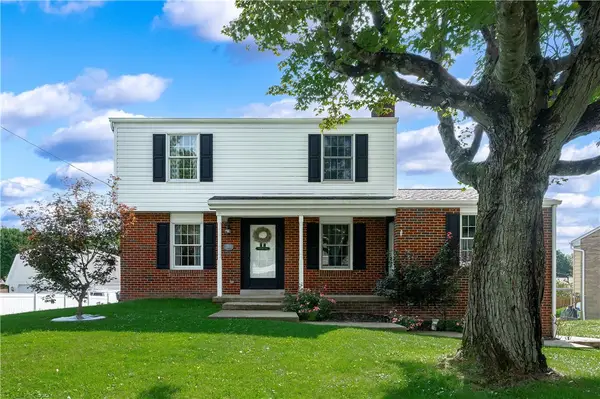
109 Aubrey Dr, Butler, PA 16001
Local realty services provided by:ERA Johnson Real Estate, Inc.
109 Aubrey Dr,Butler, PA 16001
$599,000
- 4 Beds
- 4 Baths
- 3,055 sq. ft.
- Single family
- Active
Listed by: jia jia manuel
Office: berkshire hathaway the preferred realty
MLS#:1771934
Source:PA_WPN
Price summary
- Price:$599,000
- Price per sq. ft.:$196.07
About this home
Welcome to this custom home built by Pascoe, located in The Links, an exclusive golf course community. Solid oak hardwood floors on the main level throughout the dining room, kitchen and breakfast room. Solid oak custom kitchen cabinets and black ganite countertops provide generous storage and prep areas. The primary bedroom offers a large bathroom with jet tub and large walk-in closet. The lower level features an oversized family room for entertaining large groups, and a half-bathroom. The low-maintenance deck adds to the living and entertaining space, as the large concrete driveway provides parking for several vehicles.
Contact an agent
Home facts
- Year built:1998
- Subdivision & Development:The Links
- Listing ID #:1771934
- Added:1 day(s) ago
- Updated:August 30, 2026 at 04:58 AM
Rooms and interior
- Bedrooms:4
- Total bathrooms:4
- Full bathrooms:2
- Half bathrooms:2
- Rooms Total:12
- Flooring:Hardwood
- Basement:Yes
- Basement Description:Partially Finished
- Living area:3,055 sq. ft.
Heating and cooling
- Cooling:Central Air
- Heating:Gas
- Central air:Yes
Structure and exterior
- Roof:Asphalt
- Year built:1998
- Building area:3,055 sq. ft.
- Lot area:0.64 Acres
- Construction Materials:Brick
Utilities
- Water:Public
Finances and disclosures
- Price:$599,000
- Price per sq. ft.:$196.07
- Tax amount:$6,750
Parking
- Total parking spaces:3
- Garage:Yes
 Last Updated August 30, 2026. Information deemed reliable but not guaranteed. Information is provided exclusively for consumers' personal, non-commercial use and may not be used for any purpose other than to identify prospective properties consumers may be interested in purchasing.
New listings near 109 Aubrey Dr
- New
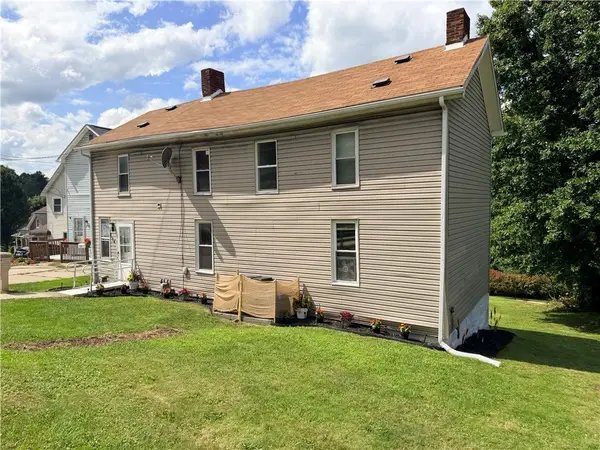 $74,900Active3 beds 1 baths1,512 sq. ft.
134 Morton Ave, Butler, PA 16001
MLS# 1772130Listed by: REALTY ONE GROUP LANDMARK - Open Sun, 1 to 3pmNew
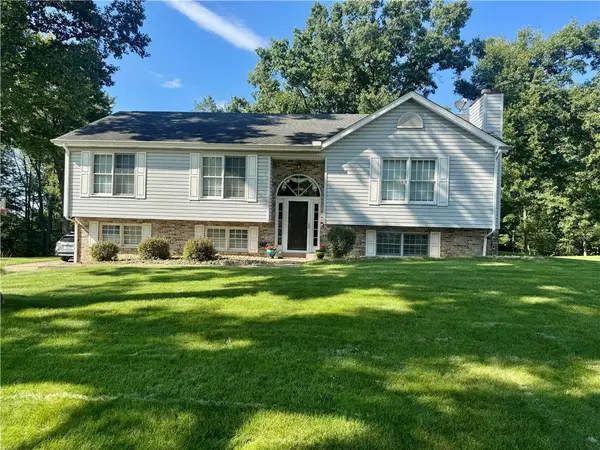 $370,000Active3 beds 3 baths1,388 sq. ft.
110 October Dr, Butler, PA 16002
MLS# 1771879Listed by: BERKSHIRE HATHAWAY THE PREFERRED REALTY - New
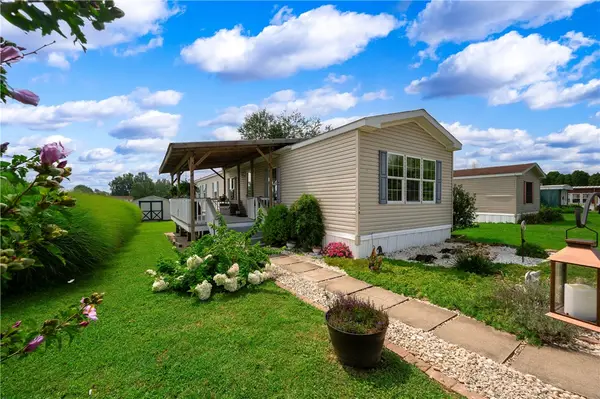 $48,900Active2 beds 2 baths1,092 sq. ft.
170 Rolling Valley Ln, Butler, PA 16001
MLS# 1771967Listed by: CLEAR CHOICE ENTERPRISES, LLC - New
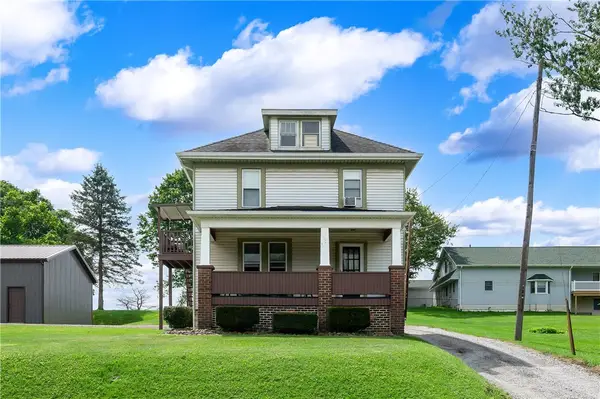 $200,000Active3 beds 2 baths1,500 sq. ft.
912 Herman Road, Butler, PA 16002
MLS# 1771992Listed by: HOWARD HANNA REAL ESTATE SERVICES - New
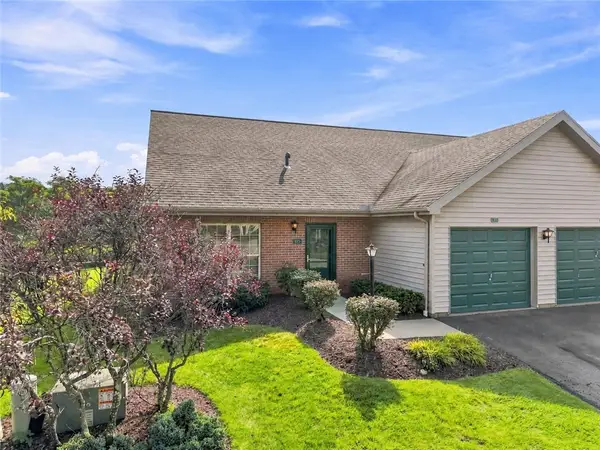 $220,000Active2 beds 2 baths1,170 sq. ft.
115 Newhaven Lane, Butler, PA 16001
MLS# 1771853Listed by: COLDWELL BANKER REALTY - New
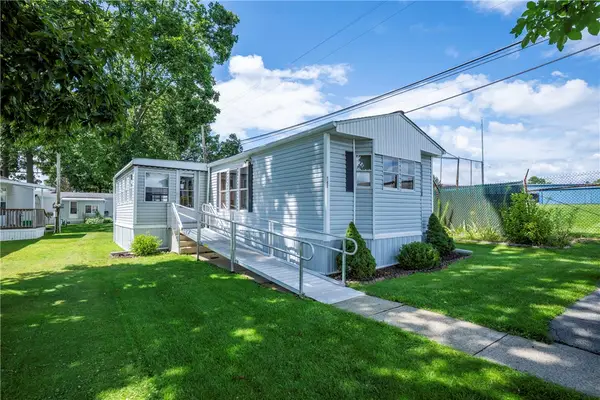 $69,500Active2 beds 2 baths
147 Hindman Rd, Butler, PA 16001
MLS# 1771754Listed by: BERKSHIRE HATHAWAY THE PREFERRED REALTY - New
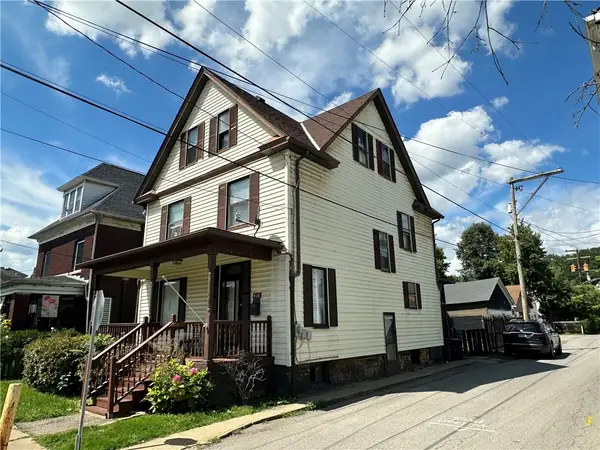 $85,000Active4 beds 2 baths
418 W Brady St, Butler, PA 16001
MLS# 1771502Listed by: RE/MAX INFINITY - New
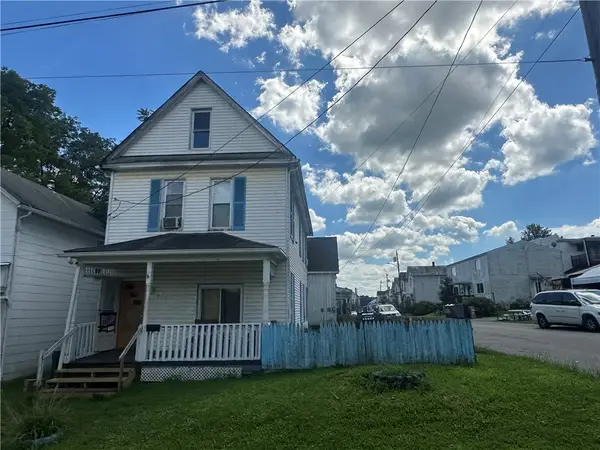 $46,000Active3 beds 2 baths
211 American Ave, Butler, PA 16001
MLS# 1771509Listed by: RE/MAX INFINITY - New
 $300,000Active3 beds 2 baths1,513 sq. ft.
110 Irene Dr, Butler, PA 16001
MLS# 1771499Listed by: CLEAR CHOICE ENTERPRISES, LLC


Protect your home and budget from life's surprises with an Assurant Home Warranty, backed by a partner that supports you through every step of homeownership. Explore Plans.
© 2023 - 2026 ERA Franchise Systems LLC. All rights reserved. ERA Franchise Systems LLC fully supports the principles of the Fair Housing Act and the Equal Opportunity Act. ERA, ERA Real Estate powered, and their respective logos are registered service marks of ERA Franchise Systems LLC. Each office is independently owned and operated.