
129 Park Crest Ln, Butler, PA 16001
Local realty services provided by:ERA Johnson Real Estate, Inc.
Listed by: jennie spohn-rousseau
Office: berkshire hathaway the preferred realty
MLS#:1770143
Source:PA_WPN
Price summary
- Price:$215,000
- Price per sq. ft.:$180.37
- Monthly HOA dues:$245
About this home
Welcome to 129 Park Crest Lane, a 2-bedroom, 1.5 bathroom condo located in a desirable 55+ community in Butler. Offering ease and low-maintenance living, this home features a comfortable floor plan with plenty of potential to make the space your own.
Updates include newer carpeting, updated kitchen appliances, and a new kitchen floor. The two-bedroom layout provides flexibility for a guest room, home office, or hobby space, while the two full bathrooms offer everyday convenience. Additionally, the outdoor patio provides a peaceful retreat with breathtaking views.
Enjoy the benefits of condo living in a community designed for a 55+ lifestyle, all while being conveniently located near shopping, dining, healthcare, and the everyday amenities of the Butler area.
Contact an agent
Home facts
- Year built:2003
- Listing ID #:1770143
- Added:2 day(s) ago
- Updated:August 20, 2026 at 10:01 AM
Rooms and interior
- Bedrooms:2
- Total bathrooms:2
- Full bathrooms:1
- Half bathrooms:1
- Rooms Total:6
- Flooring:Carpet, Vinyl
- Kitchen Description:Dishwasher, Microwave, Refrigerator, Stove
- Living area:1,192 sq. ft.
Heating and cooling
- Cooling:Central Air
- Heating:Gas
- Central air:Yes
Structure and exterior
- Roof:Asphalt
- Year built:2003
- Building area:1,192 sq. ft.
- Architectural Style:Ranch
- Construction Materials:Brick
Utilities
- Water:Public
Finances and disclosures
- Price:$215,000
- Price per sq. ft.:$180.37
- Tax amount:$2,222
Features and amenities
- Amenities:Multi Pane Windows, Some Electric Appliances
Parking
- Total parking spaces:1
- Garage:Yes
 Last Updated August 20, 2026. Information deemed reliable but not guaranteed. Information is provided exclusively for consumers' personal, non-commercial use and may not be used for any purpose other than to identify prospective properties consumers may be interested in purchasing.
New listings near 129 Park Crest Ln
- New
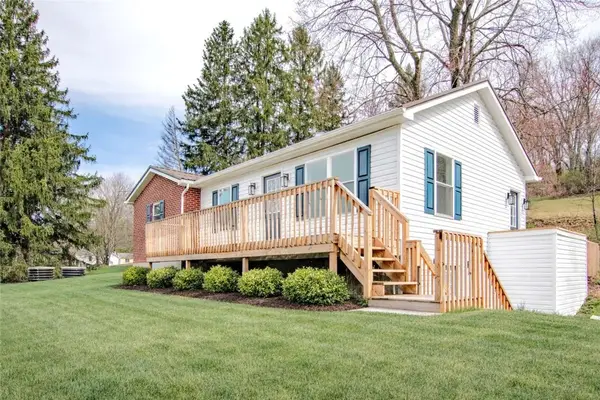 $218,900Active3 beds 1 baths1,124 sq. ft.
582 Oneida Valley Rd, Butler, PA 16001
MLS# 1770624Listed by: HOMEZU - New
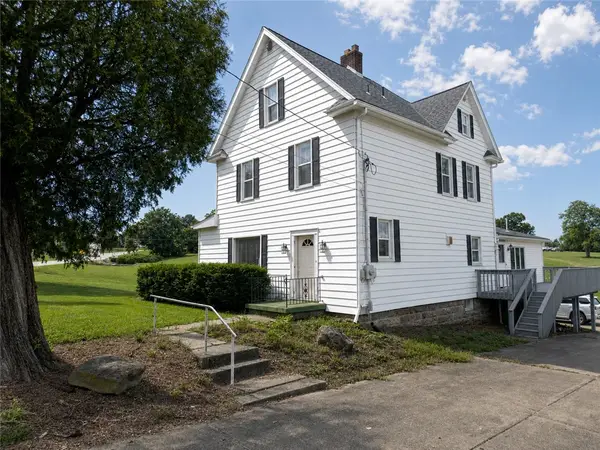 $320,000Active3 beds 3 baths1,785 sq. ft.
180 Freeport Rd, Butler, PA 16002
MLS# 1770501Listed by: BERKSHIRE HATHAWAY THE PREFERRED REALTY - New
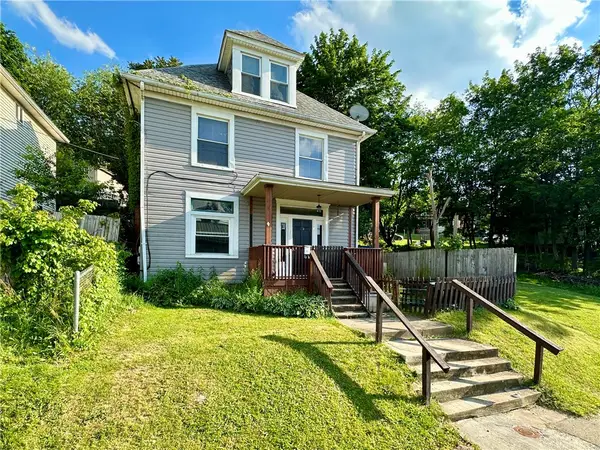 $74,900Active5 beds 2 baths1,673 sq. ft.
114 South Street, Butler, PA 16001
MLS# 1770584Listed by: RE/MAX INFINITY - New
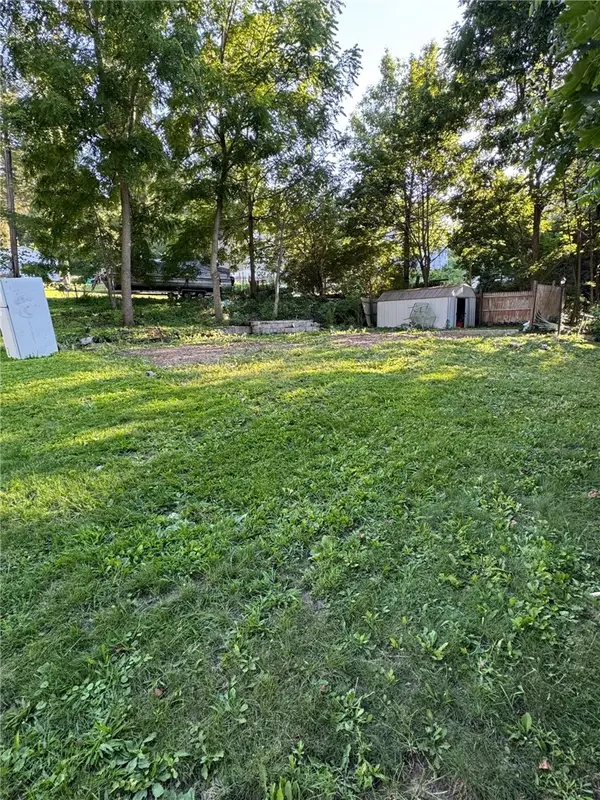 $20,000Active-- beds -- baths
108 Highland Ave, Butler, PA 16001
MLS# 1770454Listed by: INTEGRITY PLUS REALTY - New
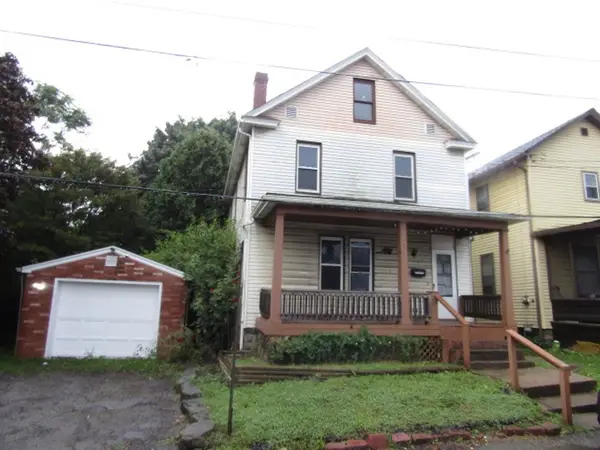 $39,900Active3 beds 2 baths1,584 sq. ft.
117 Ridge Ave, Butler, PA 16001
MLS# 1770287Listed by: KELLER WILLIAMS REALTY - New
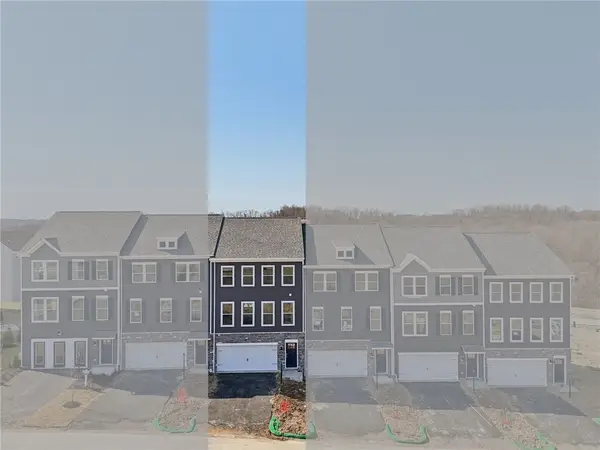 $289,990Active3 beds 3 baths2,208 sq. ft.
503 Cherry Tree Drive, Butler, PA 16001
MLS# 1770396Listed by: D.R. HORTON REALTY OF PA - New
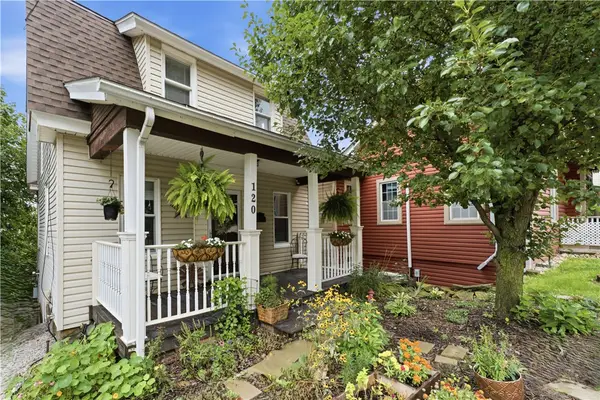 $144,900Active3 beds 2 baths
120 Morton Avenue, Butler, PA 16001
MLS# 1770177Listed by: BERKSHIRE HATHAWAY THE PREFERRED REALTY - New
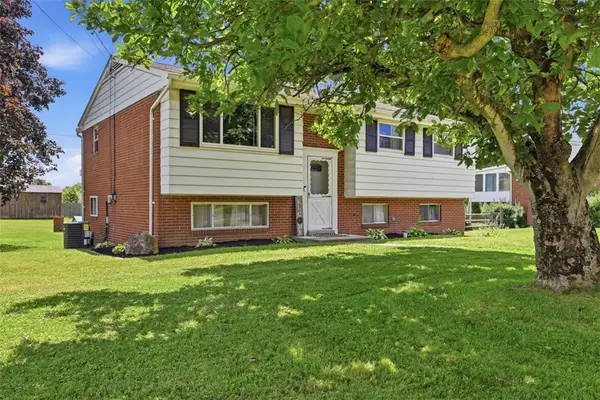 $283,000Active3 beds 3 baths
158 Westwood, Butler, PA 16001
MLS# 1770265Listed by: HOWARD HANNA REAL ESTATE SERVICES - New
 $895,000Active4 beds 3 baths3,156 sq. ft.
346 Brownsdale Rd, Butler, PA 16002
MLS# 1770072Listed by: BERKSHIRE HATHAWAY THE PREFERRED REALTY


Protect your home and budget from life's surprises with an Assurant Home Warranty, backed by a partner that supports you through every step of homeownership. Explore Plans.
© 2023 - 2026 ERA Franchise Systems LLC. All rights reserved. ERA Franchise Systems LLC fully supports the principles of the Fair Housing Act and the Equal Opportunity Act. ERA, ERA Real Estate powered, and their respective logos are registered service marks of ERA Franchise Systems LLC. Each office is independently owned and operated.