
200 E Pearl St, Butler, PA 16001
Local realty services provided by:ERA Lechner & Associates, Inc.
Listed by: the jay mosby team
Office: berkshire hathaway the preferred realty
MLS#:1781830
Source:PA_WPN
Price summary
- Price:$379,000
- Price per sq. ft.:$112.66
About this home
Beautifully maintained 5-bedroom, 4½-bath brick home blending historic craftsmanship with modern amenities. Built by renowned architect Chester A. Patterson, whose work was featured in Architectural Forum, this remarkable residence offers timeless character throughout.
The main level features an elegant living room with fireplace, a charming sunroom, French doors leading to a covered patio and a spacious formal dining room. The well appointed kitchen features white cabinetry, stainless-steel appliances, an island and a separate breakfast area.
The office with a half bath showcases the original blueprint designed for Nathan Daly of the Daly Brothers Cigar Factory. The lower level offers two separate living areas, with large windows, one with a full bath, and a custom built-in bar. Additional features include ample storage, laundry facilities, and a prep kitchen. Upstairs, you’ll find five bedrooms and three full bathrooms. Outdoor amenities include a rooftop terrace, private driveway, and two-stall garage. A rare opportunity to own a piece of history with all the comforts of today....
Contact an agent
Home facts
- Year built:1940
- Listing ID #:1781830
- Added:1 day(s) ago
- Updated:November 16, 2026 at 11:04 AM
Rooms and interior
- Bedrooms:5
- Total bathrooms:5
- Full bathrooms:4
- Half bathrooms:1
- Rooms Total:14
- Flooring:Hardwood
- Kitchen Description:Dishwasher, Disposal, Microwave, Refrigerator, Stove
- Basement:Yes
- Basement Description:FInished, Walk Out Access
- Living area:3,364 sq. ft.
Heating and cooling
- Cooling:Central Air
- Heating:Gas
- Central air:Yes
Structure and exterior
- Roof:Asphalt
- Year built:1940
- Building area:3,364 sq. ft.
- Lot area:0.17 Acres
- Architectural Style:Colonial
- Construction Materials:Brick
Utilities
- Water:Public
Finances and disclosures
- Price:$379,000
- Price per sq. ft.:$112.66
- Tax amount:$4,647
Features and amenities
- Amenities:Screens, Some Gas Appliances, Window Treatments
Parking
- Total parking spaces:2
- Garage:Yes
 Last Updated November 16, 2026. Information deemed reliable but not guaranteed. Information is provided exclusively for consumers' personal, non-commercial use and may not be used for any purpose other than to identify prospective properties consumers may be interested in purchasing.
New listings near 200 E Pearl St
- New
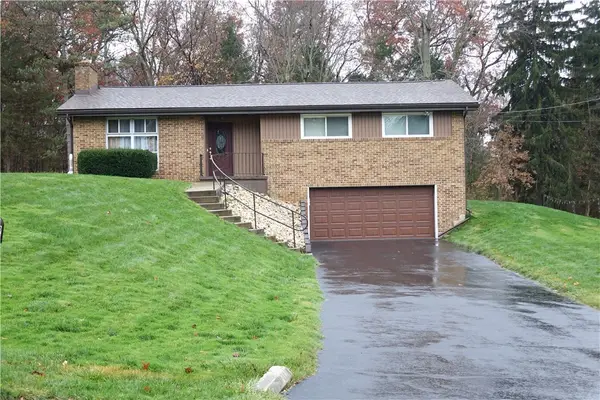 $255,000Active3 beds 2 baths
112 Oak Hills Manor, Butler, PA 16002
MLS# 1783445Listed by: BERKSHIRE HATHAWAY THE PREFERRED REALTY - New
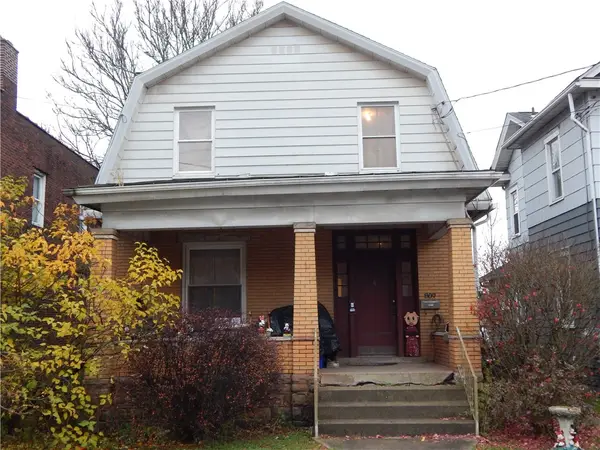 $79,900Active3 beds 2 baths1,536 sq. ft.
809 New Castle St, Butler, PA 16001
MLS# 1783449Listed by: BERKSHIRE HATHAWAY THE PREFERRED REALTY - New
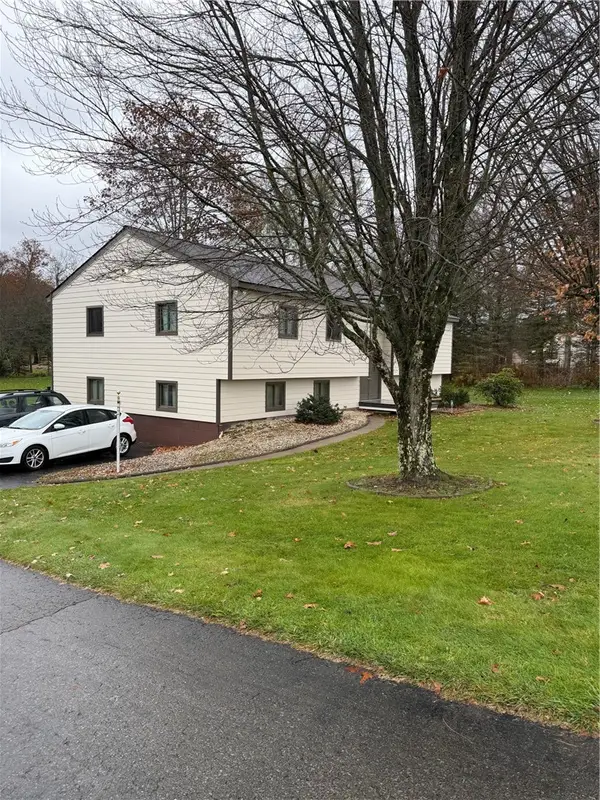 $368,900Active4 beds 2 baths1,496 sq. ft.
181 Maser Rd, Butler, PA 16001
MLS# 1783373Listed by: BERKSHIRE HATHAWAY THE PREFERRED REALTY 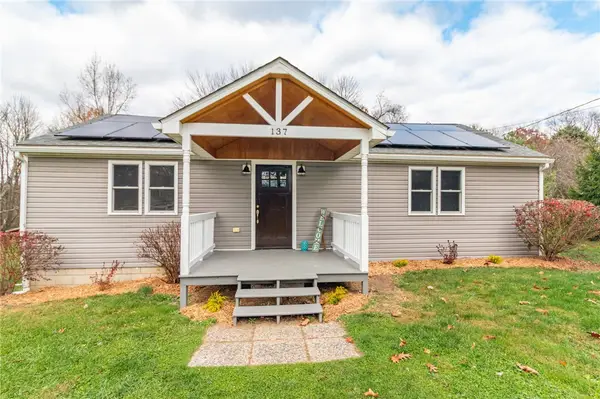 $249,900Pending2 beds 2 baths1,100 sq. ft.
137 Green Manor Dr, Butler, PA 16002
MLS# 1783068Listed by: CENTURY 21 FRONTIER REALTY- New
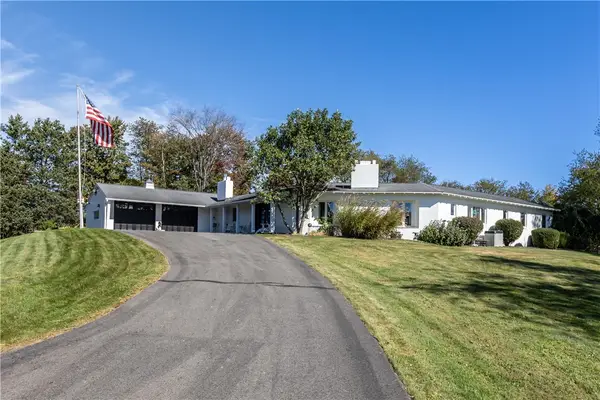 $1,200,000Active3 beds 4 baths3,140 sq. ft.
325 Brownsdale Rd, Butler, PA 16002
MLS# 1781675Listed by: COLDWELL BANKER REALTY - New
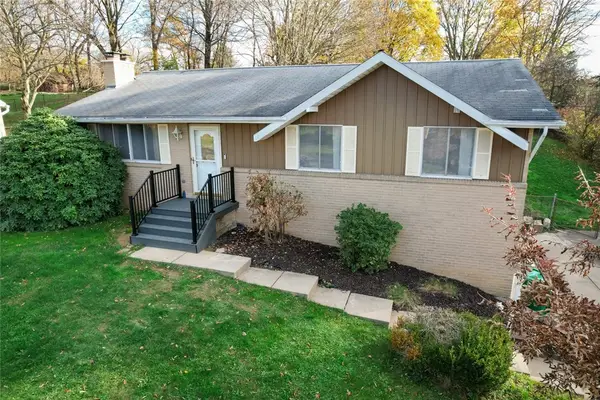 $280,000Active3 beds 2 baths
130 Hampton Ct, Butler, PA 16002
MLS# 1782832Listed by: RE/MAX INFINITY - New
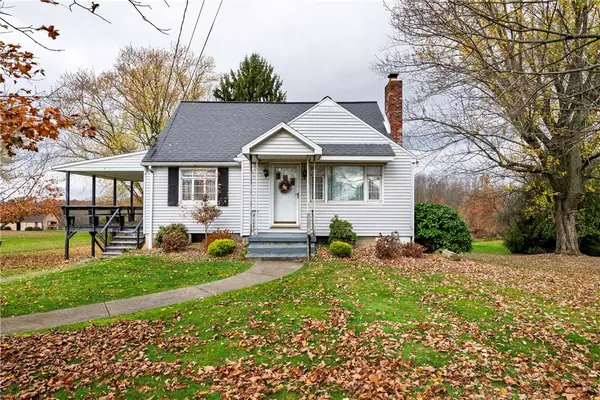 $199,900Active3 beds 2 baths
5132 Mccandless Rd, Butler, PA 16001
MLS# 1782481Listed by: BERKSHIRE HATHAWAY THE PREFERRED REALTY 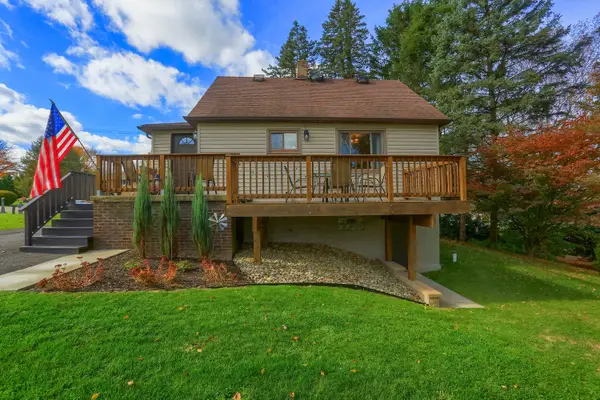 $215,000Pending3 beds 2 baths961 sq. ft.
5341 Colonial Avenue, Butler, PA 16001
MLS# 1782652Listed by: HOWARD HANNA REAL ESTATE SERVICES- New
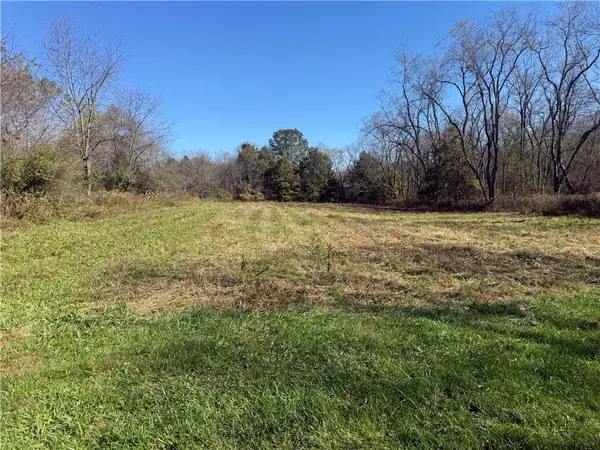 $67,500Active-- beds -- baths
0 Starr Grille Road, Butler, PA 16002
MLS# 1782590Listed by: RE/MAX INFINITY


Protect your home and budget from life's surprises with an Assurant Home Warranty, backed by a partner that supports you through every step of homeownership. Explore Plans.
© 2023 - 2026 ERA Franchise Systems LLC. All rights reserved. ERA Franchise Systems LLC fully supports the principles of the Fair Housing Act and the Equal Opportunity Act. ERA, ERA Real Estate powered, and their respective logos are registered service marks of ERA Franchise Systems LLC. Each office is independently owned and operated.