
309 Gleneagles Drive, Butler, PA 16001
Local realty services provided by:ERA Lechner & Associates, Inc.
309 Gleneagles Drive,Butler, PA 16001
$423,090
- 3 Beds
- 2 Baths
- 2,204 sq. ft.
- Single family
- Pending
Listed by: david bruckner
Office: d.r. horton realty of pa
MLS#:1769039
Source:PA_WPN
Price summary
- Price:$423,090
- Price per sq. ft.:$191.96
- Monthly HOA dues:$180
About this home
Discover the Hamilton floor plan at Duffy Highlands, where beautiful design meets the ease of low-maintenance living. Offering more than 2,000 square feet of living space, this thoughtfully designed home features three bedrooms, two bathrooms, a finished recreation room, and stunning wooded views.
A welcoming front porch creates the perfect place to enjoy your morning coffee or unwind at the end of the day. Inside, the open-concept layout leads you to a beautifully appointed gourmet kitchen featuring abundant cabinetry, generous counter space, and an oversized island that is ideal for gathering with family and friends.
The spacious primary suite provides a relaxing retreat with ample room for a king-sized bed, a luxurious en-suite bathroom, and plenty of closet space. Two additional bedrooms offer flexibility for guests, hobbies, or a home office.
The finished recreation room provides even more living space, making it ideal for entertaining, watching the big game, creating a home gym, or simply enjoying time with family.
Nestled among gorgeous wooded surroundings, this exceptional home combines comfort, convenience, and the quality craftsmanship that D.R. Horton is known for. Residents of Duffy Highlands enjoy access to community amenities, including a clubhouse, fitness center, swimming pool, walking trails, and lawn maintenance, allowing you to spend less time maintaining your home and more time enjoying it....
Contact an agent
Home facts
- Year built:2026
- Subdivision & Development:Duffy Highlands
- Listing ID #:1769039
- Added:48 day(s) ago
- Updated:September 27, 2026 at 09:59 AM
Rooms and interior
- Bedrooms:3
- Total bathrooms:2
- Full bathrooms:2
- Flooring:Carpet, Vinyl
- Kitchen Description:Cooktop, Dishwasher, Disposal, Microwave, Pantry, Refrigerator, Stove
- Living area:2,204 sq. ft.
Heating and cooling
- Cooling:Central Air
- Heating:Gas
- Central air:Yes
Structure and exterior
- Roof:Asphalt
- Year built:2026
- Building area:2,204 sq. ft.
- Lot area:0.21 Acres
- Architectural Style:Ranch
Utilities
- Water:Public
Finances and disclosures
- Price:$423,090
- Price per sq. ft.:$191.96
- Tax amount:$4,300
Features and amenities
- Laundry features:Dryer, Washer
- Amenities:Multi Pane Windows, Screens, Security System, Some Gas Appliances
- Pool features:Pool
Parking
- Total parking spaces:2
- Garage:Yes
 Last Updated September 27, 2026. Information deemed reliable but not guaranteed. Information is provided exclusively for consumers' personal, non-commercial use and may not be used for any purpose other than to identify prospective properties consumers may be interested in purchasing.
New listings near 309 Gleneagles Drive
- New
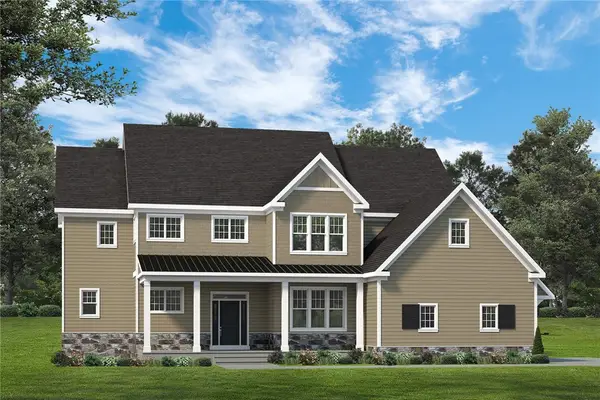 $1,252,891Active6 beds -- baths
119 Shadow Ridge, Butler, PA 16002
MLS# 1776179Listed by: FOXLANE HOMES AT PITTSBURGH, LLC - New
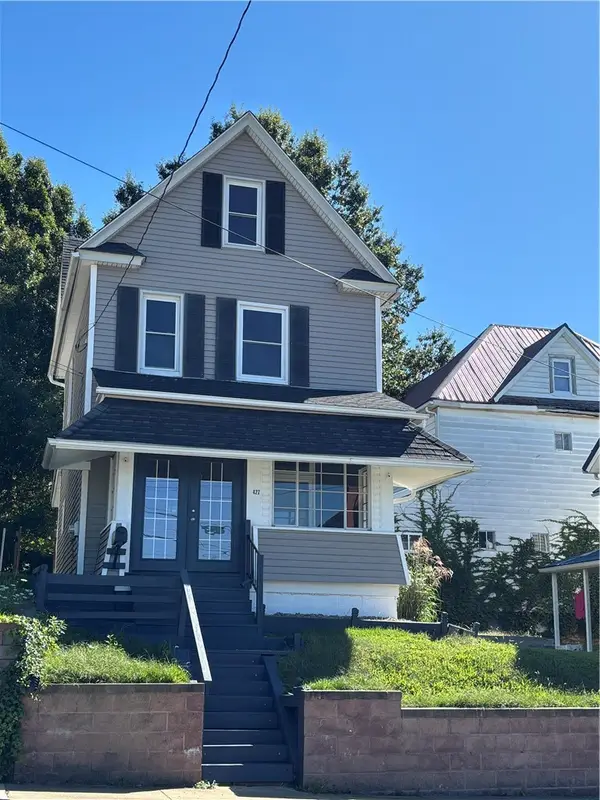 $125,000Active3 beds 1 baths1,188 sq. ft.
427 S Washington St, Butler, PA 16001
MLS# 1775814Listed by: BERKSHIRE HATHAWAY THE PREFERRED REALTY - New
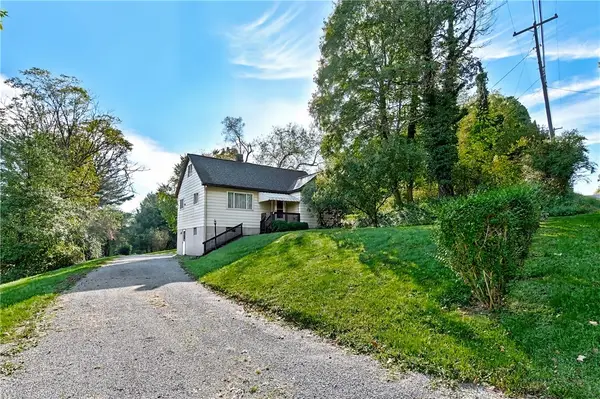 $250,000Active4 beds 1 baths16,078 sq. ft.
350 Bonniebrook Road, Butler, PA 16002
MLS# 1776310Listed by: RE/MAX SELECT REALTY - New
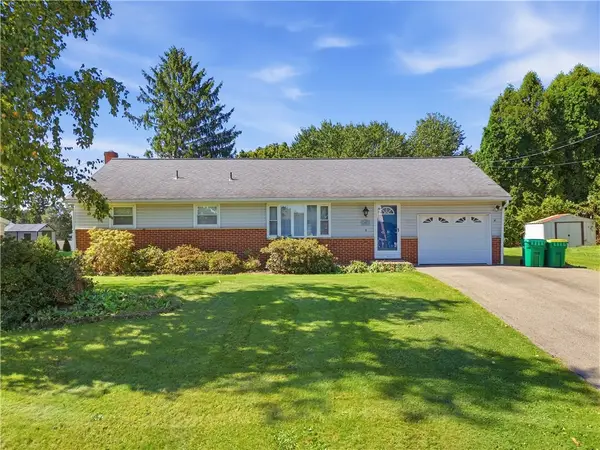 $228,000Active3 beds 1 baths1,008 sq. ft.
125 Elizabeth Dr, Butler, PA 16001
MLS# 1775702Listed by: BERKSHIRE HATHAWAY THE PREFERRED REALTY - New
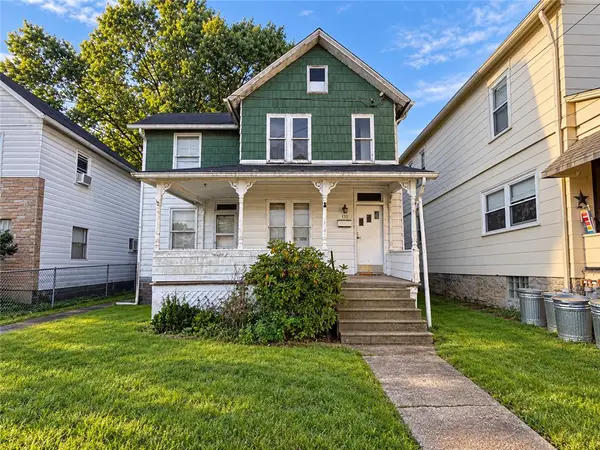 $34,950Active3 beds 1 baths1,456 sq. ft.
110 Cleveland St, Butler, PA 16001
MLS# 1776382Listed by: ELEVATED REALTY, LLC - New
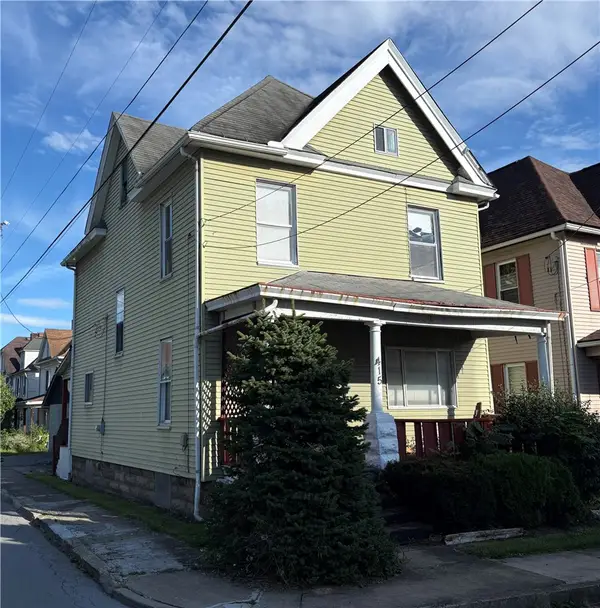 $125,000Active3 beds 2 baths1,690 sq. ft.
415 Broad St, Butler, PA 16001
MLS# 1776108Listed by: 1 PERCENT LISTS GREATER PITTSBURGH - New
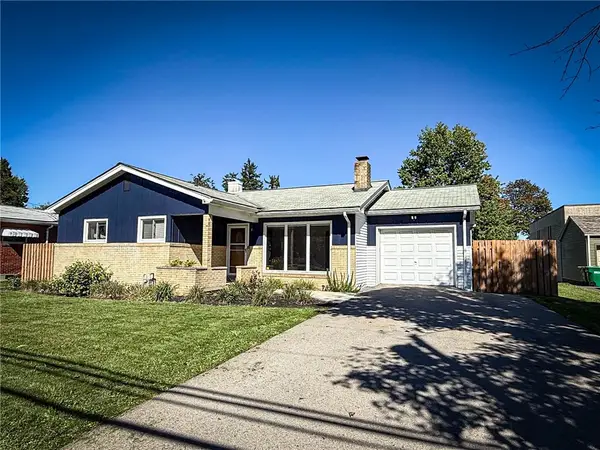 $300,000Active3 beds 3 baths1,152 sq. ft.
108 Germaine Rd, Butler, PA 16001
MLS# 1776326Listed by: BERKSHIRE HATHAWAY THE PREFERRED REALTY - New
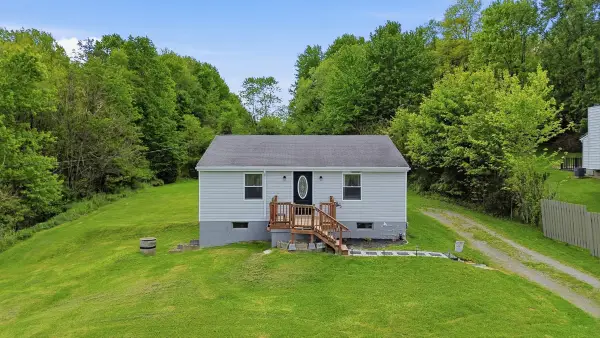 $185,000Active2 beds 1 baths1,100 sq. ft.
254 Pine, Butler, PA 16002
MLS# 1776331Listed by: HOWARD HANNA REAL ESTATE SERVICES - New
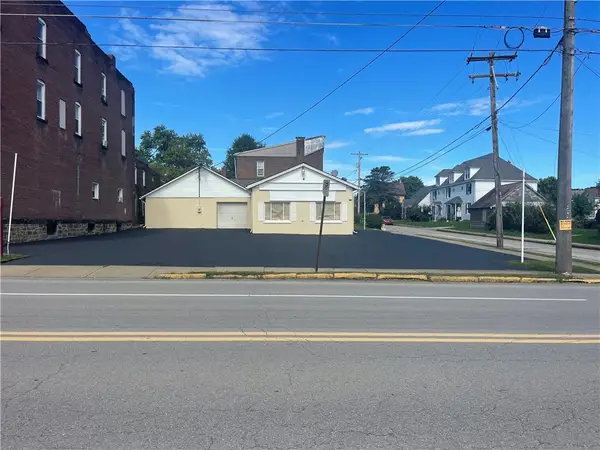 $160,000Active3 beds 1 baths1,840 sq. ft.
400 Pillow St, Butler, PA 16001
MLS# 1776346Listed by: KELLER WILLIAMS REALTY - New
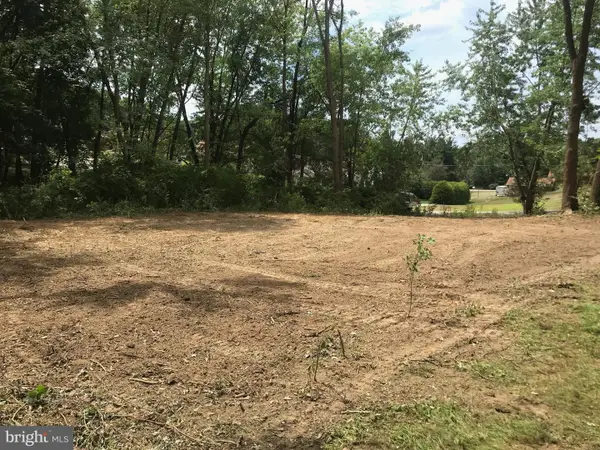 $45,000Active0.59 Acres
106 Weitzel Rd, BUTLER, PA 16002
MLS# PABT2000084Listed by: LONG & FOSTER REAL ESTATE, INC.


Protect your home and budget from life's surprises with an Assurant Home Warranty, backed by a partner that supports you through every step of homeownership. Explore Plans.
© 2023 - 2026 ERA Franchise Systems LLC. All rights reserved. ERA Franchise Systems LLC fully supports the principles of the Fair Housing Act and the Equal Opportunity Act. ERA, ERA Real Estate powered, and their respective logos are registered service marks of ERA Franchise Systems LLC. Each office is independently owned and operated.