
221 Neupert Rd, Cabot, PA 16023
Local realty services provided by:ERA Lechner & Associates, Inc.
Listed by: gwen jackson
Office: agnes r. nicklas realtor & associates
MLS#:1782115
Source:PA_WPN
Price summary
- Price:$185,000
- Price per sq. ft.:$91.04
About this home
FANTASTIC LOCATION AT EDGE OF SAXONBURG BOROUGH ~ WALK TO MAIN STREET AND SHOPS ~ HOME SITS ON A LEVEL 1.24 ACRE LOT WITH MATURE OAK TREES AT REAR ~ HOME HAS BEEN A RENTAL FOR MANY YEARS ~ IT NEEDS UPDATES AND TLC BUT STRUCTURE IS SOUND ~ HOME HAS ORIGINAL WOODWORK THROUGHOUT ~ LARGE ROOMS ~ ENORMOUS POTENTIAL ~ DETACHED OVERSIZED GARAGE ~ HOME HAD INTERIOR FRENCH DRAINS INSTALLED YEARS AGO ~ DRY UNFINISHED BASEMENT ~ HOME IS READY FOR THE RIGHT BUYER. NEEDS TLC & UPDATING ~ ENORMOUS POTENTIAL
Contact an agent
Home facts
- Year built:1949
- Listing ID #:1782115
- Added:3 day(s) ago
- Updated:November 16, 2026 at 11:04 AM
Rooms and interior
- Bedrooms:3
- Total bathrooms:2
- Full bathrooms:2
- Rooms Total:10
- Flooring:Carpet, Hardwood
- Basement:Yes
- Basement Description:Full, Walk Up Access
- Living area:2,032 sq. ft.
Heating and cooling
- Cooling:Wall Window Units
- Heating:Gas
Structure and exterior
- Roof:Asphalt
- Year built:1949
- Building area:2,032 sq. ft.
- Lot area:1.24 Acres
- Architectural Style:Bungalow
- Construction Materials:Frame
Utilities
- Water:Well
Finances and disclosures
- Price:$185,000
- Price per sq. ft.:$91.04
- Tax amount:$1,400
Parking
- Total parking spaces:2
- Garage:Yes
 Last Updated November 16, 2026. Information deemed reliable but not guaranteed. Information is provided exclusively for consumers' personal, non-commercial use and may not be used for any purpose other than to identify prospective properties consumers may be interested in purchasing.
New listings near 221 Neupert Rd
- New
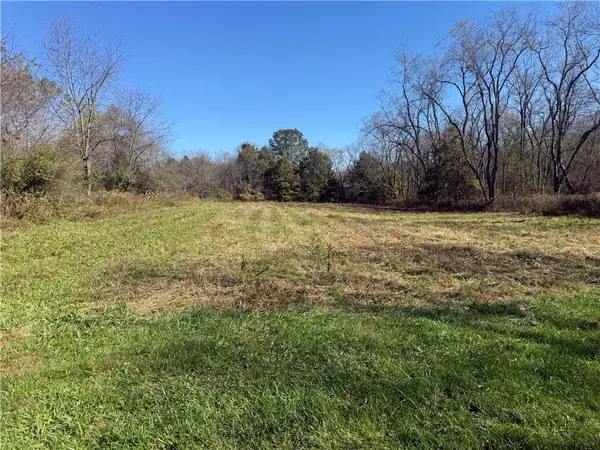 $67,500Active-- beds -- baths
0 Starr Grille Road, Butler, PA 16002
MLS# 1782590Listed by: RE/MAX INFINITY 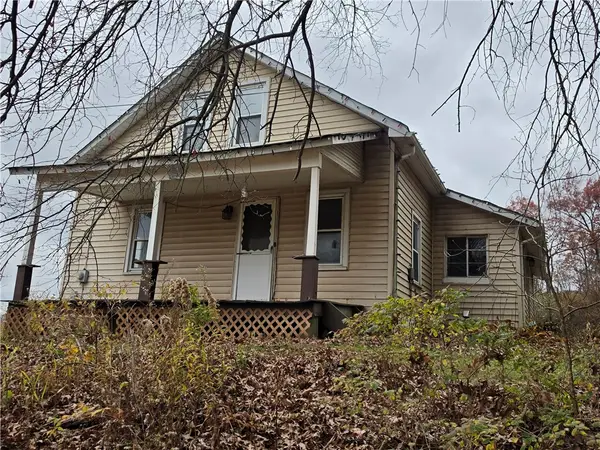 $468,000Pending3 beds 1 baths
425 Stoney Hollow Rd, Cabot, PA 16023
MLS# 1782088Listed by: AGNES R. NICKLAS REALTOR & ASSOCIATES $239,900Pending4 beds 1 baths992 sq. ft.
813 Winfield Rd, Cabot, PA 16023
MLS# 1780057Listed by: BERKSHIRE HATHAWAY THE PREFERRED REALTY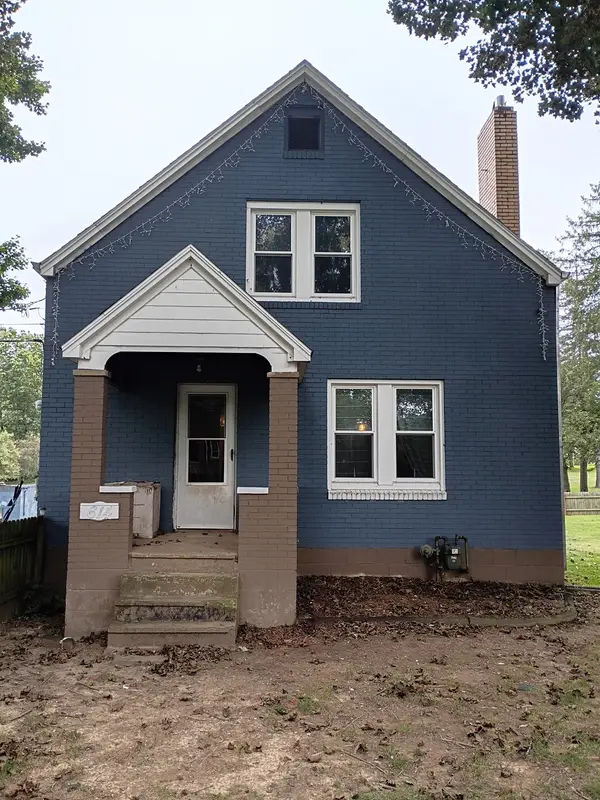 $325,000Active4 beds 2 baths1,228 sq. ft.
614 N Pike Road, Cabot, PA 16023
MLS# 1779002Listed by: HOWARD HANNA REAL ESTATE SERVICES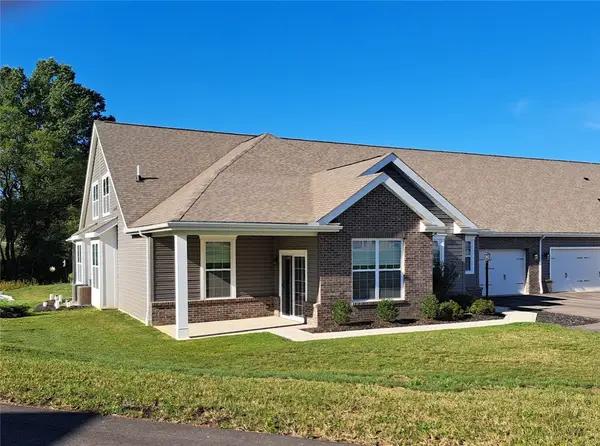 $398,000Active2 beds 2 baths
124 Independence Dr, Cabot, PA 16023
MLS# 1774932Listed by: BERKSHIRE HATHAWAY THE PREFERRED REALTY $375,000Active3 beds 2 baths2,016 sq. ft.
401 Winfield Rd, Cabot, PA 16023
MLS# 1770739Listed by: EXP REALTY LLC $414,715Active3 beds 3 baths1,800 sq. ft.
146 Independence Drive #106C, Cabot, PA 16023
MLS# 1768459Listed by: BUILDPRO REALTY $397,555Pending2 beds 2 baths1,485 sq. ft.
142 Independence Drive #106A, Cabot, PA 16023
MLS# 1768447Listed by: BUILDPRO REALTY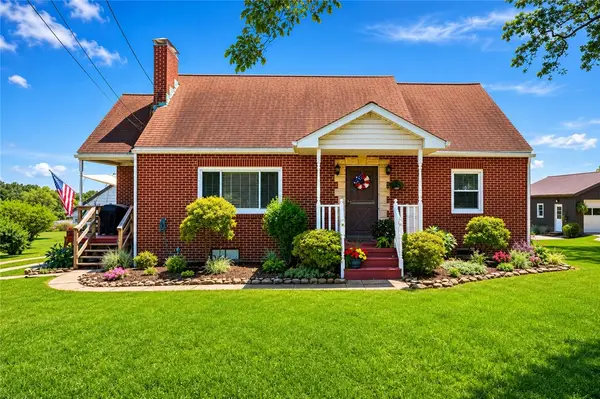 $369,900Pending4 beds 2 baths2,066 sq. ft.
812 Winfield Rd, Cabot, PA 16023
MLS# 1762269Listed by: BERKSHIRE HATHAWAY THE PREFERRED REALTY


Protect your home and budget from life's surprises with an Assurant Home Warranty, backed by a partner that supports you through every step of homeownership. Explore Plans.
© 2023 - 2026 ERA Franchise Systems LLC. All rights reserved. ERA Franchise Systems LLC fully supports the principles of the Fair Housing Act and the Equal Opportunity Act. ERA, ERA Real Estate powered, and their respective logos are registered service marks of ERA Franchise Systems LLC. Each office is independently owned and operated.