
42 3rd St, Cairnbrook, PA 15924
Local realty services provided by:ERA Lechner & Associates, Inc.
Listed by: lynette walters
Office: berkshire hathaway the preferred realty
MLS#:1783707
Source:PA_WPN
Price summary
- Price:$72,000
- Price per sq. ft.:$63.38
About this home
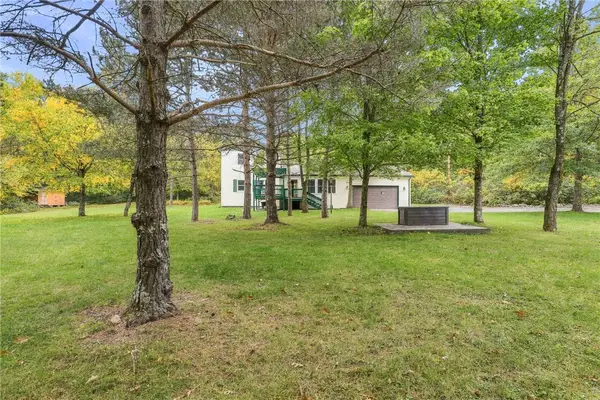
She is ready for her next owner. Some improved items are: new roof in 2019, gutters , most windows have been replaced, wiring updated, newer oil forced air furnace, 2- 500 gallon tanks, kitchen stove. Kitchen was added on that created an extra breakfast room space with a nice window looking into the backyard. Entry off the side porch that offers a drop off zone and laundry area. Full basement that has a convenient wook space and shelving. Side porch also offers a deck with plenty of seating space. This home offers so much. OH!! and also hardwood floors under the carpet in LR and DR, AND a one car attached garage, plaster walls, bilco doors open for a walk out basement, 2 sheds. This home was loved on.
Contact an agent
Home facts
- Year built:1915
- Listing ID #:1783707
- Added:2 day(s) ago
- Updated:November 19, 2026 at 03:03 AM
Rooms and interior
- Bedrooms:2
- Total bathrooms:1
- Full bathrooms:1
- Flooring:Hardwood, Laminate
- Kitchen Description:Dishwasher, Refrigerator, Stove
- Basement:Yes
- Basement Description:Walk Out Access
- Living area:1,136 sq. ft.
Heating and cooling
- Heating:Oil
Structure and exterior
- Roof:Composition
- Year built:1915
- Building area:1,136 sq. ft.
- Lot area:0.13 Acres
- Architectural Style:Colonial
Utilities
- Water:Public
Finances and disclosures
- Price:$72,000
- Price per sq. ft.:$63.38
- Tax amount:$967
Features and amenities
- Laundry features:Dryer, Washer
- Amenities:Some Electric Appliances, Window Treatments
Parking
- Total parking spaces:1
- Garage:Yes
 Last Updated November 19, 2026. Information deemed reliable but not guaranteed. Information is provided exclusively for consumers' personal, non-commercial use and may not be used for any purpose other than to identify prospective properties consumers may be interested in purchasing.
New listings near 42 3rd St



Protect your home and budget from life's surprises with an Assurant Home Warranty, backed by a partner that supports you through every step of homeownership. Explore Plans.
© 2023 - 2026 ERA Franchise Systems LLC. All rights reserved. ERA Franchise Systems LLC fully supports the principles of the Fair Housing Act and the Equal Opportunity Act. ERA, ERA Real Estate powered, and their respective logos are registered service marks of ERA Franchise Systems LLC. Each office is independently owned and operated.