
25687 Us Highway 6 & 19 Highway, Cambridge Springs, PA 16403
Local realty services provided by:ERA Team VP Real Estate
25687 Us Highway 6 & 19 Highway,Cambridge Springs, PA 16403
$375,000
- 5 Beds
- 4 Baths
- 3,060 sq. ft.
- Single family
- Active
Upcoming open houses
- Mon, Sep 0711:00 am - 01:00 pm
Listed by: tiffany price
Office: exp realty - erie
MLS#:193091
Source:PA_GEBR
Price summary
- Price:$375,000
- Price per sq. ft.:$122.55
About this home
Welcome to this charming 5-bedroom, 3.5-bath home situated on 2 acres in a convenient location between Cambridge Springs & Waterford! Blending the character of an old farmhouse w/ a newer addition, this spacious home offers a unique layout featuring two staircases & an open floor plan ideal for entertaining & hosting gatherings. The property offers plenty of outdoor appeal w/ a landscaped yard, partially wooded area behind the home & a stream flowing through the back of the property. A detached 1-car garage provides additional parking & storage, while Bilco doors offer convenient access to the full basement. For those looking to enjoy a little country living, a chicken coop & chickens are included w/ the sale. With ample living space, beautiful outdoor surroundings & a convenient location, this property offers a wonderful opportunity to enjoy the best of country living while remaining close to local amenities.
Contact an agent
Home facts
- Listing ID #:193091
- Added:2 day(s) ago
- Updated:September 07, 2026 at 07:59 PM
Rooms and interior
- Bedrooms:5
- Total bathrooms:4
- Full bathrooms:3
- Half bathrooms:1
- Rooms Total:15
- Flooring:Ceramic Tile, Hardwood, Laminate
- Bathrooms Description:Ceramic Bath
- Kitchen Description:Dishwasher, Electric Oven, Electric Range, Refrigerator
- Basement:Yes
- Basement Description:Exterior Entry, Full
- Living area:3,060 sq. ft.
Heating and cooling
- Heating:Forced Air, Propane
Structure and exterior
- Roof:Asphalt
- Building area:3,060 sq. ft.
- Lot area:2.09 Acres
- Lot Features:Landscaped, Rolling Slope, Stream/Creek, Wooded
- Architectural Style:Two Story
- Construction Materials:Vinyl Siding
- Exterior Features:Fence, Porch
- Levels:2 Story
Utilities
- Water:Private
- Sewer:Private Sewer
Finances and disclosures
- Price:$375,000
- Price per sq. ft.:$122.55
- Tax amount:$3,540 (2026)
Features and amenities
- Appliances:Dishwasher, Dryer, Electric Oven, Electric Range, Refrigerator, Washer, Water Softener
- Laundry features:Dryer, Washer
Parking
- Total parking spaces:6
- Parking description:Detached Garage, Garage
- Garage:Yes
- Garage spaces:1
New listings near 25687 Us Highway 6 & 19 Highway
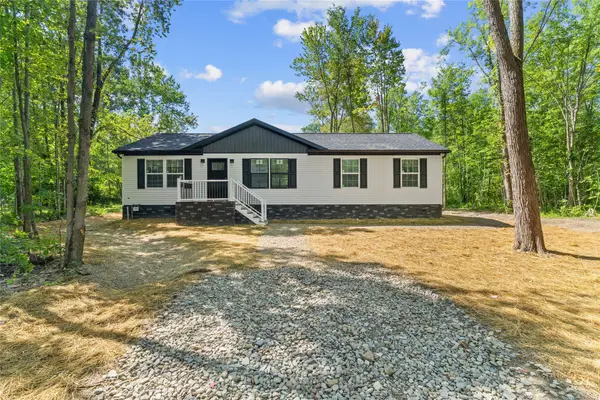 $299,900Active3 beds 2 baths1,387 sq. ft.
703 Beach Avenue Extension, Cambridge Springs, PA 16403
MLS# 192472Listed by: AGRESTI REAL ESTATE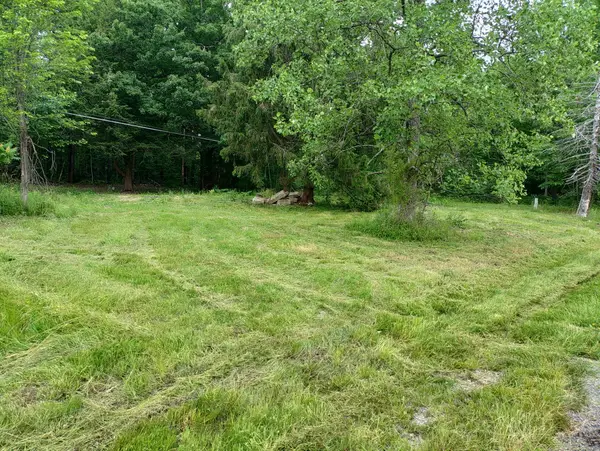 $79,000Pending6.68 Acres
14354 Old Route 19 Route, Cambridge Springs, PA 16403
MLS# 192242Listed by: WEICHERT REALTORS - THE PRO GROUP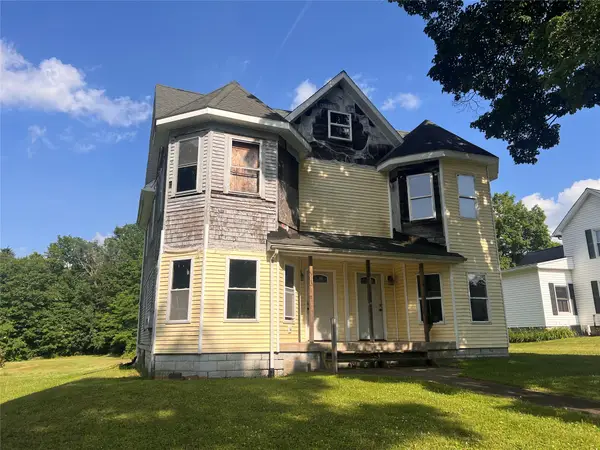 $29,900Active-- beds -- baths3,096 sq. ft.
223-225 Thomas Street, Cambridge Springs, PA 16403
MLS# 191877Listed by: RE/MAX REAL ESTATE GROUP ERIE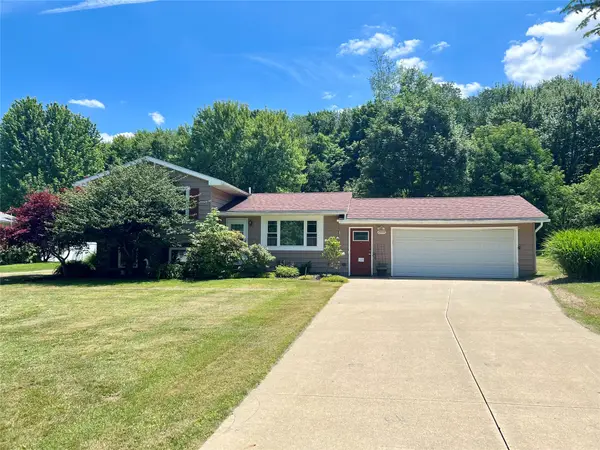 $239,900Pending2 beds 2 baths1,420 sq. ft.
23973 Thornapple Drive, Cambridge Springs, PA 16403
MLS# 191695Listed by: COLDWELL BANKER SELECT - EDINBORO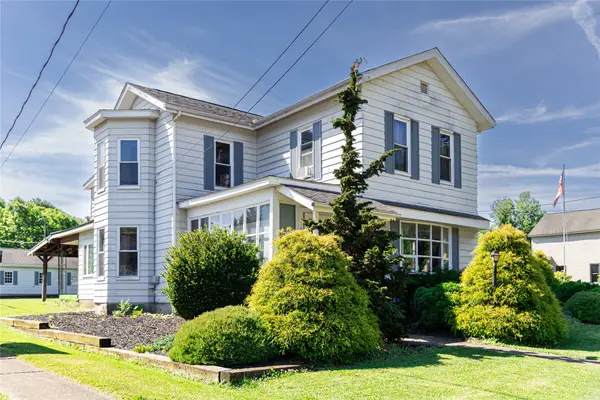 $180,000Pending3 beds 3 baths2,074 sq. ft.
421 S Main Street, Cambridge Springs, PA 16403
MLS# 191673Listed by: EXP REALTY - ERIE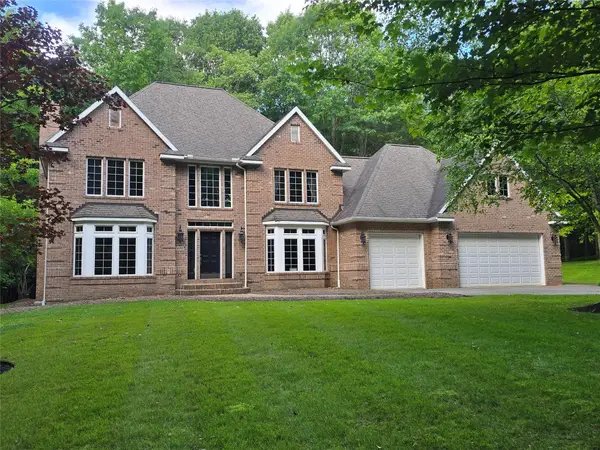 $799,900Pending4 beds 3 baths2,917 sq. ft.
1600 Timber Drive, Cambridge Springs, PA 16403
MLS# 191679Listed by: COLDWELL BANKER SELECT - EDINBORO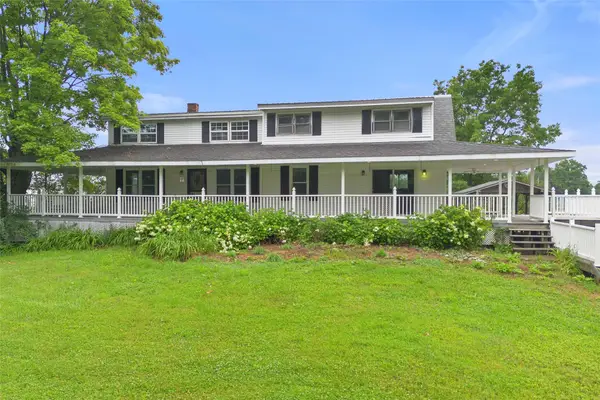 $349,000Pending5 beds 2 baths1,800 sq. ft.
19872 Skeltontown Road, Cambridge Springs, PA 16403
MLS# 191677Listed by: COLDWELL BANKER SELECT - EDINBORO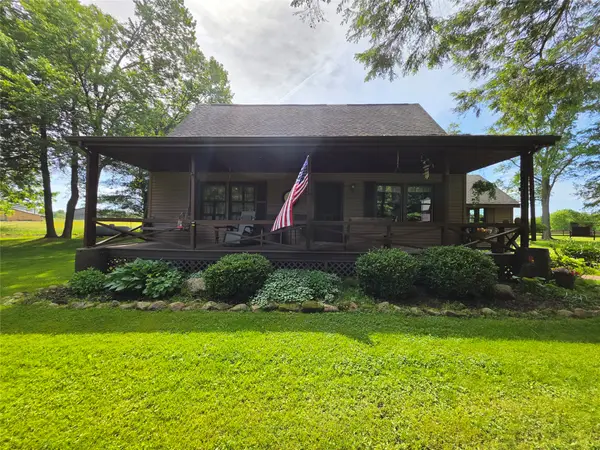 $419,900Pending3 beds 2 baths1,745 sq. ft.
27529 Jouver Road, Cambridge Springs, PA 16403
MLS# 191434Listed by: COLDWELL BANKER SELECT - PEACH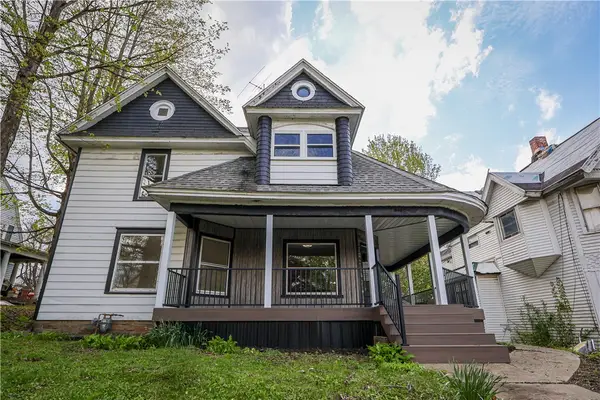 $279,000Active4 beds 2 baths3,500 sq. ft.
506 S Main St, Cambridge Springs, PA 16403
MLS# 1757775Listed by: CORE PARTNERS REALTY


Protect your home and budget from life's surprises with an Assurant Home Warranty, backed by a partner that supports you through every step of homeownership. Explore Plans.
© 2023 - 2026 ERA Franchise Systems LLC. All rights reserved. ERA Franchise Systems LLC fully supports the principles of the Fair Housing Act and the Equal Opportunity Act. ERA, ERA Real Estate powered, and their respective logos are registered service marks of ERA Franchise Systems LLC. Each office is independently owned and operated.