
23 Columbia Dr, Camp Hill, PA 17011
Local realty services provided by:ERA Valley Realty
23 Columbia Dr,Camp Hill, PA 17011
$340,000
- 3 Beds
- 3 Baths
- - sq. ft.
- Single family
- Sold
Listed by: joel wierman, michele bitting
Office: coldwell banker realty
MLS#:PACB2056308
Source:BRIGHTMLS
Sorry, we are unable to map this address
Price summary
- Price:$340,000
About this home
After 40 years of cherished ownership, 23 Columbia Drive is ready to welcome its next owner. This beautifully maintained 3-bedroom, 3 full-bath ranch in Cedar Cliff Manor offers exceptional curb appeal with timeless landscaping that makes a lasting first impression.
Step inside to find hardwood floors throughout the main level and a large picture window that fills the living space with abundant natural light. The custom kitchen is a standout, featuring granite countertops, tile flooring, and quality finishes. The primary suite includes oversized windows and a beautifully designed custom tile shower that maximizes both style and functionality. Recently replaced windows and exterior doors throughout are modern & provide maximum efficiency.
A climate-controlled sunroom extends the living space and provides the perfect spot to enjoy the beauty of every season in comfort. The finished lower level offers nearly an additional full level of living space, complete with a second kitchen, full bath, expansive recreation area, laundry, storage, and endless possibilities for entertaining, guests, or multi-generational living.
Outdoor living is just as impressive. A paver walkway leads from the sunroom to a built-in gas fire pit, creating the perfect gathering space for relaxing summer evenings. Low-voltage accent lighting enhances the ambiance long after the sun goes down.
Additional highlights include an attached two-car garage, economical natural gas heat, and central air for year-round comfort. This is a rare opportunity to own a thoughtfully updated home in a desirable neighborhood that has been lovingly cared for four decades. Agent is related to seller....
Contact an agent
Home facts
- Year built:1959
- Subdivision & Development:CEDAR CLIFF MANOR
- Listing ID #:PACB2056308
- Added:34 day(s) ago
- Updated:August 17, 2026 at 05:57 AM
Rooms and interior
- Bedrooms:3
- Total bathrooms:3
- Full bathrooms:3
- Kitchen Description:2nd Kitchen
- Basement:Yes
- Basement Description:Fully Finished
Heating and cooling
- Cooling:Central A/C, Ductless/Mini-Split
- Heating:Baseboard - Hot Water, Natural Gas
Structure and exterior
- Year built:1959
- Architectural Style:Ranch/Rambler
- Construction Materials:Brick, Vinyl Siding
- Foundation Description:Block
- Levels:1 Story
Schools
- High school:CEDAR CLIFF
- Elementary school:HIGHLAND
Utilities
- Water:Public
- Sewer:Public Sewer
Finances and disclosures
- Price:$340,000
- Tax amount:$3,741 (2025)
Parking
- Parking description:Attached Garage, Garage Door Opener, On Street
- Garage:Yes
- Garage spaces:2
New listings near 23 Columbia Dr
- Coming SoonOpen Sat, 1 to 3pm
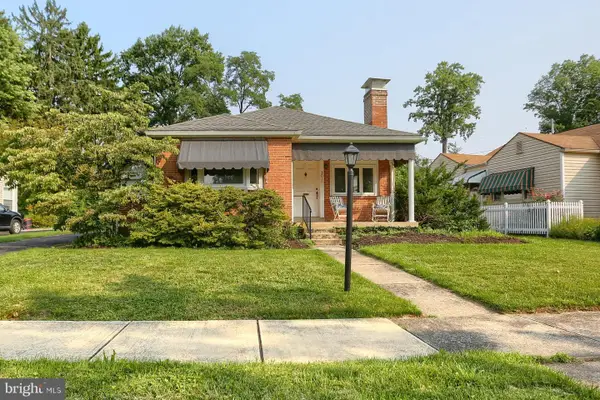 $354,000Coming Soon3 beds 2 baths
3016 Lincoln St, CAMP HILL, PA 17011
MLS# PACB2056586Listed by: KELLER WILLIAMS OF CENTRAL PA - Coming Soon
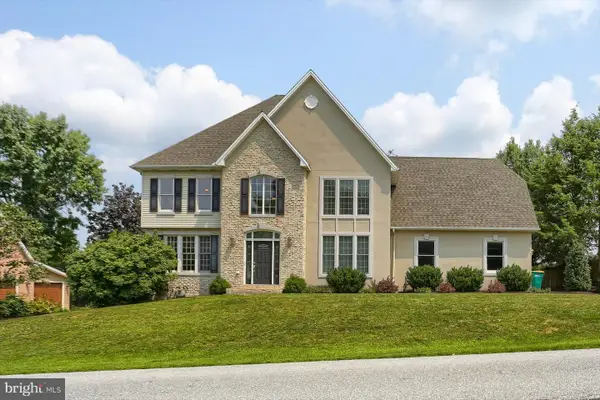 $679,000Coming Soon4 beds 4 baths
32 Sunfire Ave, CAMP HILL, PA 17011
MLS# PACB2057580Listed by: NEW SEASON REALTY - Coming Soon
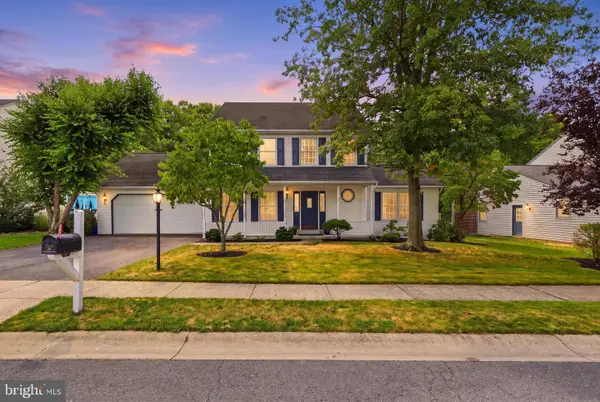 $450,000Coming Soon3 beds 3 baths
9 Windsor Way, CAMP HILL, PA 17011
MLS# PACB2057572Listed by: KELLER WILLIAMS KEYSTONE REALTY - Coming Soon
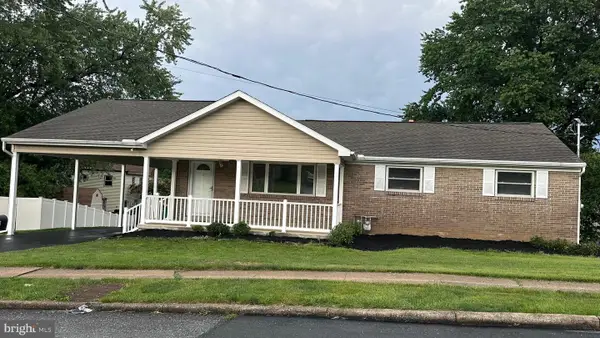 $329,900Coming Soon3 beds 3 baths
19 E Glenwood Dr, CAMP HILL, PA 17011
MLS# PACB2057368Listed by: JOHN H. WALAK REAL ESTATE - Coming Soon
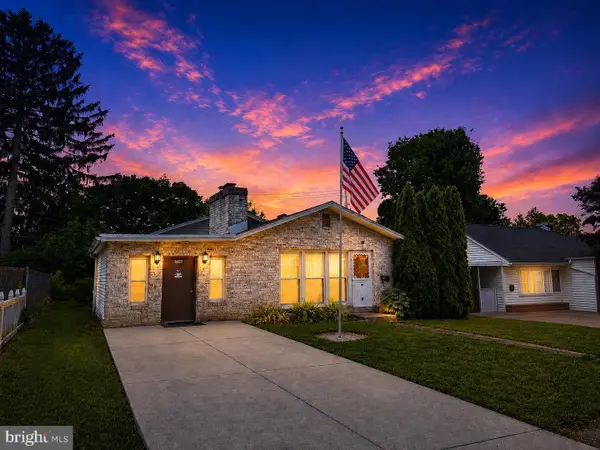 $259,900Coming Soon3 beds 1 baths
1300 Kelton Rd, CAMP HILL, PA 17011
MLS# PACB2056880Listed by: RE/MAX 1ST ADVANTAGE - Open Wed, 5 to 7pmNew
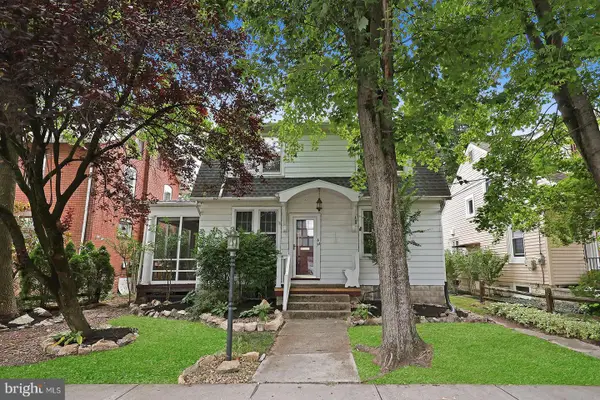 $269,900Active3 beds 2 baths1,958 sq. ft.
34 S 24th St, CAMP HILL, PA 17011
MLS# PACB2057596Listed by: HOWARD HANNA COMPANY-CAMP HILL - Open Sun, 2 to 4pmNew
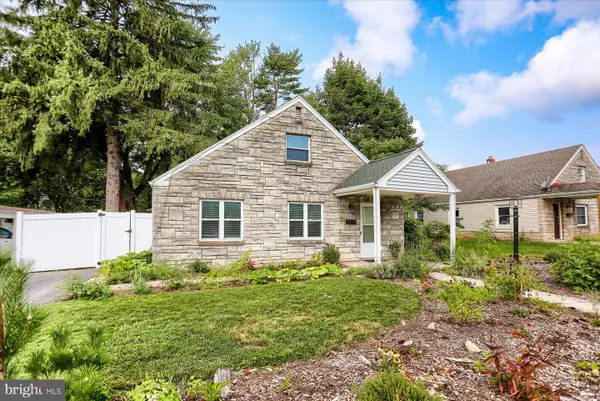 $245,000Active3 beds 1 baths979 sq. ft.
1806 Letchworth Dr, CAMP HILL, PA 17011
MLS# PACB2057604Listed by: INCH & CO. REAL ESTATE, LLC - New
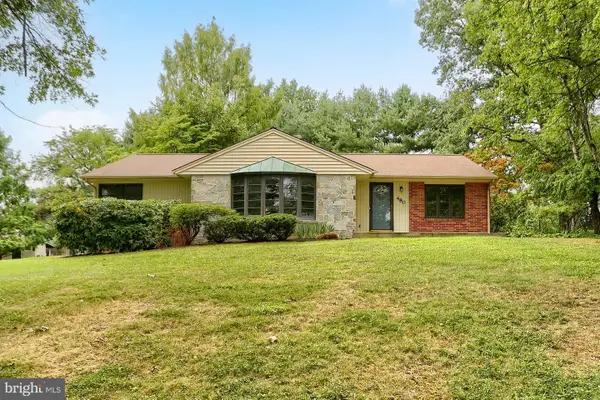 $395,000Active3 beds 2 baths2,011 sq. ft.
480 Saint Johns Dr, CAMP HILL, PA 17011
MLS# PACB2057570Listed by: COLDWELL BANKER REALTY - New
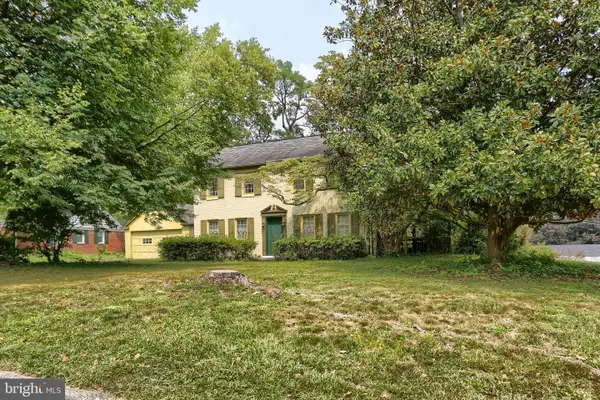 $335,000Active3 beds 3 baths1,868 sq. ft.
727 Arlington Rd, CAMP HILL, PA 17011
MLS# PACB2057450Listed by: KELLER WILLIAMS OF CENTRAL PA - New
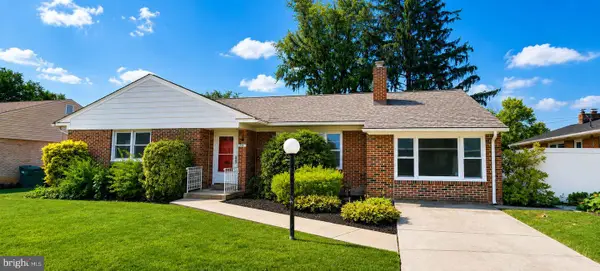 $275,000Active3 beds 2 baths1,993 sq. ft.
23 Circle Dr, CAMP HILL, PA 17011
MLS# PACB2057480Listed by: JOY DANIELS REAL ESTATE GROUP, LTD


Protect your home and budget from life's surprises with an Assurant Home Warranty, backed by a partner that supports you through every step of homeownership. Explore Plans.
© 2023 - 2026 ERA Franchise Systems LLC. All rights reserved. ERA Franchise Systems LLC fully supports the principles of the Fair Housing Act and the Equal Opportunity Act. ERA, ERA Real Estate powered, and their respective logos are registered service marks of ERA Franchise Systems LLC. Each office is independently owned and operated.