
3434 Walnut St, Camp Hill, PA 17011
Local realty services provided by:O'BRIEN REALTY ERA POWERED
3434 Walnut St,Camp Hill, PA 17011
$304,900
- 3 Beds
- 2 Baths
- 1,172 sq. ft.
- Single family
- Active
Upcoming open houses
- Sun, Nov 2201:00 pm - 03:00 pm
Listed by: christopher m pirritano
Office: re/max realty associates
MLS#:PACB2060464
Source:BRIGHTMLS
Price summary
- Price:$304,900
- Price per sq. ft.:$260.15
About this home
Welcome home to this charming property in desirable Camp Hill Borough, located within the highly regarded Camp Hill School District! Offering 3 bedrooms and 2 full baths, this home combines comfortable living spaces with wonderful features and updates throughout. The spacious family room is filled with natural light and showcases attractive LVP flooring and a cozy gas fireplace with a brick surround. The kitchen features granite countertops and stainless steel appliances, providing both style and functionality. Enjoy additional living space in the inviting four-season sitting room, complete with LVP flooring. A convenient main-level full bath with a walk-in shower adds flexibility and ease of living. Major updates include a new roof and new vinyl replacement windows, both installed in 2024. Enjoy year-round comfort with forced-air natural gas heat and central air conditioning. Outside, relax and unwind on the screened-in rear porch overlooking the level, vinyl-fenced backyard, complete with a storage shed and garden area. Additional highlights include a one-car garage and a full unfinished basement offering plenty of storage or future possibilities. Conveniently located to all local amenities (shopping, dining, recreation, hospitals and health needs.) Don't miss this opportunity to enjoy all that Camp Hill Borough living has to offer!...
Contact an agent
Home facts
- Year built:1957
- Subdivision & Development:HAMPDEN GARDENS
- Listing ID #:PACB2060464
- Updated:November 20, 2026 at 03:11 PM
Rooms and interior
- Bedrooms:3
- Total bathrooms:2
- Full bathrooms:2
- Flooring:Luxury Vinyl Plank, Wood
- Kitchen Description:Built-In Microwave, Dishwasher, Extra Refrigerator/Freezer, Oven/Range - Gas, Refrigerator
- Bedroom Description:Entry Level Bedroom
- Basement:Yes
- Basement Description:Full, Unfinished
- Living area:1,172 sq. ft.
Heating and cooling
- Cooling:Central A/C
- Heating:Forced Air, Natural Gas
Structure and exterior
- Year built:1957
- Building area:1,172 sq. ft.
- Lot area:0.21 Acres
- Architectural Style:Ranch/Rambler
- Construction Materials:Brick, Vinyl Siding
- Exterior Features:Exterior Lighting, Patio(s), Porch(es), Screened, Sidewalks
- Foundation Description:Block
- Levels:1 Story
Schools
- High school:CAMP HILL
- Middle school:CAMP HILL
Utilities
- Water:Public
- Sewer:Public Sewer
Finances and disclosures
- Price:$304,900
- Price per sq. ft.:$260.15
- Tax amount:$4,068 (2026)
Features and amenities
- Laundry features:Dryer, Washer
- Amenities:Window Treatments
Parking
- Parking description:Attached Garage, Garage - Front Entry, Garage Door Opener, Inside Access
- Garage:Yes
- Garage spaces:1
New listings near 3434 Walnut St
- Coming Soon
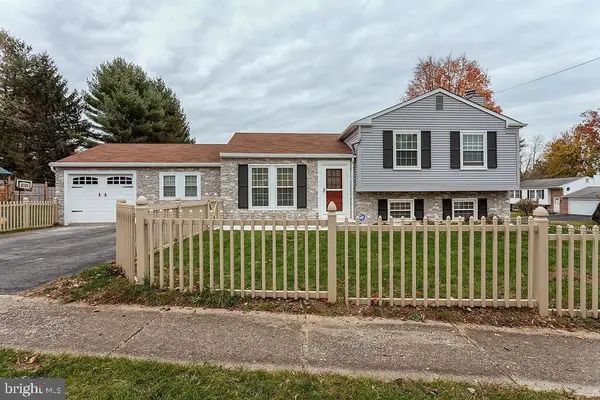 $429,900Coming Soon4 beds 3 baths1,920 sq. ft.
3501 Countryside Ln, CAMP HILL, PA 17011
MLS# PACB2060262Listed by: PRIME REALTY SERVICES - Open Sun, 12 to 2pmNew
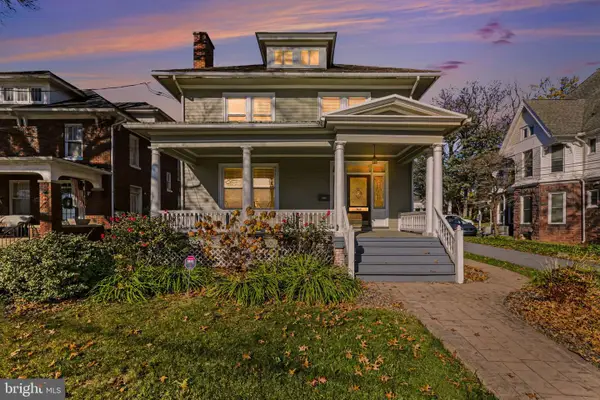 $480,000Active4 beds 2 baths2,344 sq. ft.
1930 Market St, CAMP HILL, PA 17011
MLS# PACB2060514Listed by: KELLER WILLIAMS OF CENTRAL PA 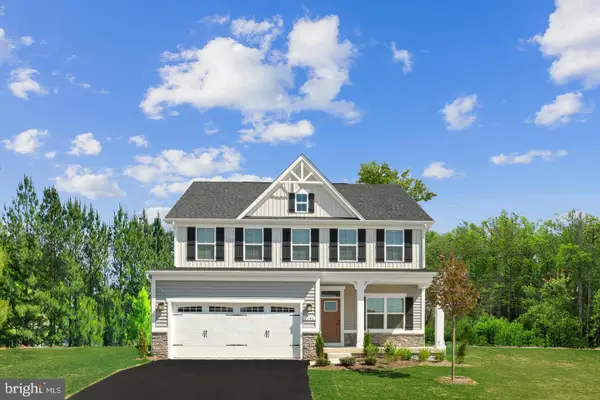 $544,920Pending5 beds 4 baths3,194 sq. ft.
397 Kelso Dr, CAMP HILL, PA 17011
MLS# PAYK2115572Listed by: NVR, INC.- Open Sat, 12 to 2pm
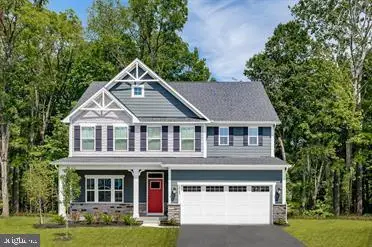 $536,990Active4 beds 3 baths3,978 sq. ft.
Kelso Dr #lehigh, CAMP HILL, PA 17011
MLS# PAYK2111984Listed by: NVR, INC. 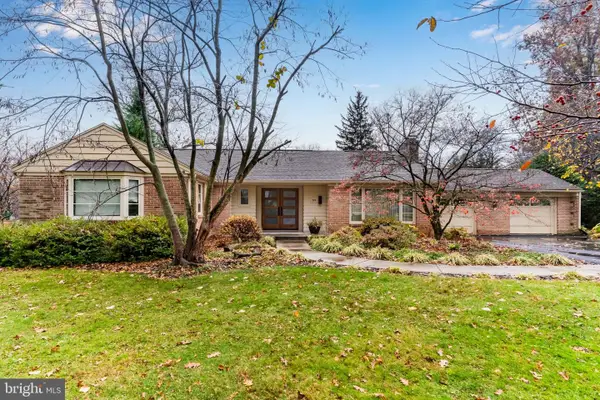 $400,000Pending3 beds 2 baths1,832 sq. ft.
240 Reeser Rd, CAMP HILL, PA 17011
MLS# PACB2060388Listed by: HOWARD HANNA COMPANY-HARRISBURG- New
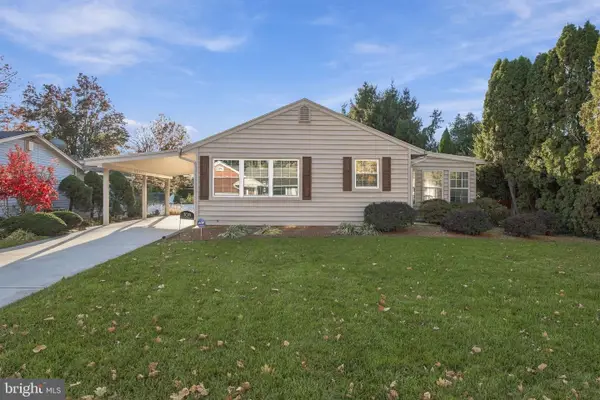 $330,000Active4 beds 2 baths2,192 sq. ft.
108 Conodoguinet Ave, CAMP HILL, PA 17011
MLS# PACB2059928Listed by: COLDWELL BANKER REALTY - Open Sat, 12 to 2pm
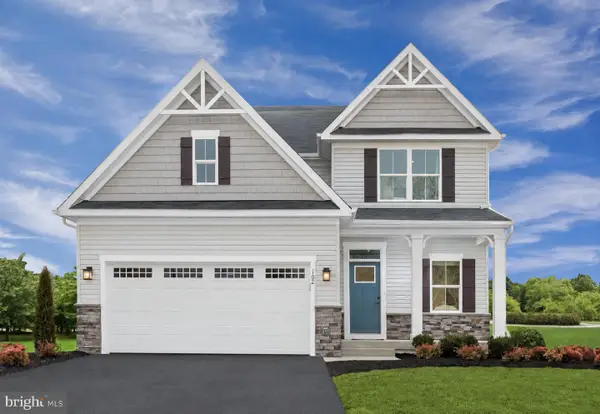 $469,990Active4 beds 2 baths2,737 sq. ft.
376 Kelso Dr, CAMP HILL, PA 17011
MLS# PAYK2111968Listed by: NVR, INC. - New
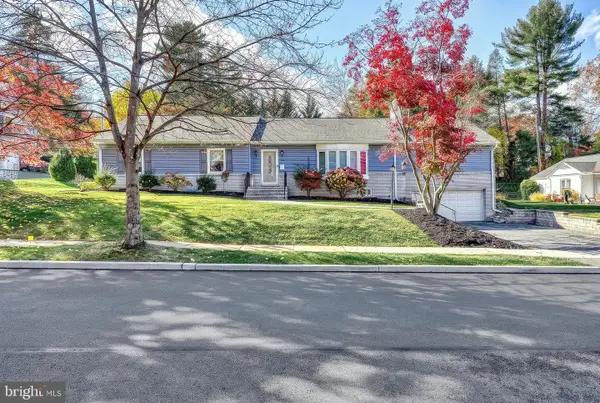 $635,000Active5 beds 4 baths4,100 sq. ft.
344 N 25th St, CAMP HILL, PA 17011
MLS# PACB2060190Listed by: JOY DANIELS REAL ESTATE GROUP, LTD 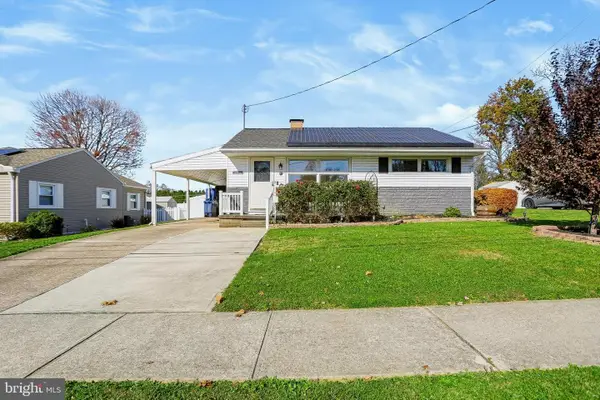 $235,000Pending2 beds 1 baths1,209 sq. ft.
30 Courtland Rd, CAMP HILL, PA 17011
MLS# PACB2060240Listed by: COLDWELL BANKER REALTY


Protect your home and budget from life's surprises with an Assurant Home Warranty, backed by a partner that supports you through every step of homeownership. Explore Plans.
© 2023 - 2026 ERA Franchise Systems LLC. All rights reserved. ERA Franchise Systems LLC fully supports the principles of the Fair Housing Act and the Equal Opportunity Act. ERA, ERA Real Estate powered, and their respective logos are registered service marks of ERA Franchise Systems LLC. Each office is independently owned and operated.