
114 Forest Drive, Canadensis, PA 18325
Local realty services provided by:ERA One Source Realty
114 Forest Drive,Canadensis, PA 18325
$299,000
- 3 Beds
- 1 Baths
- 1,475 sq. ft.
- Single family
- Active
Listed by: michael patrick
Office: coldwell banker hearthside pocono
MLS#:PM-143847
Source:PA_PMAR
Price summary
- Price:$299,000
- Price per sq. ft.:$202.71
About this home
Escape to this quintessential prow-front Logan Gate chalet, nestled in the heart of the Pocono Mountains. Impeccably maintained, this inviting mountain retreat showcases soaring vaulted ceilings and a dramatic wall of windows that fill the home with natural light and frame the surrounding woodland views. The warm, rustic ambiance is complemented by a stunning river rock fireplace, granite kitchen island, and rich cherry cabinetry.
Two antique solid wood six-panel doors with Victorian hardware lead to a full bath and a cozy guest bedroom. A charming spiral staircase ascends to the spacious loft, complete with built-in storage, a private balcony, and sweeping views over the great room below.
Welcome guests through the inviting foyer before relaxing on the expansive screened porch, perfect for enjoying the peaceful mountain setting. The generously sized primary bedroom offers two large closets, a comfortable sitting area, and private access to the main deck.
Additional features include central air conditioning, a propane forced-air furnace, and exceptional community amenities including indoor and outdoor swimming pools, a lake for canoeing, tennis courts, pickleball courts, fitness center, sauna, nature trails, and community garden plots.
Experience the charm and tranquility of Pocono mountain living--schedule your private tour today!...
Contact an agent
Home facts
- Year built:1974
- Subdivision & Development:Hamlet , The
- Listing ID #:PM-143847
- Added:45 day(s) ago
- Updated:September 26, 2026 at 02:55 PM
Rooms and interior
- Bedrooms:3
- Total bathrooms:1
- Full bathrooms:1
- Flooring:Carpet, Tile, Vinyl
- Dining Description:Eat-in Kitchen
- Kitchen Description:Dishwasher, Eat-in Kitchen, Electric Oven, Electric Range, Kitchen Island, Microwave, Range Hood, Refrigerator
- Basement:Yes
- Living area:1,475 sq. ft.
Heating and cooling
- Cooling:Central Air
- Heating:Baseboard, Electric, Forced Air, Heat Pump, Heating, Propane
- Central air:Yes
Structure and exterior
- Year built:1974
- Building area:1,475 sq. ft.
- Lot area:1 Acres
- Lot Features:Wooded Lot
- Architectural Style:Chalet, Contemporary
- Construction Materials:T1-11
- Exterior Features:Balcony
Utilities
- Water:Well
Finances and disclosures
- Price:$299,000
- Price per sq. ft.:$202.71
- Tax amount:$4,083
Features and amenities
- Appliances:Dishwasher, Electric Oven, Electric Range, Microwave, Range Hood, Refrigerator
- Amenities:Cathedral Ceiling(s), Clubhouse, Fitness Center, Granite Counters, Outdoor Pool, Recreation Room, Storage, Tennis Court(s)
New listings near 114 Forest Drive
- New
 $299,900Active3 beds 2 baths1,584 sq. ft.
1207 Upper Seese Hill Road, Canadensis, PA 18325
MLS# PM-145061Listed by: RE/MAX OF THE POCONOS - New
 $885,000Active3 beds 2 baths2,228 sq. ft.
136 Birch Ledge Road, Canadensis, PA 18325
MLS# PM-144913Listed by: CENTURY 21 KEIM - E. STROUDSBURG 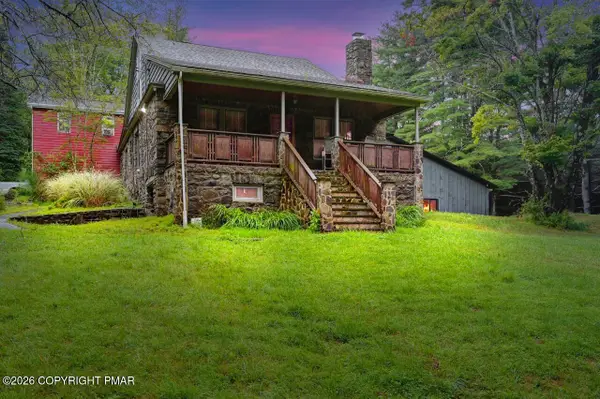 $745,000Active-- beds 3 baths3,546 sq. ft.
614 Lavender Lane, Canadensis, PA 18325
MLS# PM-144710Listed by: CLASSIC PROPERTIES - MOUNTAINHOME $250,000Active3 beds 2 baths1,572 sq. ft.
116 Hawk Lane, Canadensis, PA 18325
MLS# 783974Listed by: BETTERHOMES&GARDENSRE/CASSIDON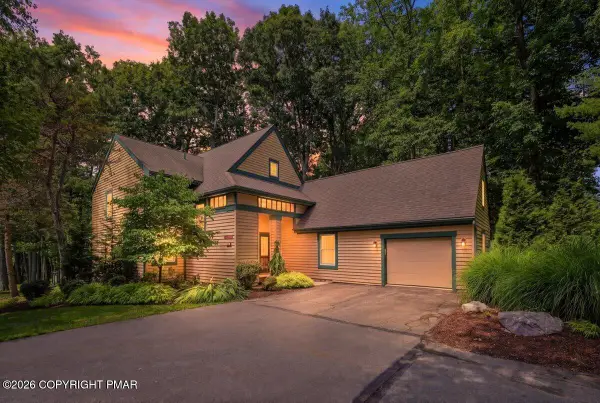 $650,000Pending4 beds 3 baths2,499 sq. ft.
102 Fox Run, Buck Hill Falls, PA 18323
MLS# PM-144156Listed by: CLASSIC PROPERTIES - MOUNTAINHOME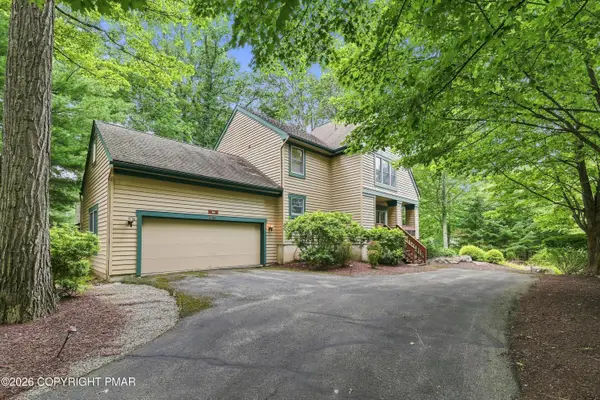 $425,000Active3 beds 3 baths1,961 sq. ft.
109 Creekside Road, Buck Hill Falls, PA 18323
MLS# PM-144155Listed by: CLASSIC PROPERTIES - MOUNTAINHOME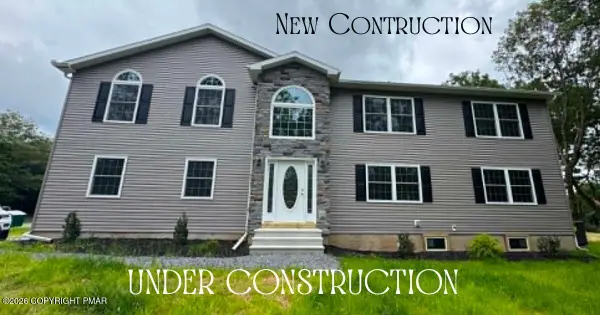 $399,000Active3 beds 3 baths2,891 sq. ft.
119 Bass Court, Canadensis, PA 18325
MLS# PM-144127Listed by: POCONOS PROPERTIES REAL ESTATE, INC.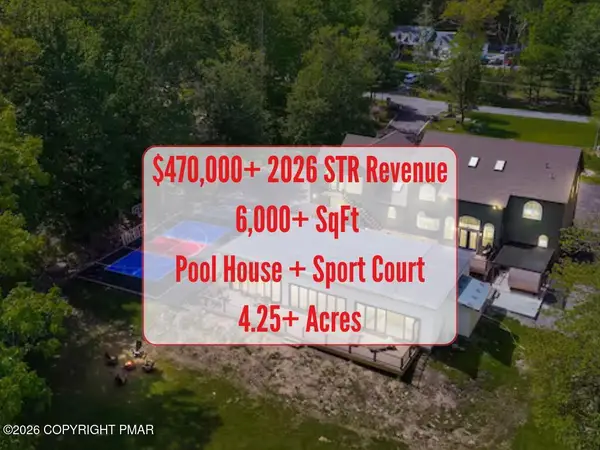 $2,750,000Pending8 beds 5 baths6,000 sq. ft.
406 Iroquois Loop, Canadensis, PA 18325
MLS# PM-144018Listed by: EXP REALTY, LLC - PHILADELPHIA $315,000Active3 beds 2 baths1,672 sq. ft.
123 Lake In The Clouds Road, Canadensis, PA 18325
MLS# PM-143967Listed by: MORE MODERN REAL ESTATE LLC $27,900Active1 Acres
Blue Ridge Dr 1208 Drive, Canadensis, PA 18325
MLS# PM-143936Listed by: ADVANCED REALTY CHOICES


Protect your home and budget from life's surprises with an Assurant Home Warranty, backed by a partner that supports you through every step of homeownership. Explore Plans.
© 2023 - 2026 ERA Franchise Systems LLC. All rights reserved. ERA Franchise Systems LLC fully supports the principles of the Fair Housing Act and the Equal Opportunity Act. ERA, ERA Real Estate powered, and their respective logos are registered service marks of ERA Franchise Systems LLC. Each office is independently owned and operated.