
1210 Lucia Drive, Canonsburg, PA 15317
Local realty services provided by:ERA Johnson Real Estate, Inc.
Upcoming open houses
- Sun, Nov 2211:00 am - 01:00 pm
Listed by: rosina scalamogna
Office: howard hanna real estate services
MLS#:1782938
Source:PA_WPN
Price summary
- Price:$419,000
- Price per sq. ft.:$168.27
- Monthly HOA dues:$13
About this home
Don’t miss out on this beautifully updated home on a spacious corner lot in the sought-after Apple Hill neighborhood, located within the desirable Cannon-Mac School District! Offering the perfect blend of modern updates, comfortable living spaces, and fantastic outdoor entertaining, this home has so much to offer!! Main level features an open floor plan with easy-to-maintain wood-look flooring throughout. The spacious family room offers a cozy electric fireplace accented by shiplap, while the stunning updated kitchen boasts abundant cabinetry with soft-close doors and drawers, quartz countertops, subway tile backsplash, stainless steel appliances, and convenient counter seating. The kitchen flows seamlessly into the dining room, making it perfect for family gatherings and entertaining. French doors from the family room lead to an expansive deck and backyard, while the additional living room features attractive built-in shelving. The second floor offers an oversized primary bedroom with brand-new carpeting, a vaulted ceiling, and a walk-in closet. The private on suite bathroom has been beautifully updated with a ceramic step-in shower. Three generously sized bedrooms provide ample closet space and wood-look vinyl flooring with updated hall bathroom. The finished lower level provides even more living space with a game room and a laundry room complete with washer and dryer. The spacious garage features newer insulated garage doors, smart garage door openers and plenty of additional storage space. Outside, enjoy the completely fenced-in backyard, perfect for entertaining, relaxing, or enjoying the backyard playset. The expansive multi-level deck offers plenty of room for gatherings, while the new asphalt driveway provides ample parking for guests. Nothing left to do in this home but move in!...
Contact an agent
Home facts
- Year built:2006
- Subdivision & Development:Apple Hill
- Listing ID #:1782938
- Added:7 day(s) ago
- Updated:November 18, 2026 at 07:15 PM
Rooms and interior
- Bedrooms:4
- Total bathrooms:3
- Full bathrooms:2
- Half bathrooms:1
- Rooms Total:10
- Flooring:Carpet, Laminate
- Kitchen Description:Dishwasher, Disposal, Microwave, Pantry, Refrigerator, Stove
- Basement:Yes
- Basement Description:FInished, Interior Entry
- Living area:2,490 sq. ft.
Heating and cooling
- Cooling:Central Air
- Heating:Gas
- Central air:Yes
Structure and exterior
- Roof:Asphalt
- Year built:2006
- Building area:2,490 sq. ft.
- Lot area:0.2 Acres
- Architectural Style:Colonial
Utilities
- Water:Public
Finances and disclosures
- Price:$419,000
- Price per sq. ft.:$168.27
- Tax amount:$5,930
Features and amenities
- Laundry features:Dryer, Washer
- Amenities:Some Gas Appliances
Parking
- Total parking spaces:2
- Garage:Yes
 Last Updated November 18, 2026. Information deemed reliable but not guaranteed. Information is provided exclusively for consumers' personal, non-commercial use and may not be used for any purpose other than to identify prospective properties consumers may be interested in purchasing.
New listings near 1210 Lucia Drive
- New
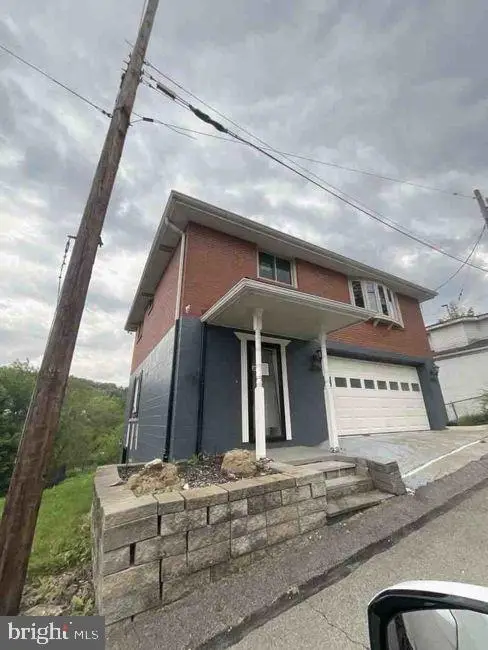 $99,900Active2 beds 1 baths1,176 sq. ft.
11.5 Arch St, CANONSBURG, PA 15317
MLS# PAWA2000114Listed by: AMERICAN EAGLE REALTY - New
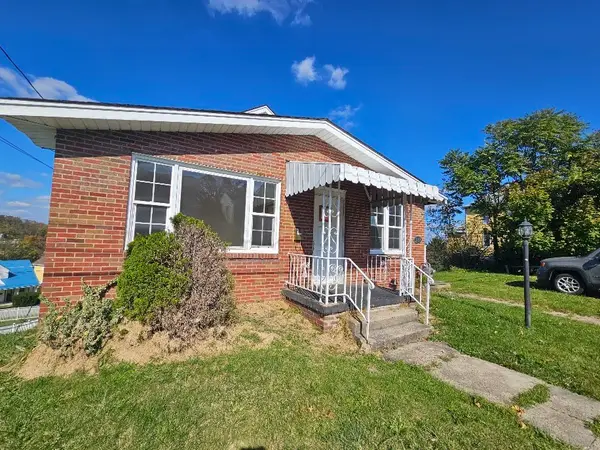 $162,000Active4 beds 3 baths1,850 sq. ft.
133 E Pitt St, Canonsburg, PA 15317
MLS# 1783715Listed by: OPEN DOORS REALTY CORP 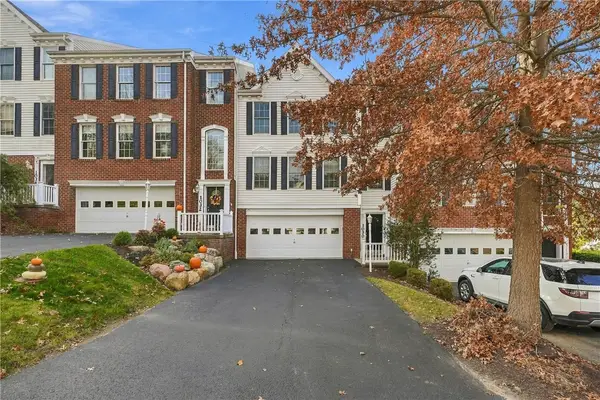 $334,900Pending3 beds 3 baths1,916 sq. ft.
1030 Woodlawn Drive, Canonsburg, PA 15317
MLS# 1783095Listed by: HOWARD HANNA REAL ESTATE SERVICES- New
 $800,000Active2 beds 2 baths2,052 sq. ft.
466 Independence Way, Canonsburg, PA 15317
MLS# 1783235Listed by: KELLER WILLIAMS REALTY - New
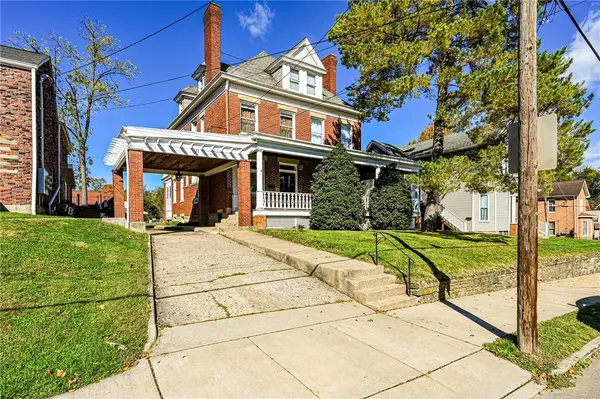 $535,000Active6 beds 4 baths3,403 sq. ft.
132 W College St, Canonsburg, PA 15317
MLS# 1782497Listed by: CENTURY 21 FAIRWAYS REAL ESTATE - New
 $335,000Active3 beds 1 baths2,916 sq. ft.
50 Tarr Heights Dr, Canonsburg, PA 15317
MLS# 1782567Listed by: HOWARD HANNA REAL ESTATE SERVICES 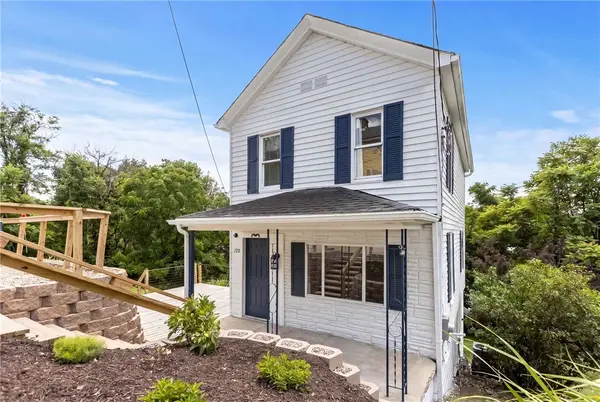 $224,900Active3 beds 2 baths
120 Vine St, Canonsburg, PA 15317
MLS# 1782267Listed by: BERKSHIRE HATHAWAY THE PREFERRED REALTY $500,000Pending3 beds 3 baths2,205 sq. ft.
1013 Mayfair Dr, Canonsburg, PA 15317
MLS# 1782411Listed by: RE/MAX INFINITY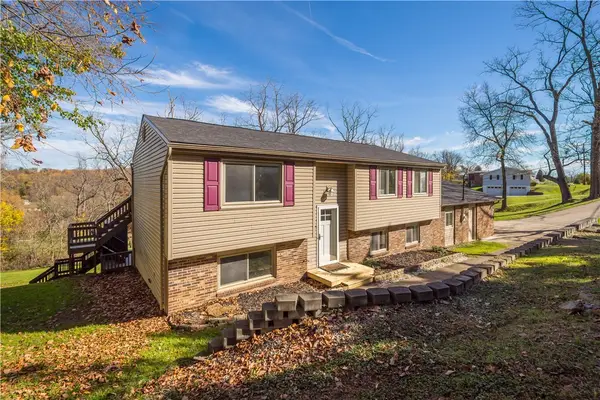 $364,900Active3 beds 2 baths1,324 sq. ft.
113 Linden Rd, Canonsburg, PA 15317
MLS# 1781792Listed by: RE/MAX SELECT REALTY


Protect your home and budget from life's surprises with an Assurant Home Warranty, backed by a partner that supports you through every step of homeownership. Explore Plans.
© 2023 - 2026 ERA Franchise Systems LLC. All rights reserved. ERA Franchise Systems LLC fully supports the principles of the Fair Housing Act and the Equal Opportunity Act. ERA, ERA Real Estate powered, and their respective logos are registered service marks of ERA Franchise Systems LLC. Each office is independently owned and operated.