
204 Filmore Drive, Canonsburg, PA 15317
Local realty services provided by:ERA Lechner & Associates, Inc.
Listed by: heidi powell
Office: nexthome dynamic
MLS#:1772738
Source:PA_WPN
Price summary
- Price:$355,000
- Price per sq. ft.:$203.56
- Monthly HOA dues:$151.67
About this home
END UNIT + extra light + extra style! This sharp Greenwood Village townhome offers 3 bedrooms, 2.5 baths and a finished lower level with plenty of room to spread out. The bright, open main floor features tall ceilings, LVP flooring and a crisp kitchen with quartz countertops, stylish backsplash and upgraded lighting. Craftsman-style details and upgraded hardware add character throughout. Upstairs, the spacious primary suite includes a walk-in closet, double-sink vanity and Roman shower, while second-floor laundry keeps life easy. The finished lower level adds flexible living space, and a 2-car garage checks another box. Best of all, the community pool and clubhouse are super convenient, with additional nearby parking for guests. Minutes from I-79, Route 19, shopping and dining!
Contact an agent
Home facts
- Year built:2024
- Listing ID #:1772738
- Added:46 day(s) ago
- Updated:October 20, 2026 at 10:47 AM
Rooms and interior
- Bedrooms:3
- Total bathrooms:3
- Full bathrooms:2
- Half bathrooms:1
- Rooms Total:9
- Flooring:Carpet, Laminate
- Kitchen Description:Dishwasher, Disposal, Microwave, Pantry, Refrigerator, Stove
- Basement:Yes
- Basement Description:Interior Entry
- Living area:1,744 sq. ft.
Heating and cooling
- Cooling:Central Air
- Heating:Gas
- Central air:Yes
Structure and exterior
- Roof:Asphalt
- Year built:2024
- Building area:1,744 sq. ft.
- Lot area:0.07 Acres
- Architectural Style:Contemporary
- Construction Materials:Stone
Utilities
- Water:Public
Finances and disclosures
- Price:$355,000
- Price per sq. ft.:$203.56
- Tax amount:$5,017
Features and amenities
- Laundry features:Dryer, Washer
- Amenities:Multi Pane Windows, Screens, Some Gas Appliances
- Pool features:Pool
Parking
- Total parking spaces:2
- Garage:Yes
 Last Updated October 20, 2026. Information deemed reliable but not guaranteed. Information is provided exclusively for consumers' personal, non-commercial use and may not be used for any purpose other than to identify prospective properties consumers may be interested in purchasing.
New listings near 204 Filmore Drive
- New
 $147,000Active2 beds 1 baths740 sq. ft.
517 Highfield, Canonsburg, PA 15317
MLS# 1779702Listed by: BERKSHIRE HATHAWAY THE PREFERRED REALTY - New
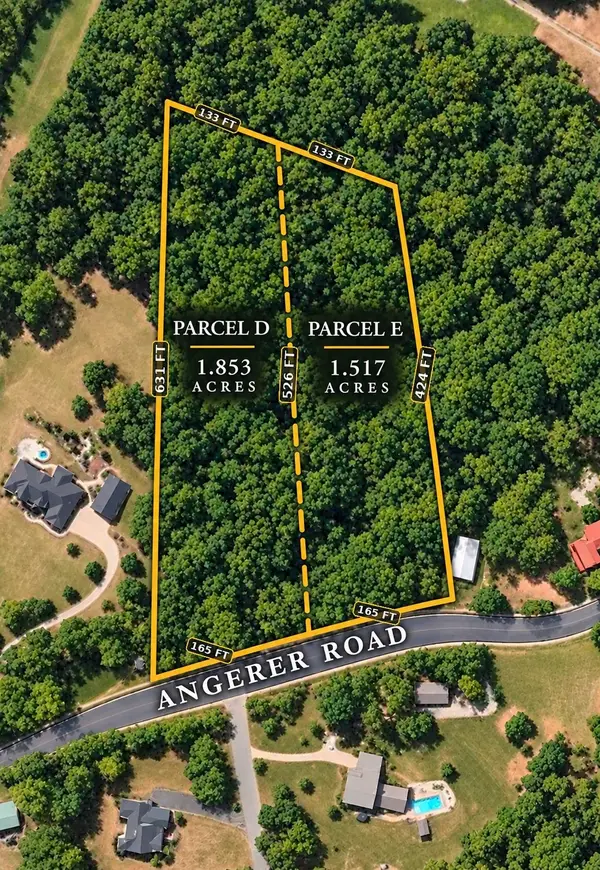 $250,000Active-- beds -- baths
LOT E Angerer Road, Canonsburg, PA 15317
MLS# 1779671Listed by: HOWARD HANNA REAL ESTATE SERVICES - New
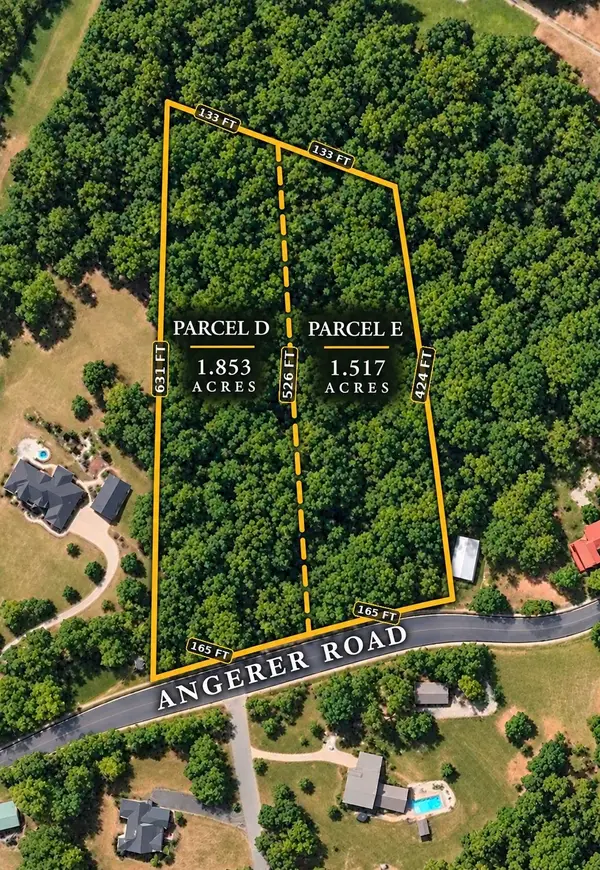 $250,000Active-- beds -- baths
LOT D Angerer Road, Canonsburg, PA 15317
MLS# 1779672Listed by: HOWARD HANNA REAL ESTATE SERVICES - New
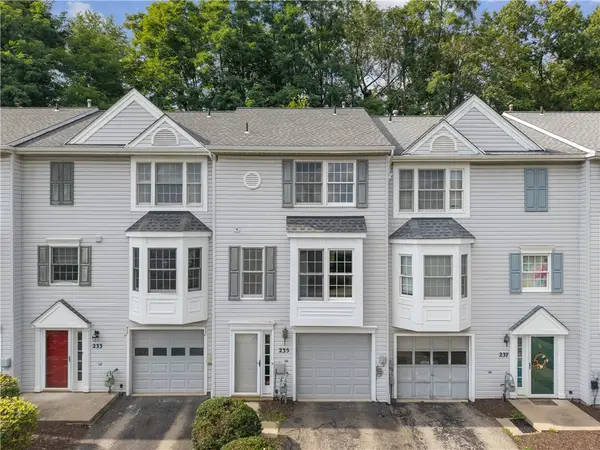 $217,000Active2 beds 2 baths1,202 sq. ft.
235 Fieldbrook Dr, Canonsburg, PA 15317
MLS# 1776748Listed by: COLDWELL BANKER REALTY - New
 $794,900Active3 beds 3 baths3,438 sq. ft.
187 Heather Dr, Canonsburg, PA 15317
MLS# 1778935Listed by: CENTURY 21 FRONTIER REALTY 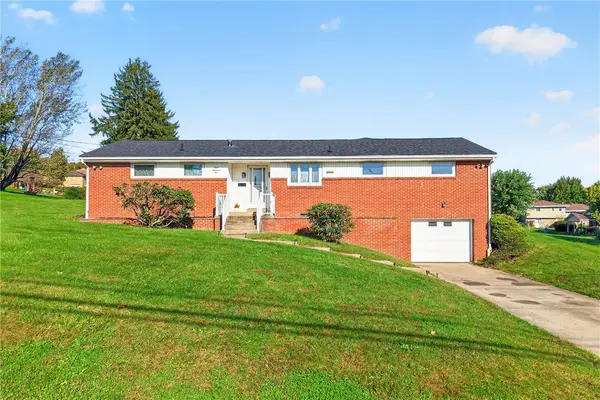 $319,950Pending3 beds 2 baths1,426 sq. ft.
801 Gladden Rd, Canonsburg, PA 15317
MLS# 1779033Listed by: BERKSHIRE HATHAWAY THE PREFERRED REALTY- New
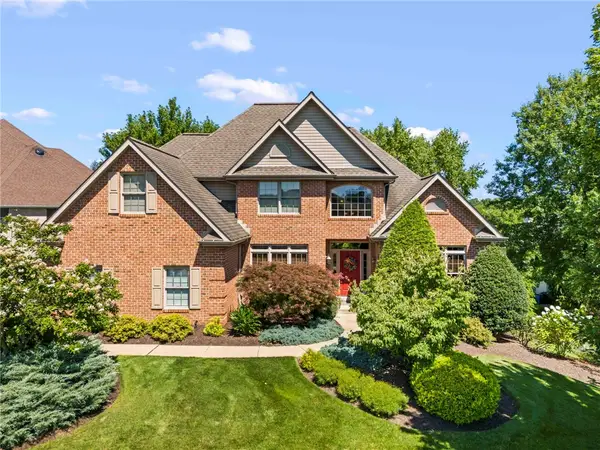 $725,000Active4 beds 4 baths2,513 sq. ft.
1004 Skyline Dr, Canonsburg, PA 15317
MLS# 1779332Listed by: REALTY ONE GROUP GOLD STANDARD - New
 $449,000Active5 beds 6 baths3,333 sq. ft.
425 Blaine Ave, Canonsburg, PA 15317
MLS# 1778856Listed by: KELLER WILLIAMS REALTY - New
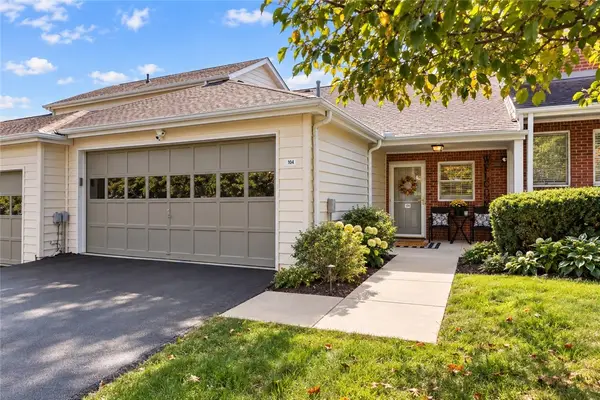 $315,000Active3 beds 3 baths1,567 sq. ft.
104 Boxwood Ct, Canonsburg, PA 15317
MLS# 1778123Listed by: SIMPLIHOM - New
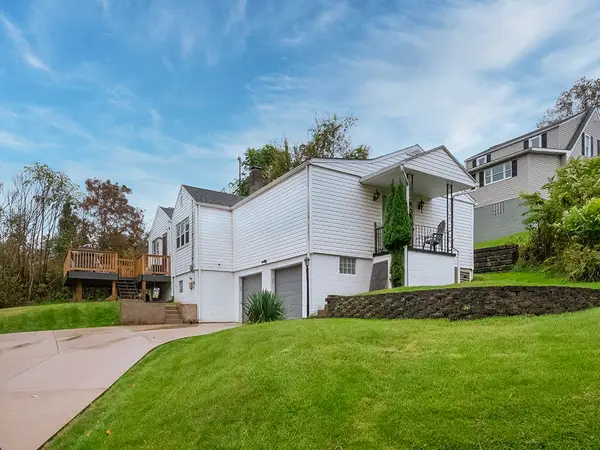 $249,900Active4 beds 2 baths1,262 sq. ft.
4 Strabane Street, Canonsburg, PA 15317
MLS# 1778945Listed by: HOWARD HANNA REAL ESTATE SERVICES


Protect your home and budget from life's surprises with an Assurant Home Warranty, backed by a partner that supports you through every step of homeownership. Explore Plans.
© 2023 - 2026 ERA Franchise Systems LLC. All rights reserved. ERA Franchise Systems LLC fully supports the principles of the Fair Housing Act and the Equal Opportunity Act. ERA, ERA Real Estate powered, and their respective logos are registered service marks of ERA Franchise Systems LLC. Each office is independently owned and operated.