
204 Weavertown Rd, Canonsburg, PA 15317
Local realty services provided by:ERA Lechner & Associates, Inc.
204 Weavertown Rd,Canonsburg, PA 15317
$225,000
- 2 Beds
- 3 Baths
- 1,540 sq. ft.
- Single family
- Active
Listed by: gina jaki
Office: realty one group gold standard
MLS#:1773182
Source:PA_WPN
Price summary
- Price:$225,000
- Price per sq. ft.:$146.1
About this home
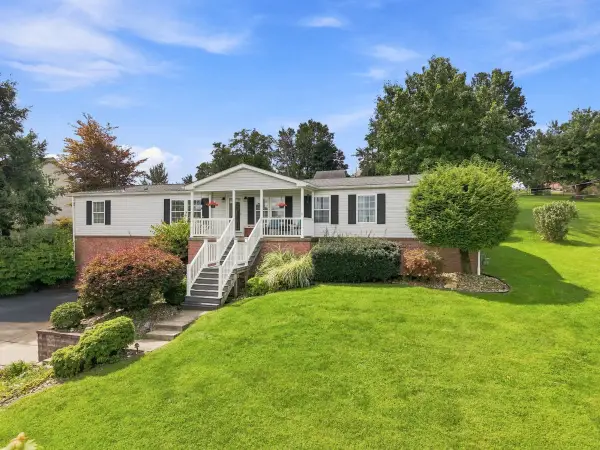
Welcome to this one-of-a-kind chalet-style home, where distinctive architecture and beautiful craftsmanship come together. Rich wood details, exposed beams and thoughtful touches are found throughout the main living area, which features soaring vaulted ceilings and an abundance of natural light, creating a warm and inviting atmosphere.The spacious kitchen offers extensive cabinetry, generous counter space and plenty of room for cooking, gathering and entertaining. Its functional layout provides abundant storage while complementing the natural character found throughout the home. A first-floor bedroom, full bath and convenient first-floor laundry provide everything needed for easy one-level living.Upstairs, you’ll love the spacious loft-style bedroom with its own private full bath overlooking the main living area. The two chimney’s are also set up for two wood burners, adding the potential for even more cozy, rustic appeal.Outside, the expansive wraparound deck offers plenty of space to relax, entertain and enjoy the surrounding scenery. Additional features include an integral two car garage with 8-foot-high garage doors, storage shed and full basement offering excellent storage and endless possibilities for a game room, workshop or additional living space.Updates include a newer roof, newer central air, 11 BRAND NEW windows, including windows in the living room, both bedrooms and four basement windows, new kitchen refrigerator and stove, fresh interior paint and new carpeting.Conveniently located near I-79, restaurants, shopping and everyday amenities, this truly unique 2-bedroom, 2-full-bath home offers an exceptional combination of craftsmanship, character, space and convenience!...
Contact an agent
Home facts
- Year built:1938
- Listing ID #:1773182
- Added:1 day(s) ago
- Updated:September 05, 2026 at 03:01 AM
Rooms and interior
- Bedrooms:2
- Total bathrooms:3
- Full bathrooms:2
- Half bathrooms:1
- Flooring:Carpet, Laminate
- Kitchen Description:Dishwasher, Refrigerator, Stove
- Basement:Yes
- Basement Description:Full, Walk Out Access
- Living area:1,540 sq. ft.
Heating and cooling
- Cooling:Central Air
- Heating:Gas
- Central air:Yes
Structure and exterior
- Roof:Asphalt
- Year built:1938
- Building area:1,540 sq. ft.
- Lot area:0.12 Acres
- Construction Materials:Cedar
Utilities
- Water:Public
Finances and disclosures
- Price:$225,000
- Price per sq. ft.:$146.1
- Tax amount:$2,282
Features and amenities
- Amenities:Some Electric Appliances, Window Treatments
Parking
- Total parking spaces:4
- Garage:Yes
 Last Updated September 5, 2026. Information deemed reliable but not guaranteed. Information is provided exclusively for consumers' personal, non-commercial use and may not be used for any purpose other than to identify prospective properties consumers may be interested in purchasing.
New listings near 204 Weavertown Rd
- New
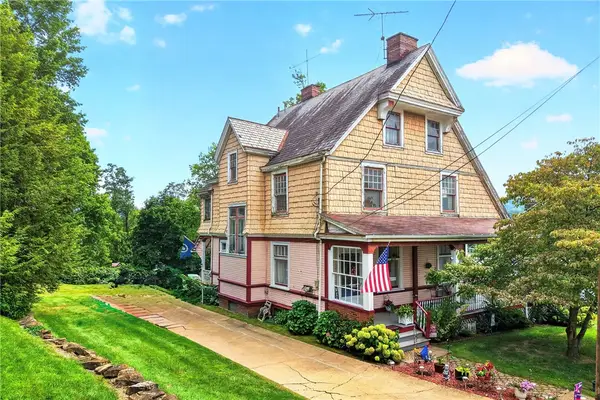 $270,000Active4 beds 3 baths2,856 sq. ft.
224 Belmont Avenue, Canonsburg, PA 15317
MLS# 1773103Listed by: REALTY ONE GROUP GOLD STANDARD - New
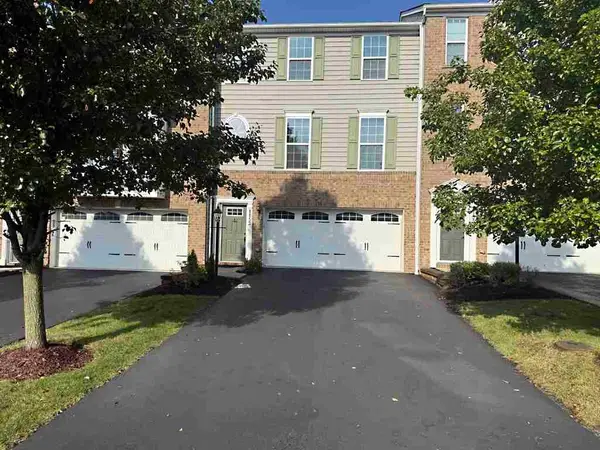 $314,900Active3 beds 3 baths1,496 sq. ft.
1153 Bayberry Drive, Canonsburg, PA 15317
MLS# 1773120Listed by: REALTY ONE GROUP GOLD STANDARD - New
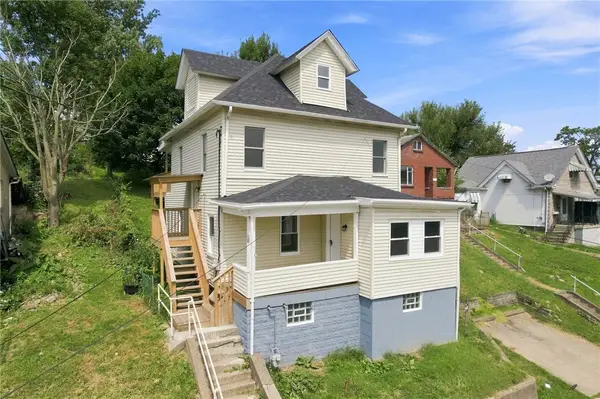 $230,000Active-- beds -- baths
221 Vine St, Canonsburg, PA 15317
MLS# 1772881Listed by: REALTY ONE GROUP LANDMARK - New
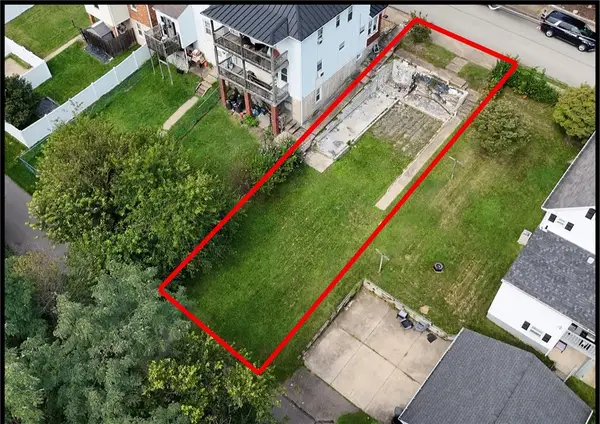 $20,000Active-- beds -- baths
416 Blaine Ave, Canonsburg, PA 15317
MLS# 1773053Listed by: KELLER WILLIAMS REALTY - New
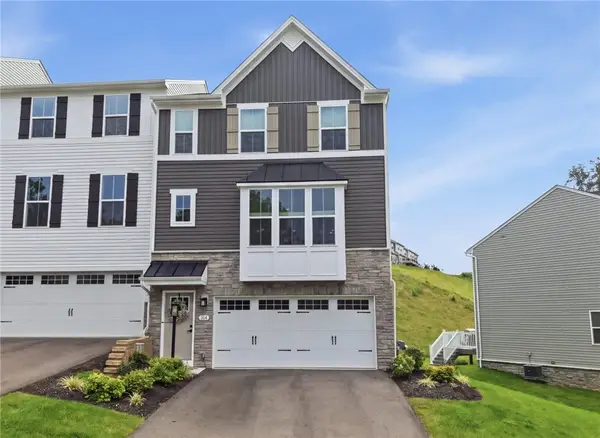 $355,000Active3 beds 3 baths1,744 sq. ft.
204 Filmore Drive, Canonsburg, PA 15317
MLS# 1772738Listed by: NEXTHOME DYNAMIC - New
 $350,000Active-- beds -- baths
205 Mcclelland, Canonsburg, PA 15317
MLS# 1772976Listed by: KELLER WILLIAMS REALTY - Open Sat, 11am to 1pmNew
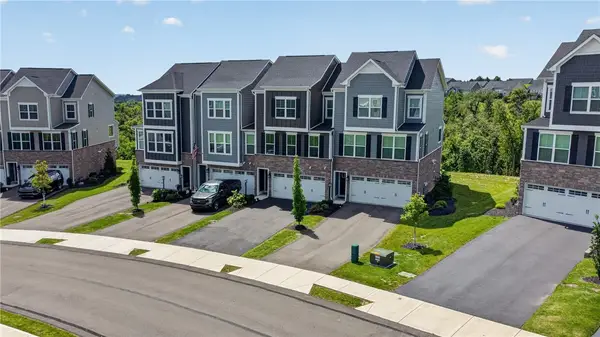 $439,900Active3 beds 3 baths1,748 sq. ft.
403 Sage Dr #B, Canonsburg, PA 15317
MLS# 1772817Listed by: PARK PLACE REALTY GROUP LLC - New
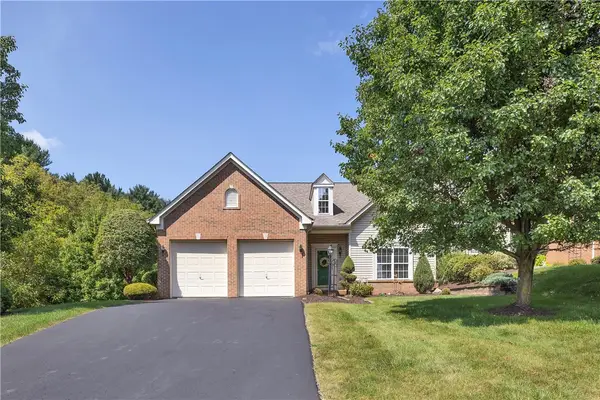 $475,000Active3 beds 4 baths
1141 Linden Vue Drive, Canonsburg, PA 15317
MLS# 1772573Listed by: COLDWELL BANKER REALTY - New
 $426,000Active4 beds 4 baths2,016 sq. ft.
1251 Mcewen Avenue, Canonsburg, PA 15317
MLS# 1772802Listed by: HOWARD HANNA REAL ESTATE SERVICES


Protect your home and budget from life's surprises with an Assurant Home Warranty, backed by a partner that supports you through every step of homeownership. Explore Plans.
© 2023 - 2026 ERA Franchise Systems LLC. All rights reserved. ERA Franchise Systems LLC fully supports the principles of the Fair Housing Act and the Equal Opportunity Act. ERA, ERA Real Estate powered, and their respective logos are registered service marks of ERA Franchise Systems LLC. Each office is independently owned and operated.