
209 Fuji Dr, Canonsburg, PA 15317
Local realty services provided by:ERA Lechner & Associates, Inc.
Listed by: bonnie loya
Office: berkshire hathaway the preferred realty
MLS#:1768648
Source:PA_WPN
Price summary
- Price:$700,000
- Price per sq. ft.:$265.65
- Monthly HOA dues:$170
About this home
THIS IS THE ONE YOU DON'T WAIT TO SEE! A classic brick villa, an extraordinary floor plan & true main-level living come together in one beautifully maintained Summerbrooke home—and opportunities like this don't come along every day.
From the moment the door opens, this home delivers. A dramatic 2-story entry, soaring ceilings & beautiful natural light immediately draw you in. A stunning double-sided gas fireplace creates an unforgettable focal point, connecting the entry with the elegant dining room featuring a tray ceiling, crown molding, wainscoting, chair rail & engineered hardwood flooring. Tucked away from the main living areas, the private den/office charms with a vaulted ceiling & transom windows.
The great room is the kind of space that makes you want to stay—open, airy & impressive with a soaring ceiling and fireplace. The crisp white kitchen is ready for everything from quiet mornings to holiday gatherings with a tiled backsplash, undercabinet lighting, GE Café gas range & microwave, preparation island with pendant lighting and a sun-filled eating area. Slide open the doors to the covered patio and private, fenced rear yard and you may have just found your favorite spot in the house.
But it's the FLOOR PLAN that truly sets this home apart. The main-floor primary suite feels like a private retreat with a double tray ceiling and ensuite bath featuring a tiled shower, garden tub & double-bowl vanity. Across the home, a SECOND MAIN-FLOOR SUITE with its own private bath gives guests or family something everyone appreciates—their own space and privacy. Add main-floor laundry and everyday living couldn't be easier.
Upstairs, an open loft with a charming window seat overlooks the light-filled living space below. An additional spacious bedroom overlooks the rear landscape, while a walk-in closet, additional closet & generous storage prove this home is as practical as it is beautiful.
Meticulously maintained inside & out; new hot water heater (2023). HOA includes grass cutting & some snow removal.
Located in Summerbrooke in North Strabane, minutes to Rt. 19, I-79, Southpointe, Donaldson's Crossroads, shopping, dining & entertainment.
The space you want. The main-level lifestyle you've been waiting for. The condition you hope to find. All that is missing is YOU!!...
Contact an agent
Home facts
- Year built:2008
- Subdivision & Development:Summerbrooke
- Listing ID #:1768648
- Added:21 day(s) ago
- Updated:September 03, 2026 at 10:03 AM
Rooms and interior
- Bedrooms:3
- Total bathrooms:3
- Full bathrooms:3
- Rooms Total:10
- Flooring:Carpet, Hardwood
- Kitchen Description:Dishwasher, Disposal, Microwave, Refrigerator, Stove
- Living area:2,635 sq. ft.
Heating and cooling
- Cooling:Central Air, Electric
- Heating:Gas
- Central air:Yes
Structure and exterior
- Roof:Composition
- Year built:2008
- Building area:2,635 sq. ft.
- Lot area:0.2 Acres
- Architectural Style:Colonial
- Construction Materials:Brick
Utilities
- Water:Public
Finances and disclosures
- Price:$700,000
- Price per sq. ft.:$265.65
- Tax amount:$6,259
Features and amenities
- Amenities:Multi Pane Windows, Screens, Some Gas Appliances
Parking
- Total parking spaces:2
- Garage:Yes
 Last Updated September 3, 2026. Information deemed reliable but not guaranteed. Information is provided exclusively for consumers' personal, non-commercial use and may not be used for any purpose other than to identify prospective properties consumers may be interested in purchasing.
New listings near 209 Fuji Dr
- New
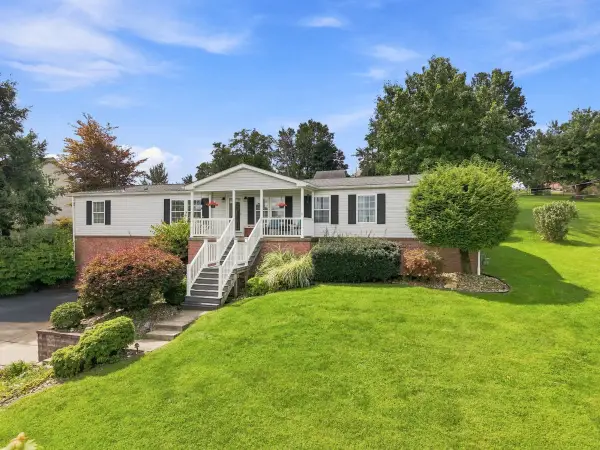 $426,000Active4 beds 4 baths2,016 sq. ft.
1251 Mcewen Avenue, Canonsburg, PA 15317
MLS# 1772802Listed by: HOWARD HANNA REAL ESTATE SERVICES - Open Sat, 11am to 2pmNew
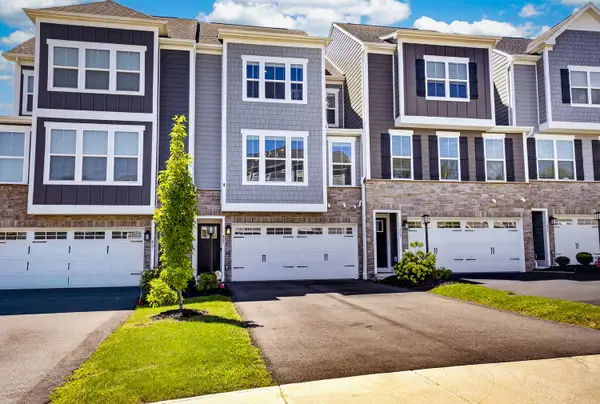 $445,000Active3 beds 5 baths1,748 sq. ft.
405 Sage Drive, Canonsburg, PA 15317
MLS# 1772754Listed by: HOWARD HANNA REAL ESTATE SERVICES - Open Sat, 1 to 3pmNew
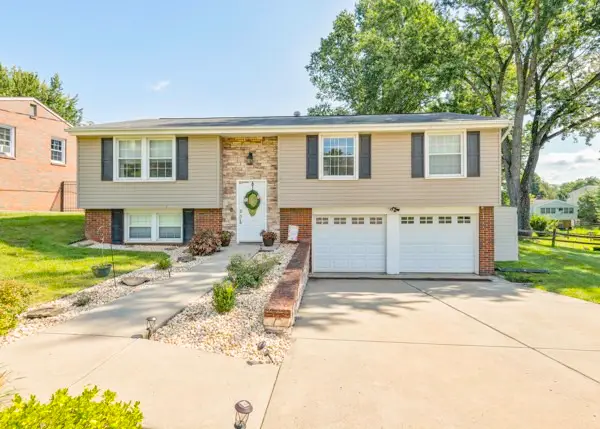 $360,000Active3 beds 2 baths1,438 sq. ft.
127 W Fair Meadows Dr, Canonsburg, PA 15317
MLS# 1772774Listed by: RE/MAX HOME CENTER - Open Sat, 11am to 1pmNew
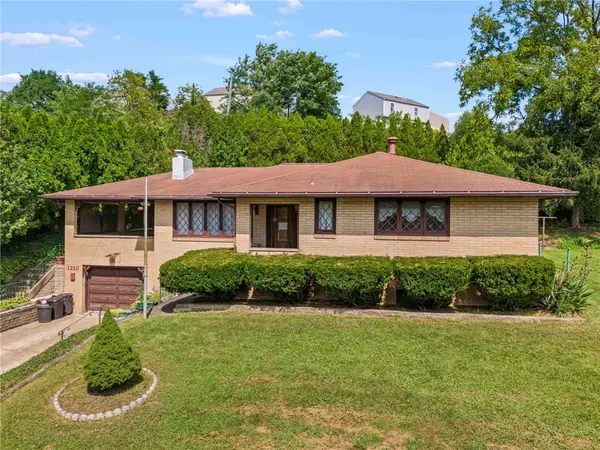 $290,000Active3 beds 3 baths2,349 sq. ft.
1210 1st St, Canonsburg, PA 15317
MLS# 1772576Listed by: BERKSHIRE HATHAWAY THE PREFERRED REALTY - New
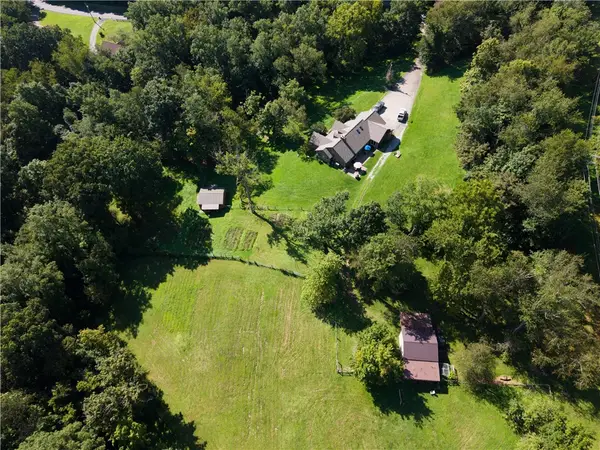 $1,600,000Active5 beds 3 baths2,565 sq. ft.
270 Mcdowell Ln, Canonsburg, PA 15317
MLS# 1772244Listed by: KELLER WILLIAMS REALTY - New
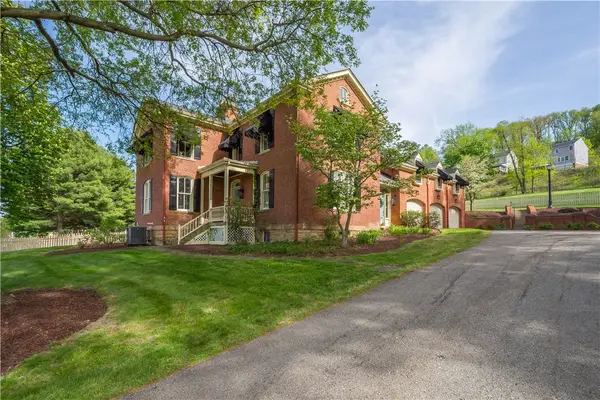 $1,750,000Active6 beds 6 baths5,000 sq. ft.
571 West Mcmurray, Canonsburg, PA 15317
MLS# 1771966Listed by: BERKSHIRE HATHAWAY THE PREFERRED REALTY - New
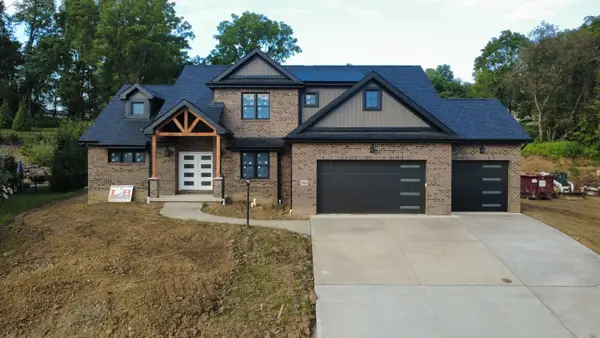 $1,175,000Active5 beds 4 baths3,100 sq. ft.
1064 Breezewood Dr, Canonsburg, PA 15317
MLS# 1772061Listed by: HOWARD HANNA REAL ESTATE SERVICES 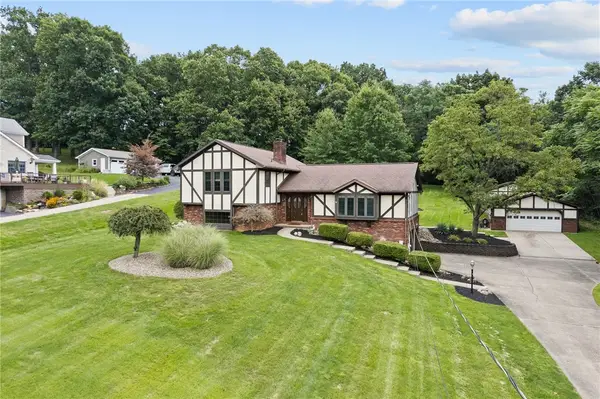 $400,000Pending3 beds 3 baths2,208 sq. ft.
94 Ohare Rd, Canonsburg, PA 15317
MLS# 1771301Listed by: SIMPLIHOM- New
 $250,000Active2 beds 2 baths1,014 sq. ft.
144 Sedeca Dr, Canonsburg, PA 15317
MLS# 1771547Listed by: BERKSHIRE HATHAWAY THE PREFERRED REALTY  $275,000Pending3 beds 2 baths1,020 sq. ft.
9 Fulton Rd, Canonsburg, PA 15317
MLS# 1771904Listed by: COLDWELL BANKER REALTY


Protect your home and budget from life's surprises with an Assurant Home Warranty, backed by a partner that supports you through every step of homeownership. Explore Plans.
© 2023 - 2026 ERA Franchise Systems LLC. All rights reserved. ERA Franchise Systems LLC fully supports the principles of the Fair Housing Act and the Equal Opportunity Act. ERA, ERA Real Estate powered, and their respective logos are registered service marks of ERA Franchise Systems LLC. Each office is independently owned and operated.