
405 Sage Drive, Canonsburg, PA 15317
Local realty services provided by:ERA Lechner & Associates, Inc.
Upcoming open houses
- Sat, Sep 0511:00 am - 02:00 pm
Listed by: charlotte blue
Office: howard hanna real estate services
MLS#:1772754
Source:PA_WPN
Price summary
- Price:$445,000
- Price per sq. ft.:$211.9
- Monthly HOA dues:$125
About this home
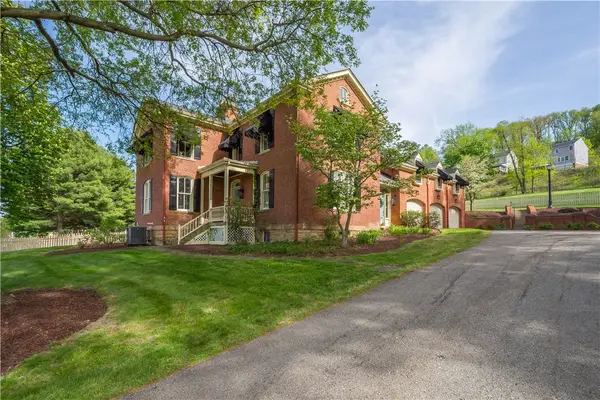
Welcome to 405 Sage Drive! This spacious home offers three bedrooms, plus a finished lower-level room that could serve as a fourth bedroom, home office, gym or flexible living space. With two full and two half bathrooms, there is plenty of room for comfortable everyday living and entertaining. The open-concept living room flows seamlessly into the kitchen and out to a large extended porch. Additional highlights include an oversized covered patio, generous driveway, built-in garage with workshop space, smart-home security, two laundry sinks, a pot filler, under-cabinet lighting and custom windows. With inviting spaces to gather, relax and make lasting memories, this is a home you truly have to experience in person. Schedule your tour and imagine making it your own! Please call or text Charlotte at 412-760-7188 to schedule an appointment. Kindly provide advance notice, as the sellers must accommodate their children. Thank you!
Contact an agent
Home facts
- Year built:2024
- Subdivision & Development:Scenic Valley
- Listing ID #:1772754
- Added:1 day(s) ago
- Updated:September 04, 2026 at 10:01 AM
Rooms and interior
- Bedrooms:3
- Total bathrooms:4
- Full bathrooms:2
- Half bathrooms:2
- Flooring:Carpet, Vinyl
- Kitchen Description:Cooktop, Dishwasher, Disposal, Microwave, Refrigerator, Stove
- Basement:Yes
- Basement Description:FInished, Walk Out Access
- Living area:2,100 sq. ft.
Heating and cooling
- Cooling:Central Air
- Heating:Gas
- Central air:Yes
Structure and exterior
- Roof:Asphalt
- Year built:2024
- Building area:2,100 sq. ft.
- Lot area:0.05 Acres
- Architectural Style:Colonial
- Construction Materials:Concrete
Utilities
- Water:Public
Finances and disclosures
- Price:$445,000
- Price per sq. ft.:$211.9
- Tax amount:$6,065
Features and amenities
- Laundry features:Dryer, Washer
- Amenities:Screens, Security System, Some Gas Appliances, Window Treatments
- Smart home:Yes
Parking
- Total parking spaces:-24
- Garage:Yes
 Last Updated September 4, 2026. Information deemed reliable but not guaranteed. Information is provided exclusively for consumers' personal, non-commercial use and may not be used for any purpose other than to identify prospective properties consumers may be interested in purchasing.
New listings near 405 Sage Drive
- New
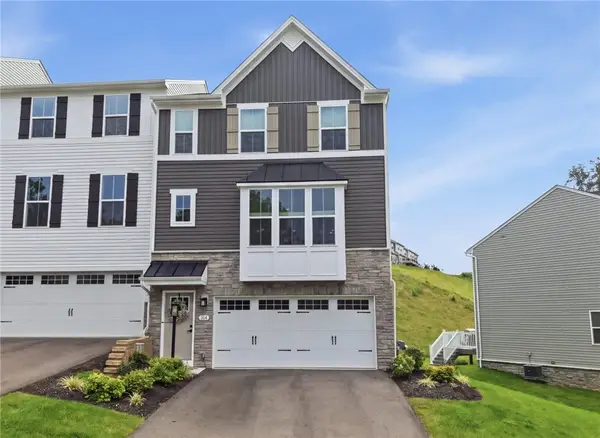 $355,000Active3 beds 3 baths1,744 sq. ft.
204 Filmore Drive, Canonsburg, PA 15317
MLS# 1772738Listed by: NEXTHOME DYNAMIC - New
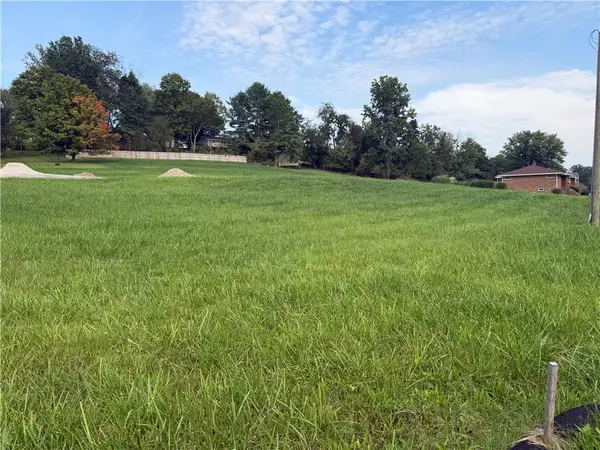 $350,000Active-- beds -- baths
205 Mcclelland, Canonsburg, PA 15317
MLS# 1772976Listed by: KELLER WILLIAMS REALTY - Open Sat, 11am to 1pmNew
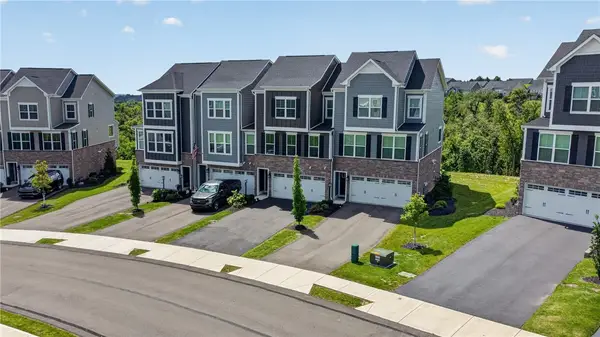 $439,900Active3 beds 3 baths1,748 sq. ft.
403 Sage Dr #B, Canonsburg, PA 15317
MLS# 1772817Listed by: PARK PLACE REALTY GROUP LLC - New
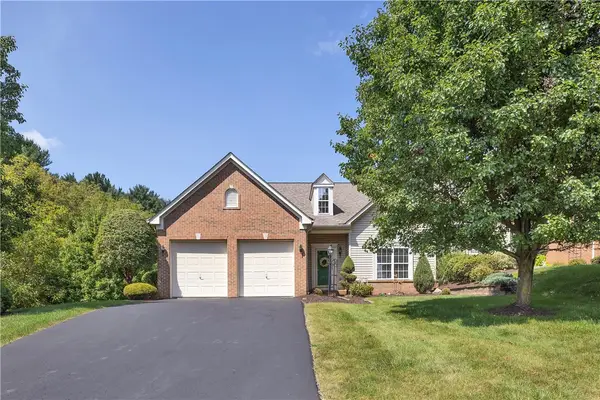 $475,000Active3 beds 4 baths
1141 Linden Vue Drive, Canonsburg, PA 15317
MLS# 1772573Listed by: COLDWELL BANKER REALTY - New
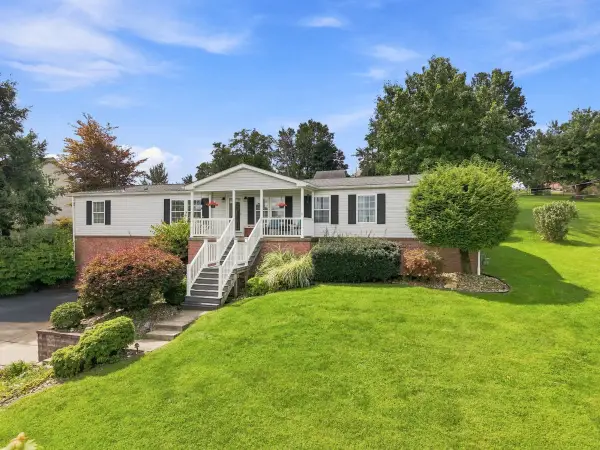 $426,000Active4 beds 4 baths2,016 sq. ft.
1251 Mcewen Avenue, Canonsburg, PA 15317
MLS# 1772802Listed by: HOWARD HANNA REAL ESTATE SERVICES - Open Sat, 1 to 3pmNew
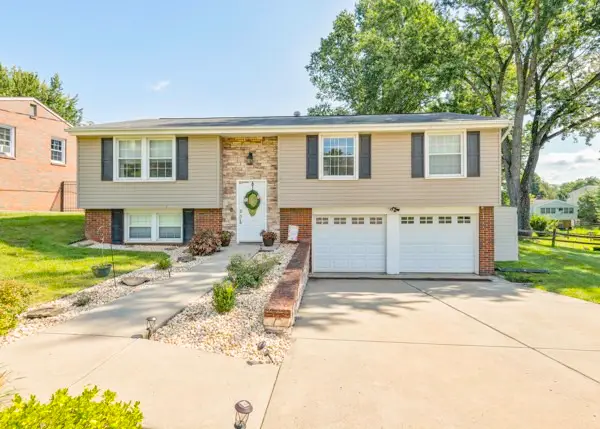 $360,000Active3 beds 2 baths1,438 sq. ft.
127 W Fair Meadows Dr, Canonsburg, PA 15317
MLS# 1772774Listed by: RE/MAX HOME CENTER - Open Sat, 11am to 1pmNew
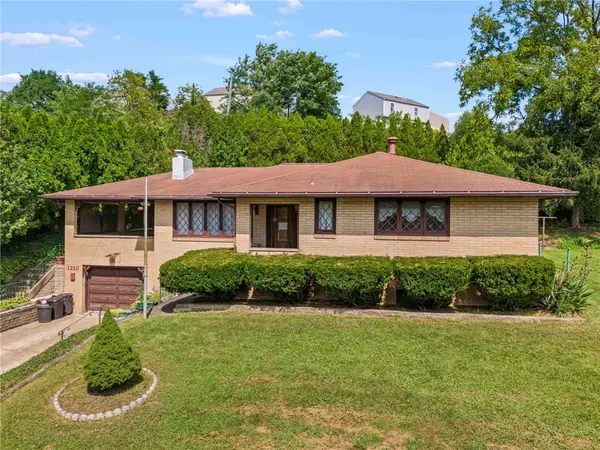 $290,000Active3 beds 3 baths2,349 sq. ft.
1210 1st St, Canonsburg, PA 15317
MLS# 1772576Listed by: BERKSHIRE HATHAWAY THE PREFERRED REALTY - New
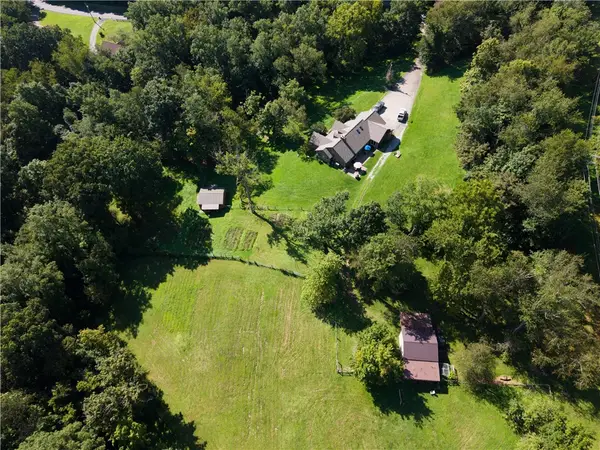 $1,600,000Active5 beds 3 baths2,565 sq. ft.
270 Mcdowell Ln, Canonsburg, PA 15317
MLS# 1772244Listed by: KELLER WILLIAMS REALTY - New
 $1,750,000Active6 beds 6 baths5,000 sq. ft.
571 West Mcmurray, Canonsburg, PA 15317
MLS# 1771966Listed by: BERKSHIRE HATHAWAY THE PREFERRED REALTY


Protect your home and budget from life's surprises with an Assurant Home Warranty, backed by a partner that supports you through every step of homeownership. Explore Plans.
© 2023 - 2026 ERA Franchise Systems LLC. All rights reserved. ERA Franchise Systems LLC fully supports the principles of the Fair Housing Act and the Equal Opportunity Act. ERA, ERA Real Estate powered, and their respective logos are registered service marks of ERA Franchise Systems LLC. Each office is independently owned and operated.