
518 W Mcmurray Road, Canonsburg, PA 15317
Local realty services provided by:ERA Lechner & Associates, Inc.
518 W Mcmurray Road,Canonsburg, PA 15317
$309,900
- 3 Beds
- 2 Baths
- 1,056 sq. ft.
- Single family
- Active
Upcoming open houses
- Sun, Nov 0801:00 pm - 03:00 pm
Listed by: gloria fuller
Office: howard hanna real estate services
MLS#:1782214
Source:PA_WPN
Price summary
- Price:$309,900
- Price per sq. ft.:$293.47
About this home
Cute as a button! This charming ranch home sits on a lovely 0.58-acre lot in the perfect location, just minutes from Donaldson's Crossroads, shopping, dining, and convenient access to I-79. Offering 3 bedrooms and 1.5 baths, this inviting home combines comfortable one-level living with great indoor and outdoor spaces. Gorgeous refinished hardwood floors add warmth and character, while the finished game room with brand-new carpeting and a cozy wood-burning stove provides extra space for relaxing, entertaining, or hobbies. Step outside to enjoy the fenced backyard, ideal for pets, play, gardening, or gatherings with family and friends. The spacious deck with awning creates a great spot for outdoor dining and relaxing in the shade, and the lower-level patio offers another place to unwind. A roomy two-car garage adds everyday convenience and storage. With charm, flexible living space, and sought-after location close to amenities and major routes, this delightful home is ready for its next owner. Come see it today!...
Contact an agent
Home facts
- Year built:1976
- Subdivision & Development:ANDERSON PLAN OF LOTS
- Listing ID #:1782214
- Added:1 day(s) ago
- Updated:November 05, 2026 at 06:21 PM
Rooms and interior
- Bedrooms:3
- Total bathrooms:2
- Full bathrooms:1
- Half bathrooms:1
- Rooms Total:6
- Flooring:Carpet, Hardwood
- Kitchen Description:Dishwasher, Refrigerator, Stove
- Basement:Yes
- Basement Description:FInished, Walk Out Access
- Living area:1,056 sq. ft.
Heating and cooling
- Cooling:Central Air
- Heating:Baseboard, Electric
- Central air:Yes
Structure and exterior
- Roof:Asphalt
- Year built:1976
- Building area:1,056 sq. ft.
- Lot area:0.59 Acres
- Architectural Style:Ranch
Utilities
- Water:Public
Finances and disclosures
- Price:$309,900
- Price per sq. ft.:$293.47
- Tax amount:$2,580
Features and amenities
- Laundry features:Dryer, Washer
- Amenities:Some Electric Appliances
Parking
- Total parking spaces:2
- Garage:Yes
 Last Updated November 5, 2026. Information deemed reliable but not guaranteed. Information is provided exclusively for consumers' personal, non-commercial use and may not be used for any purpose other than to identify prospective properties consumers may be interested in purchasing.
New listings near 518 W Mcmurray Road
- New
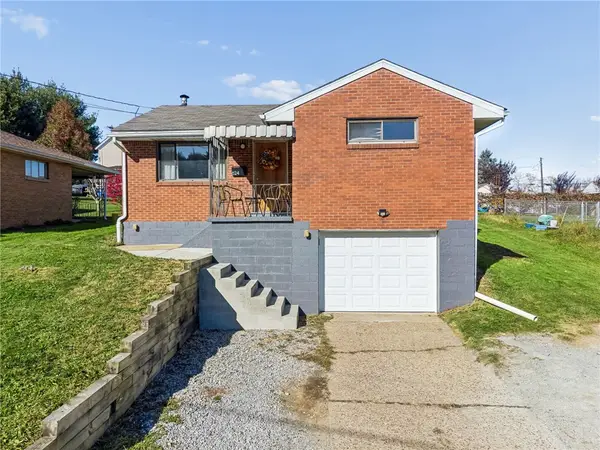 $210,000Active2 beds 1 baths
624 Marple Ave, Canonsburg, PA 15317
MLS# 1782042Listed by: KELLER WILLIAMS REALTY - Open Sun, 1 to 4pmNew
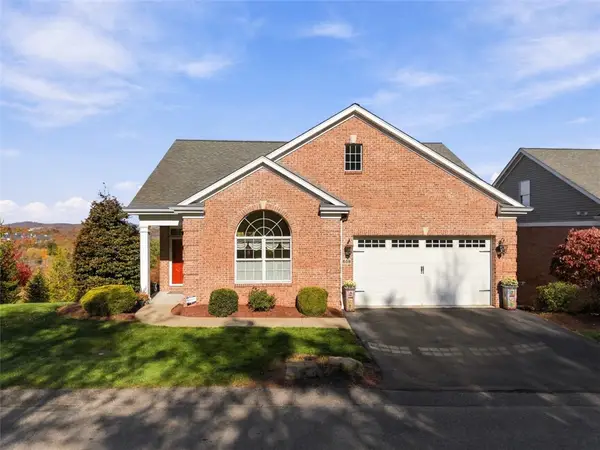 $625,000Active3 beds 4 baths2,910 sq. ft.
698 Crosswinds Drive, Canonsburg, PA 15317
MLS# 1782006Listed by: BERKSHIRE HATHAWAY THE PREFERRED REALTY - New
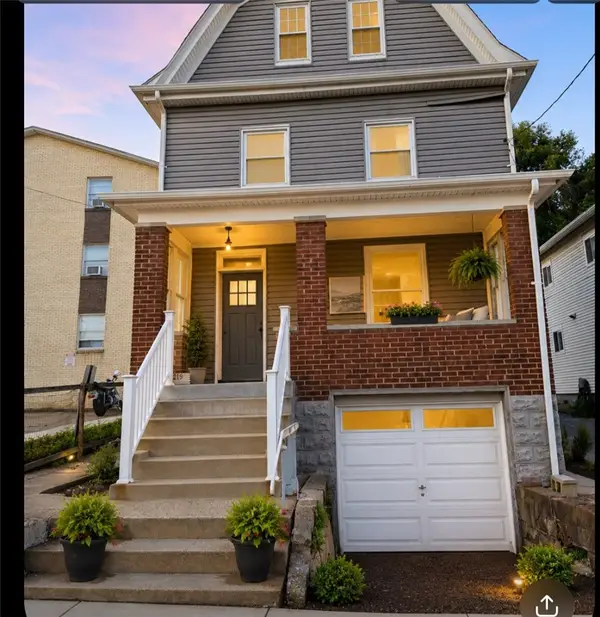 $225,000Active4 beds 3 baths1,632 sq. ft.
219 E College St, Canonsburg, PA 15317
MLS# 1781921Listed by: PARK PLACE REALTY GROUP LLC - New
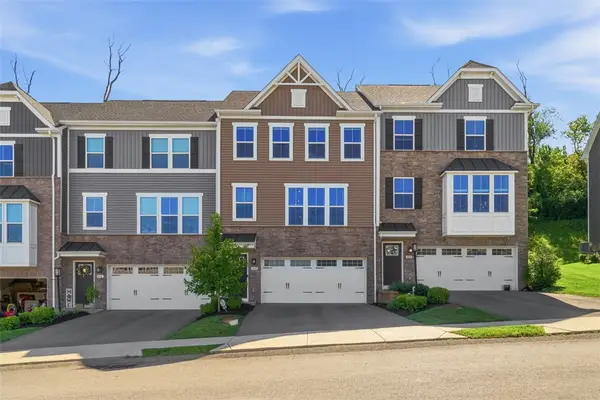 $355,000Active3 beds 3 baths1,744 sq. ft.
458 Greenwood Dr, Canonsburg, PA 15317
MLS# 1781841Listed by: COLDWELL BANKER REALTY - New
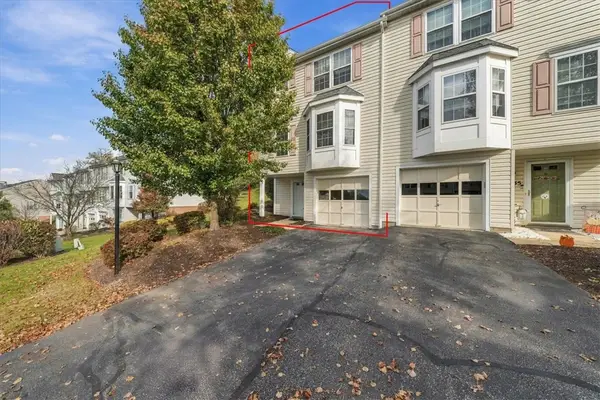 $315,000Active3 beds 3 baths1,412 sq. ft.
1333 Meadowbrook Drive, Canonsburg, PA 15317
MLS# 1781683Listed by: BERKSHIRE HATHAWAY THE PREFERRED REALTY - Open Sat, 11am to 1pmNew
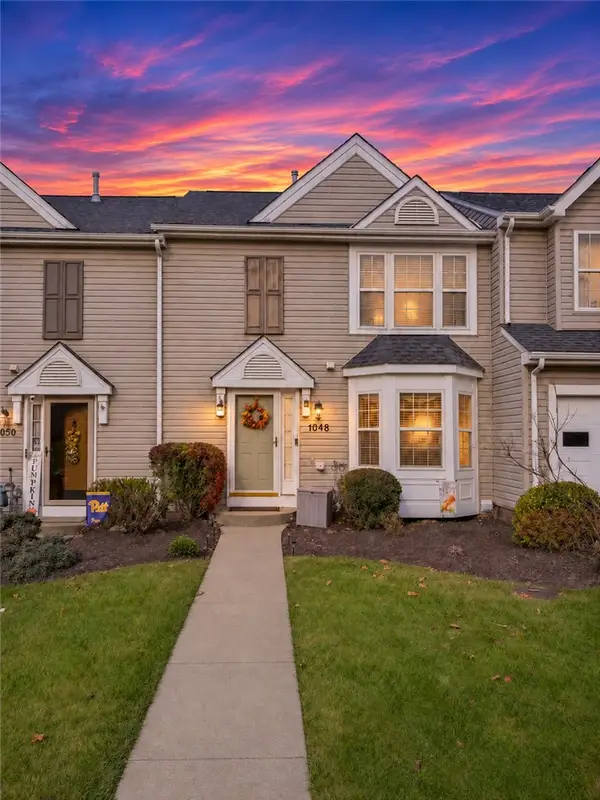 $245,000Active2 beds 3 baths1,291 sq. ft.
1048 Royal Dr, Canonsburg, PA 15317
MLS# 1781729Listed by: BERKSHIRE HATHAWAY THE PREFERRED REALTY - Open Sun, 11am to 1pmNew
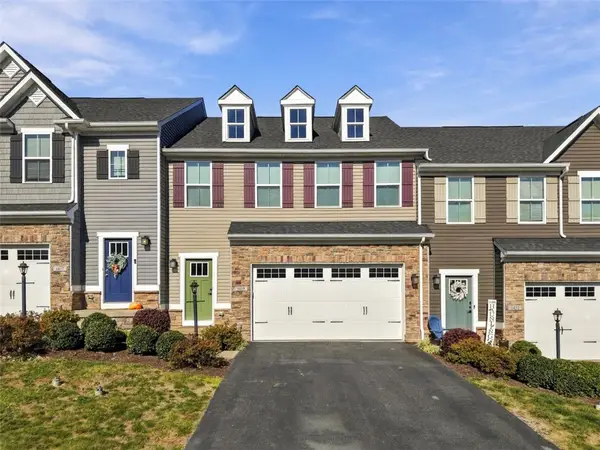 $374,999Active3 beds 4 baths2,440 sq. ft.
1419 Deer Creek Crossing Dr, Canonsburg, PA 15317
MLS# 1781808Listed by: HOWARD HANNA REAL ESTATE SERVICES - Open Sun, 12 to 2pmNew
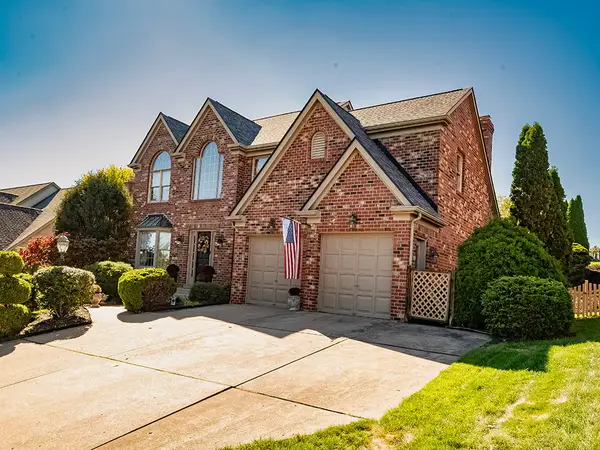 $574,900Active4 beds 4 baths3,272 sq. ft.
119 Merino Drive, Canonsburg, PA 15317
MLS# 1781844Listed by: HOWARD HANNA REAL ESTATE SERVICES 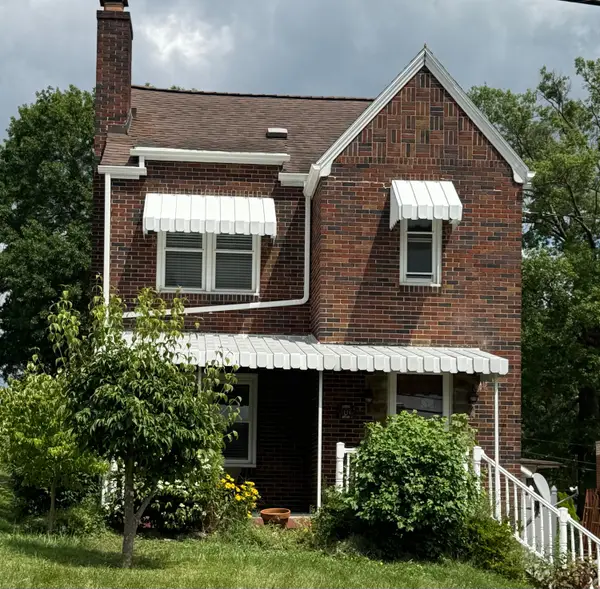 $209,000Pending2 beds 1 baths1,406 sq. ft.
306 Hutchinson Avenue, Canonsburg, PA 15317
MLS# 1781659Listed by: HOWARD HANNA REAL ESTATE SERVICES


Protect your home and budget from life's surprises with an Assurant Home Warranty, backed by a partner that supports you through every step of homeownership. Explore Plans.
© 2023 - 2026 ERA Franchise Systems LLC. All rights reserved. ERA Franchise Systems LLC fully supports the principles of the Fair Housing Act and the Equal Opportunity Act. ERA, ERA Real Estate powered, and their respective logos are registered service marks of ERA Franchise Systems LLC. Each office is independently owned and operated.