
133-135 Washington Street, Carbondale, PA 18407
Local realty services provided by:ERA One Source Realty
133-135 Washington Street,Carbondale, PA 18407
$209,000
- 8 Beds
- 4 Baths
- 2,400 sq. ft.
- Multi-family
- Active
Listed by: danielle2sell realty team
Office: era one source realty, peckville
MLS#:SC264220
Source:PA_GSBR
Price summary
- Price:$209,000
- Price per sq. ft.:$87.08
About this home
Solid three unit in Carbondale offers a half double side that is very spacious with 4 bedrooms and 1.75 baths. The half double side was owner occupied so you can go in immediately and get that rent ready immediately. The other two upstairs/downstairs units are rented and producing income. Electric and heat are seperate and tenants pay those, one water line coming in, but three water heaters, so landlord does pay water, sewer and garbage. Great potential here to be a moneymaker for years to come.
Contact an agent
Home facts
- Year built:1930
- Listing ID #:SC264220
- Added:11 day(s) ago
- Updated:September 06, 2026 at 03:12 PM
Rooms and interior
- Bedrooms:8
- Total bathrooms:4
- Full bathrooms:4
- Flooring:Carpet, Linoleum, Wood
- Kitchen Description:Dishwasher, Electric Oven, Electric Range, Refrigerator
- Basement:Yes
- Basement Description:Exterior Entry, Interior Entry
- Living area:2,400 sq. ft.
Heating and cooling
- Heating:Baseboard, Hot Water, Natural Gas
Structure and exterior
- Roof:Shingle
- Year built:1930
- Building area:2,400 sq. ft.
- Lot area:0.03 Acres
- Architectural Style:Traditional
- Exterior Features:Deck
- Foundation Description:Permanent
Utilities
- Water:Public, Water Connected
- Sewer:Public Sewer, Sewer Connected
Finances and disclosures
- Price:$209,000
- Price per sq. ft.:$87.08
- Tax amount:$3,272 (2026)
Features and amenities
- Appliances:Dishwasher, Electric Oven, Electric Range, Refrigerator
- Amenities:Attic Storage
Parking
- Total parking spaces:1
- Parking description:Driveway, On Street
New listings near 133-135 Washington Street
- New
 $349,000Active5 beds 3 baths2,575 sq. ft.
95 Canaan Street, Carbondale, PA 18407
MLS# PM-144439Listed by: PRIME REALTY PARTNERS - New
 $225,000Active19.35 Acres
29 Pierce Road, Carbondale, PA 18407
MLS# SC264325Listed by: NASSER REAL ESTATE, INC. - New
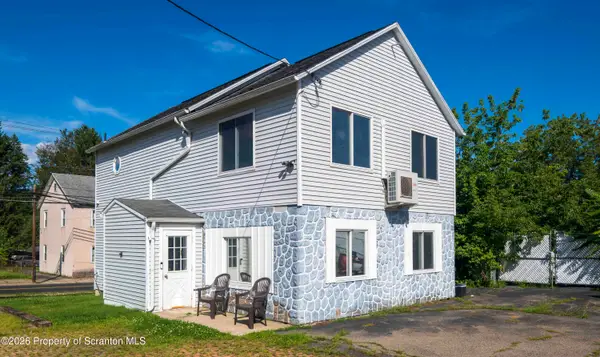 $204,900Active2 beds 2 baths1,400 sq. ft.
77-79 Fallbrook Street, Carbondale, PA 18407
MLS# SC264267Listed by: REAL OF PENNSYLVANIA - New
 $129,995Active2 beds 1 baths1,600 sq. ft.
190 1/2 Washington Street, Carbondale, PA 18407
MLS# SC264244Listed by: THE HUB REAL ESTATE GROUP SCRANTON  $99,900Pending4 beds 2 baths2,650 sq. ft.
120 Park Street, Carbondale, PA 18407
MLS# SC264211Listed by: THE PENETAR GROUP $219,000Active3 beds 3 baths1,666 sq. ft.
53 Grove Street, Carbondale, PA 18407
MLS# PW262941Listed by: CENTURY 21 SELECT GROUP - LAKE ARIEL $112,000Active3 beds 2 baths1,423 sq. ft.
22 Rock Street, Carbondale, PA 18407
MLS# PW262933Listed by: 1ST CLASS REALTY - PA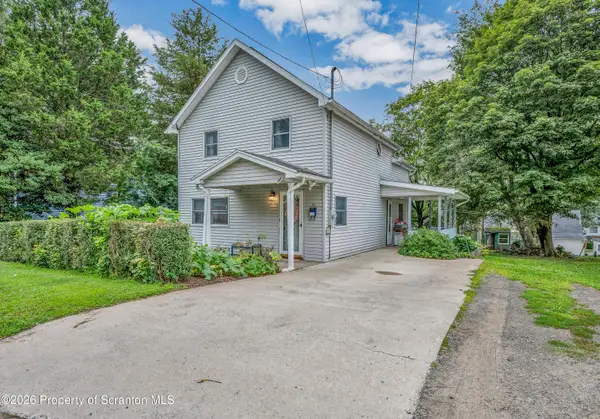 $174,900Active3 beds 1 baths1,500 sq. ft.
51 Archbald Street, Carbondale, PA 18407
MLS# SC264144Listed by: NISK REAL ESTATE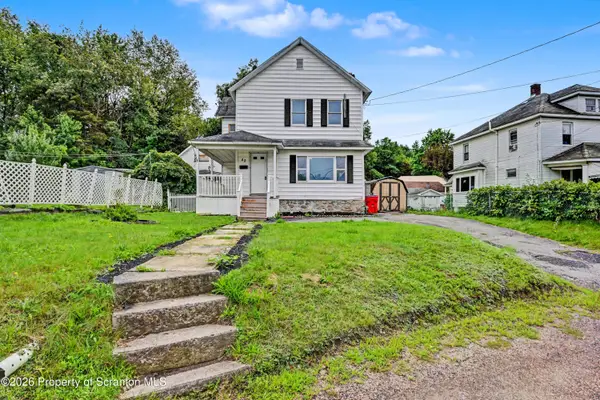 $169,995Active3 beds 1 baths1,635 sq. ft.
42 Upper Powderly Street, Carbondale, PA 18407
MLS# SC264086Listed by: THE HUB REAL ESTATE GROUP SCRANTON


Protect your home and budget from life's surprises with an Assurant Home Warranty, backed by a partner that supports you through every step of homeownership. Explore Plans.
© 2023 - 2026 ERA Franchise Systems LLC. All rights reserved. ERA Franchise Systems LLC fully supports the principles of the Fair Housing Act and the Equal Opportunity Act. ERA, ERA Real Estate powered, and their respective logos are registered service marks of ERA Franchise Systems LLC. Each office is independently owned and operated.