
25 43rd Street, Carbondale, PA 18407
Local realty services provided by:ERA One Source Realty
25 43rd Street,Carbondale, PA 18407
$299,000
- 3 Beds
- 2 Baths
- 1,950 sq. ft.
- Single family
- Active
Listed by: colin striefsky
Office: real of pennsylvania
MLS#:SC264881
Source:PA_GSBR
Price summary
- Price:$299,000
- Price per sq. ft.:$153.33
About this home
Welcome to 25 43rd Street in Fell Township! Set on approximately 0.69 acres, this 3-bedroom, 2-bath home offers room to spread out inside and out. The spacious family room features vaulted wood ceilings, skylights, and a fireplace, with access to the rear deck. A separate living room, dining area, and kitchen with an island provide plenty of space for everyday living and entertaining.Upstairs, the primary bedroom includes a walk-in closet, while two additional bedrooms offer flexibility for guests or a home office. Outside, enjoy covered porch and patio space, a wooded side yard, and a two-car garage. The unfinished basement provides additional storage. Come see the space and setting for yourself!
Contact an agent
Home facts
- Year built:1950
- Listing ID #:SC264881
- Added:4 day(s) ago
- Updated:October 05, 2026 at 01:09 AM
Rooms and interior
- Bedrooms:3
- Total bathrooms:2
- Full bathrooms:2
- Rooms Total:8
- Flooring:Carpet, Hardwood, Tile
- Kitchen Description:Dishwasher, Electric Cooktop, Free-Standing Refrigerator
- Basement:Yes
- Basement Description:Block, Storage Space
- Living area:1,950 sq. ft.
Heating and cooling
- Cooling:Ductless
- Heating:Forced Air, Natural Gas
Structure and exterior
- Roof:Asphalt
- Year built:1950
- Building area:1,950 sq. ft.
- Lot area:0.69 Acres
- Lot Features:Rectangular Lot, Sloped
- Architectural Style:Traditional
- Construction Materials:Asphalt, Brick, Concrete, Vinyl Siding
- Exterior Features:Private Yard
- Foundation Description:Block, Combination, Stone
Utilities
- Water:Public, Water Connected
- Sewer:Public Sewer, Sewer Connected
Finances and disclosures
- Price:$299,000
- Price per sq. ft.:$153.33
- Tax amount:$2,205 (2025)
Features and amenities
- Appliances:Dishwasher, Electric Cooktop, Free-Standing Refrigerator, Washer/Dryer
- Laundry features:Washer/Dryer
Parking
- Parking description:Attached, Concrete
- Garage:Yes
- Garage spaces:2
New listings near 25 43rd Street
- New
 $179,900Active6 beds 2 baths2,000 sq. ft.
18 Grove Street, Carbondale, PA 18407
MLS# SC264966Listed by: COBBLESTONE REAL ESTATE LLC - New
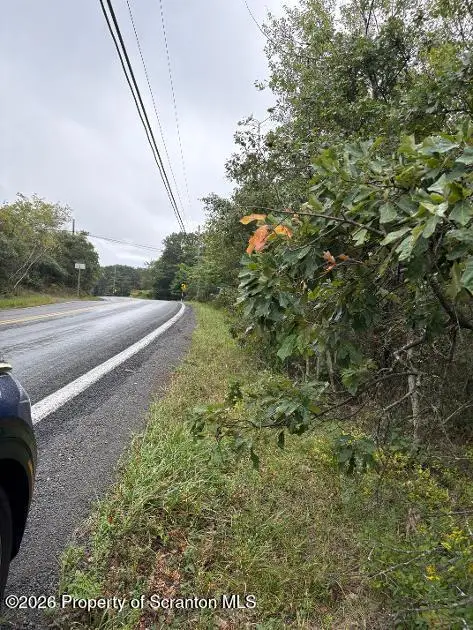 $20,000Active1.04 Acres
Salem Mt Rd Lot #17 Road, Carbondale, PA 18407
MLS# SC264965Listed by: CLASSIC PROPERTIES - New
 $75,000Active3 beds 1 baths1,320 sq. ft.
4 Barrett Avenue, Carbondale, PA 18407
MLS# 26-5121Listed by: JONATHAN J. NELSON REAL ESTATE - New
 $168,000Active6 beds 3 baths2,814 sq. ft.
80 Spring Street, Carbondale, PA 18407
MLS# SC264942Listed by: NASSER REAL ESTATE, INC. - New
 Listed by ERA$239,000Active6 beds 3 baths1,400 sq. ft.
171-173 Dundaff Street, Carbondale, PA 18407
MLS# SC264916Listed by: ERA ONE SOURCE REALTY 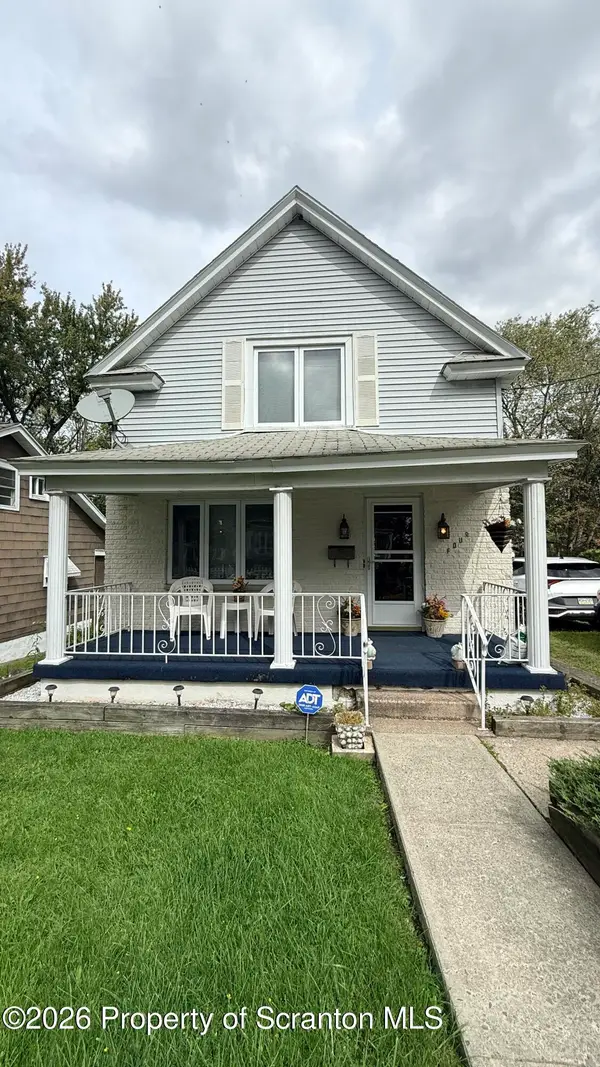 $139,000Pending3 beds 2 baths1,000 sq. ft.
4 Clay Avenue, Carbondale, PA 18407
MLS# SC264756Listed by: RUDDY REALTY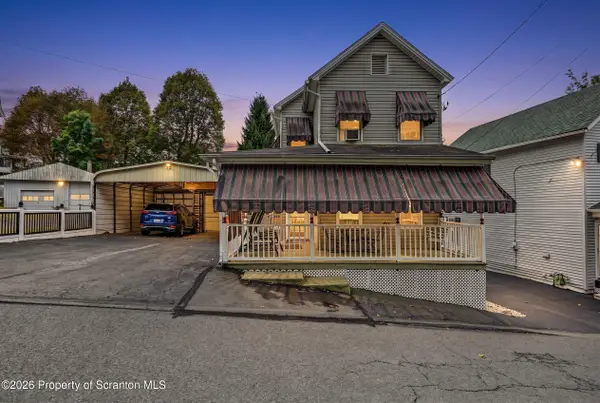 $199,999Active3 beds 2 baths1,161 sq. ft.
15 Harlem Avenue, Carbondale, PA 18407
MLS# SC264662Listed by: CHRISTIAN SAUNDERS REAL ESTATE C.S. BRANCH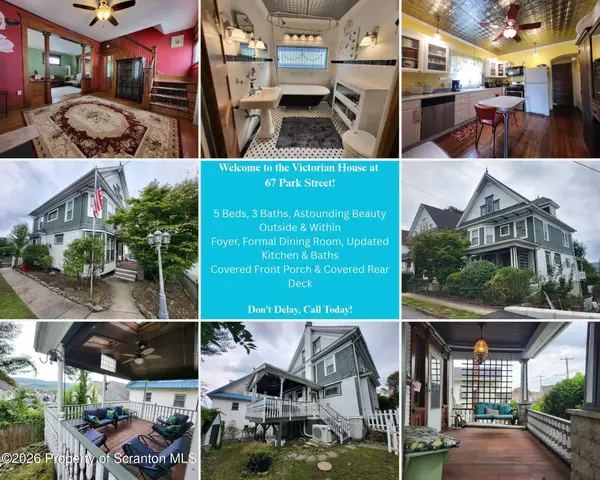 $219,900Active5 beds 3 baths2,366 sq. ft.
67 Park Street, Carbondale, PA 18407
MLS# SC264637Listed by: JEFF DAVIS REAL ESTATE LLC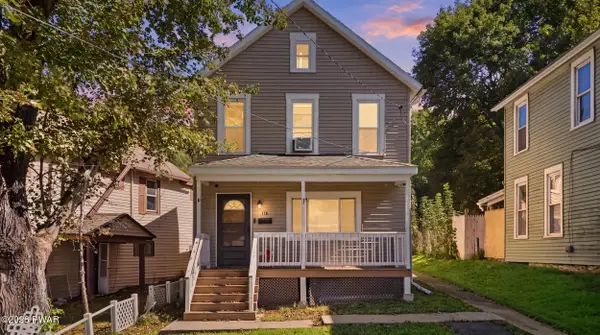 $154,900Pending2 beds 1 baths1,000 sq. ft.
176 Belmont Street, Carbondale, PA 18407
MLS# PW263237Listed by: LEWITH & FREEMAN REAL ESTATE HAWLEY


Protect your home and budget from life's surprises with an Assurant Home Warranty, backed by a partner that supports you through every step of homeownership. Explore Plans.
© 2023 - 2026 ERA Franchise Systems LLC. All rights reserved. ERA Franchise Systems LLC fully supports the principles of the Fair Housing Act and the Equal Opportunity Act. ERA, ERA Real Estate powered, and their respective logos are registered service marks of ERA Franchise Systems LLC. Each office is independently owned and operated.