
3 44th Street, Carbondale, PA 18407
Local realty services provided by:ERA One Source Realty
3 44th Street,Carbondale, PA 18407
$139,900
- 4 Beds
- 2 Baths
- 1,667 sq. ft.
- Single family
- Active
Listed by: xander j weidenbaum
Office: redstone run realty, llc. - stroudsburg
MLS#:PM-146461
Source:PA_PMAR
Price summary
- Price:$139,900
- Price per sq. ft.:$61.52
About this home
Do Not Miss This Incredible Opportunity to Own a 4-Bedroom Home with Great Potential in Fell Township! Set up off the road on an elevated lot with beautiful views of the surrounding area, this spacious home offers a great opportunity for buyers looking to build equity through renovations and improvements. A covered front porch welcomes you inside, where you'll find a flexible layout featuring a first-floor primary bedroom and three additional bedrooms upstairs. Multiple living areas, an attached and detached garage with a spacious backyard. Enjoy the convenience of being just minutes from downtown Carbondale's shopping, restaurants and everyday amenities, with easy access to Route 6 and the greater Scranton area. Outdoor enthusiasts will appreciate the proximity to Merli-Sarnoski Park, the D&H Rail Trail, nearby lakes and Elk Mountain Ski Resort for year-round recreation. While the home needs work and updating, its spacious layout, elevated setting and affordable price point create an exciting opportunity for an investor, contractor or owner-occupant ready to make it their own. This Is an Opportunity You Won't Want to Miss - Schedule Your Private Tour Today!...
Contact an agent
Home facts
- Year built:1960
- Subdivision & Development:None
- Listing ID #:PM-146461
- Added:1 day(s) ago
- Updated:November 18, 2026 at 05:06 PM
Rooms and interior
- Bedrooms:4
- Total bathrooms:2
- Full bathrooms:2
- Flooring:Carpet, Hardwood, Tile
- Kitchen Description:Electric Range, Refrigerator
- Basement:Yes
- Living area:1,667 sq. ft.
Heating and cooling
- Cooling:Ceiling Fan(s)
- Heating:Baseboard, Heating, Hot Water, Steam
Structure and exterior
- Year built:1960
- Building area:1,667 sq. ft.
- Lot area:0.21 Acres
- Lot Features:Cleared, Sloped
- Architectural Style:Craftsman
- Construction Materials:Shingle Siding, Vinyl Siding
Utilities
- Water:Public
- Sewer:Public Sewer
Finances and disclosures
- Price:$139,900
- Price per sq. ft.:$61.52
- Tax amount:$2,276
Features and amenities
- Appliances:Dryer, Electric Range, Refrigerator, Washer
- Laundry features:Dryer, In Basement, Washer
- Amenities:Ceiling Fan(s), Storage, Walk-In Closet(s)
Parking
- Parking description:Attached Garage
- Garage:Yes
New listings near 3 44th Street
- New
 $69,999Active4 beds 2 baths2,066 sq. ft.
111 Pike Street, Carbondale, PA 18407
MLS# SC265812Listed by: COLDWELL BANKER TOWN & COUNTRY PROPERTIES - New
 $99,000Active5 beds 3 baths2,583 sq. ft.
86 Canaan Street, Carbondale, PA 18407
MLS# SC265813Listed by: DWELL REAL ESTATE C.S. BRANCH OFFICE - New
 $119,000Active3 beds 1 baths
156 Spring Street, Carbondale, PA 18407
MLS# 1783614Listed by: INTEGRITY PLUS REALTY
- New
 $120,000Active3 beds 1 baths1,344 sq. ft.
55 Cranberry Avenue, Carbondale, PA 18407
MLS# SC265773Listed by: RUDDY REALTY 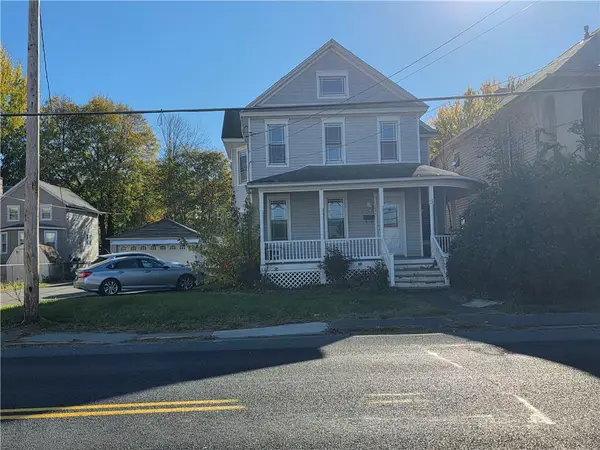 $240,000Active5 beds 2 baths1,966 sq. ft.
122 Belmont Street, Fell Twp, PA 18407
MLS# 786947Listed by: KELLER WILLIAMS ALLENTOWN- New
 $125,000Active3 beds 2 baths1,592 sq. ft.
175 Park Street, Carbondale, PA 18407
MLS# SC265697Listed by: BLUESTONE REALTY GROUP, LLC - New
 $189,900Active4 beds 2 baths2,520 sq. ft.
26 S Church, Carbondale, PA 18407
MLS# SC265682Listed by: RUDDY REALTY - New
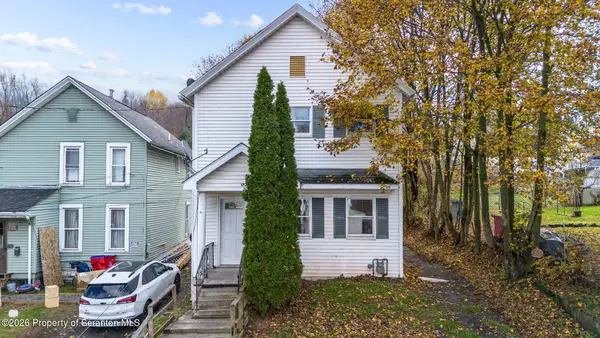 $139,900Active3 beds 1 baths1,440 sq. ft.
172 Belmont Street, Carbondale, PA 18407
MLS# SC265638Listed by: EXP REALTY LLC 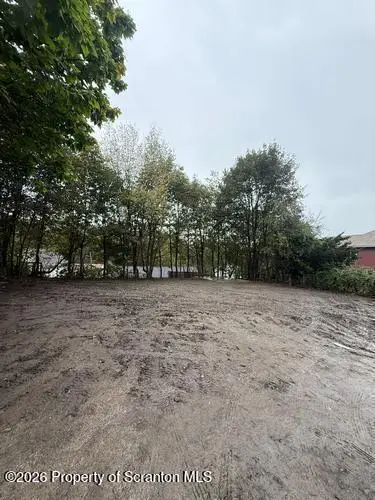 $9,000Active0.13 Acres
23 Columbia Street, Carbondale, PA 18407
MLS# SC265572Listed by: CLASSIC PROPERTIES


Protect your home and budget from life's surprises with an Assurant Home Warranty, backed by a partner that supports you through every step of homeownership. Explore Plans.
© 2023 - 2026 ERA Franchise Systems LLC. All rights reserved. ERA Franchise Systems LLC fully supports the principles of the Fair Housing Act and the Equal Opportunity Act. ERA, ERA Real Estate powered, and their respective logos are registered service marks of ERA Franchise Systems LLC. Each office is independently owned and operated.