
56 Linda Lane, Carbondale, PA 18407
Local realty services provided by:ERA One Source Realty
56 Linda Lane,Carbondale, PA 18407
$350,000
- 3 Beds
- 2 Baths
- - sq. ft.
- Single family
- Sold
Listed by: ann e cappellini
Office: realty network group
MLS#:SC263494
Source:PA_GSBR
Sorry, we are unable to map this address
Price summary
- Price:$350,000
About this home
Light, airy, and fully accessible 3-BR, 2-BA home designed for independent, wheelchair-ready living! Features a barrier-free layout with accessible shower, sinks, counter heights, hallways, and laundry. The flowing floor plan includes formal living and dining rooms flanking the entrance, opening to a bright kitchen, breakfast area, and family room. Highlights include a master ensuite, an insulated oversized 2-car garage, gas HW baseboard heat, central air, an unfinished basement, and a Generac backup generator. Nestled at the end of a quiet street, the private backyard slopes down to a scenic, babbling brook. Move-in ready comfort in a peaceful setting!
Contact an agent
Home facts
- Year built:1996
- Listing ID #:SC263494
- Added:32 day(s) ago
- Updated:August 19, 2026 at 06:09 PM
Rooms and interior
- Bedrooms:3
- Total bathrooms:2
- Full bathrooms:2
- Rooms Total:7
- Flooring:Carpet, Wood
- Kitchen Description:Built-In Electric Range, Cooktop, Dishwasher, Refrigerator
- Basement:Yes
- Basement Description:Full, Interior Entry, Unfinished
Heating and cooling
- Cooling:Central Air
- Heating:Hot Water, Natural Gas
- Central air:Yes
Structure and exterior
- Roof:Composition
- Year built:1996
- Lot Features:Landscaped
- Architectural Style:Ranch
- Construction Materials:Vinyl Siding
- Exterior Features:Private Yard, Rain Gutters, Storage
- Foundation Description:Block
Utilities
- Water:Public, Water Connected
- Sewer:Public Sewer, Sewer Connected
Finances and disclosures
- Price:$350,000
- Tax amount:$4,626 (2026)
Features and amenities
- Appliances:Cooktop, Dishwasher, Refrigerator, Washer/Dryer
- Laundry features:Laundry Room, Main Level, Washer/Dryer
Parking
- Total parking spaces:8
- Parking description:Accessible Parking, Additional Parking, Paved
- Garage:Yes
- Garage spaces:2
New listings near 56 Linda Lane
- New
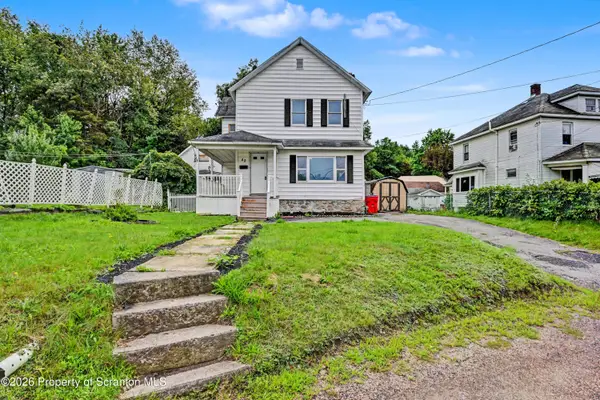 $169,995Active3 beds 1 baths1,635 sq. ft.
42 Upper Powderly Street, Carbondale, PA 18407
MLS# SC264086Listed by: THE HUB REAL ESTATE GROUP SCRANTON - New
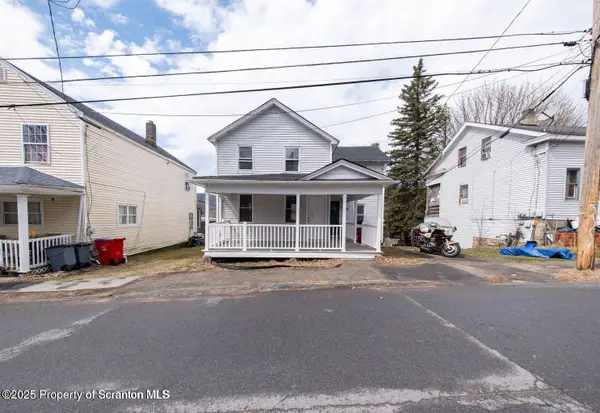 $175,000Active3 beds 2 baths1,200 sq. ft.
55 Terrace Street, Carbondale, PA 18407
MLS# SC264070Listed by: EXP REALTY LLC - New
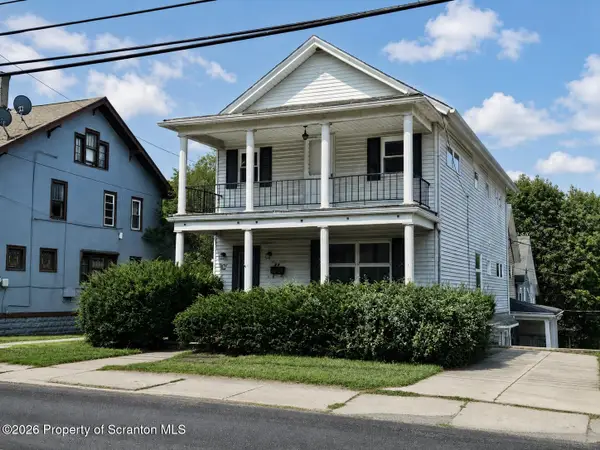 $265,000Active7 beds 3 baths3,209 sq. ft.
89 Belmont Street, Carbondale, PA 18407
MLS# SC264020Listed by: LUXE HOMES REAL ESTATE LLC - New
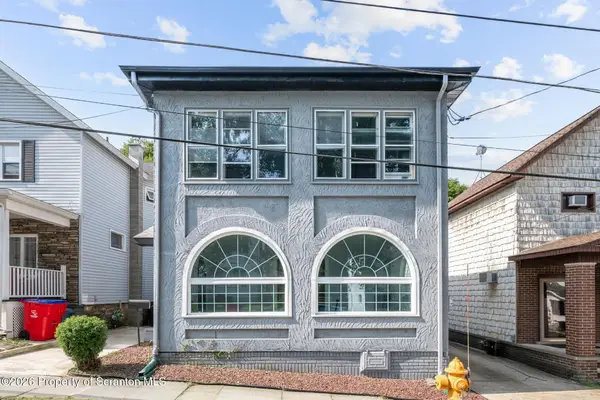 Listed by ERA$230,000Active4 beds 3 baths2,400 sq. ft.
22 Darte Avenue, Carbondale, PA 18407
MLS# SC263957Listed by: ERA ONE SOURCE REALTY - New
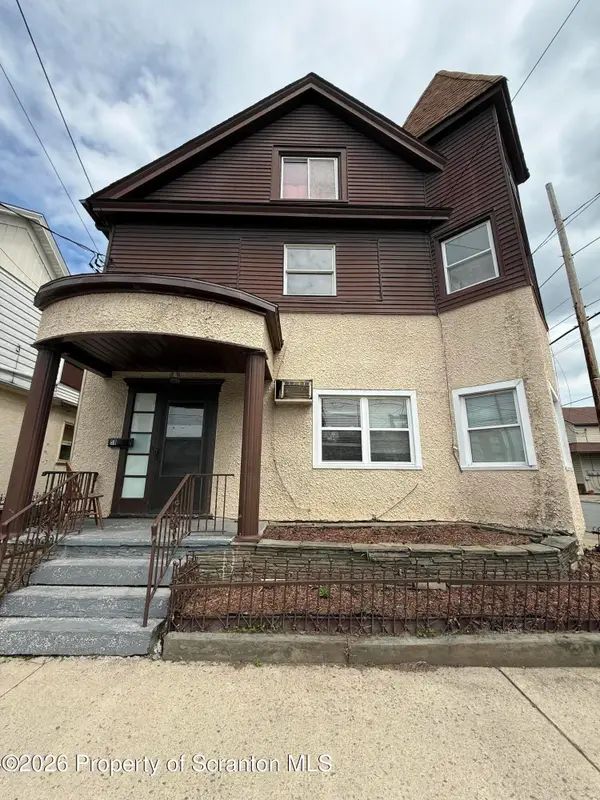 $179,000Active7 beds 3 baths2,600 sq. ft.
59 7th Avenue, Carbondale, PA 18407
MLS# SC263936Listed by: COBBLESTONE REAL ESTATE LLC - New
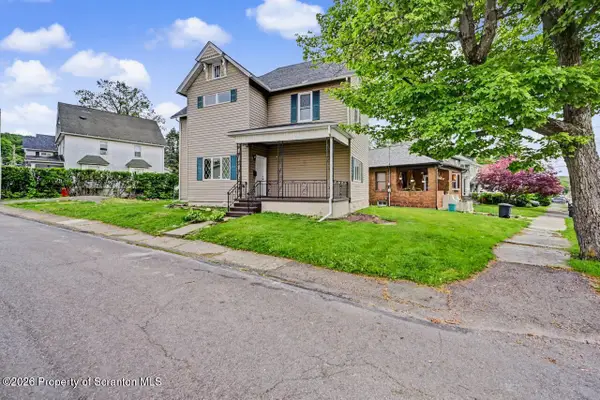 Listed by ERA$239,900Active3 beds 2 baths1,600 sq. ft.
164 Washington Street, Carbondale, PA 18407
MLS# SC263902Listed by: ERA ONE SOURCE REALTY - New
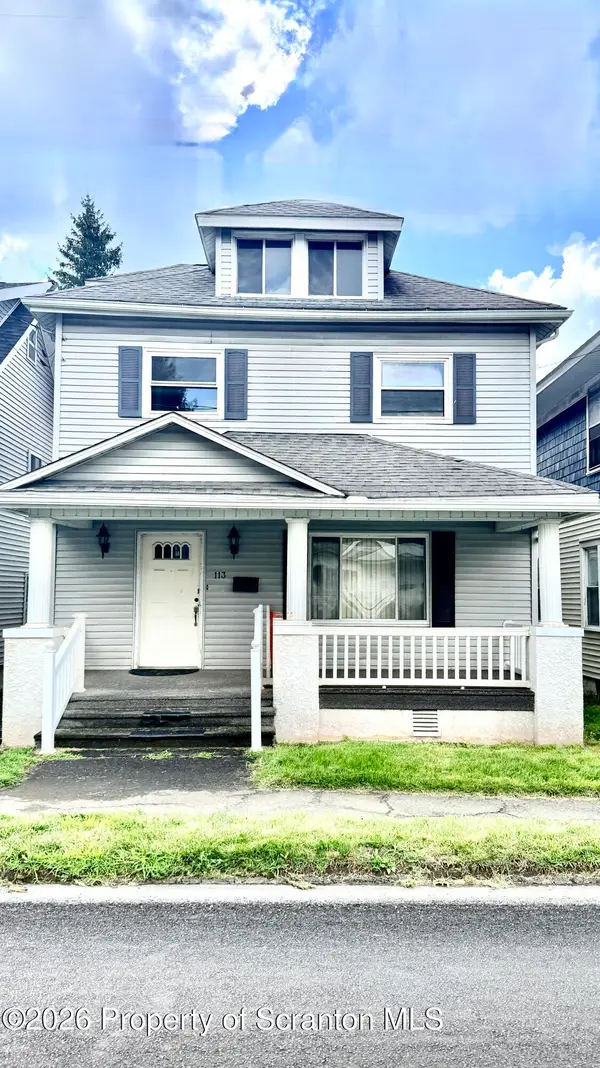 $159,000Active3 beds 1 baths1,082 sq. ft.
113 Belmont Street, Carbondale, PA 18407
MLS# SC263900Listed by: RUDDY REALTY 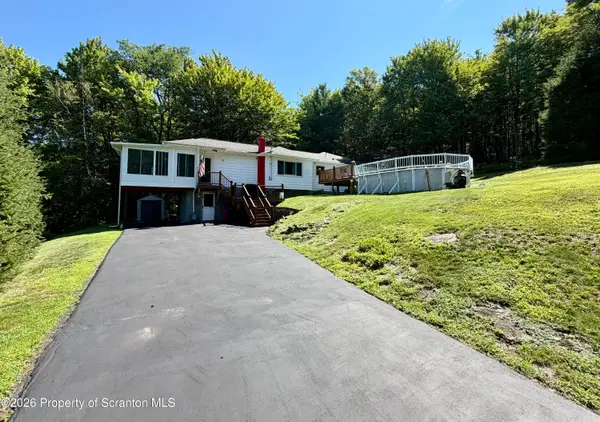 $250,000Active3 beds 2 baths1,485 sq. ft.
4 Harrison Avenue, Carbondale, PA 18407
MLS# SC263874Listed by: REAL OF PENNSYLVANIA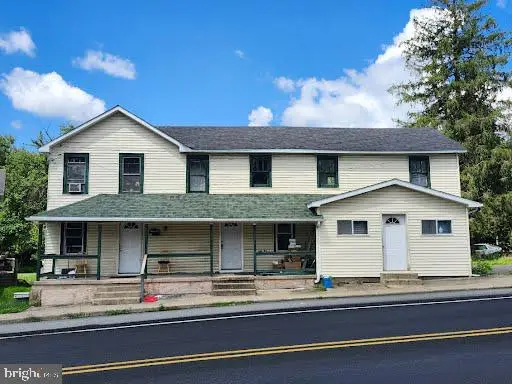 $129,900Active3 beds 2 baths2,942 sq. ft.
741 Main Street, CARBONDALE, PA 18407
MLS# PALW2000896Listed by: TESLA REALTY GROUP, LLC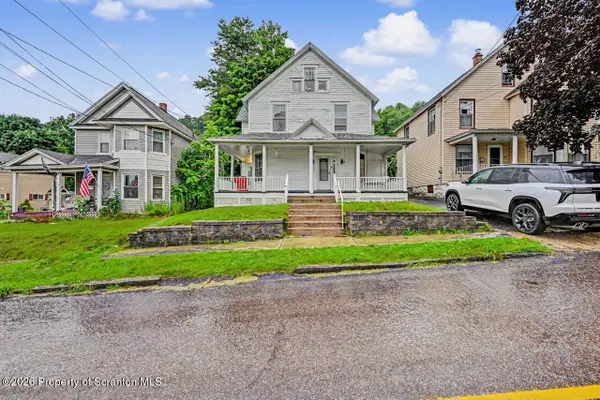 $259,995Active7 beds 2 baths2,538 sq. ft.
62-64 Wayne Street, Carbondale, PA 18407
MLS# SC263732Listed by: THE HUB REAL ESTATE GROUP SCRANTON


Protect your home and budget from life's surprises with an Assurant Home Warranty, backed by a partner that supports you through every step of homeownership. Explore Plans.
© 2023 - 2026 ERA Franchise Systems LLC. All rights reserved. ERA Franchise Systems LLC fully supports the principles of the Fair Housing Act and the Equal Opportunity Act. ERA, ERA Real Estate powered, and their respective logos are registered service marks of ERA Franchise Systems LLC. Each office is independently owned and operated.