
64 Lincoln Avenue, Carbondale, PA 18407
Local realty services provided by:ERA One Source Realty
64 Lincoln Avenue,Carbondale, PA 18407
$305,000
- 8 Beds
- 3 Baths
- 4,010 sq. ft.
- Single family
- Active
Listed by: danielle2sell realty team
Office: era one source realty, peckville
MLS#:SC265560
Source:PA_GSBR
Price summary
- Price:$305,000
- Price per sq. ft.:$76.06
About this home
One of Carbondale's great architectural treasures from time gone by, this 4000 square foot fabulous Victorian on a corner lot offers 8 bedrooms, 2.5 baths and a bannister that took my breath away. Is has all the old world charm you'd expect from a home of this period including the giant wood doors, soaring ceilings, wrap around porch, multiple fireplaces (blocked off currently), original fixtures, two sets of double pocket doors, you name it: its there. If you every dreamed of updating a grand home like this and making it yours, this is IT. Come take a look as soon as you can.
Contact an agent
Home facts
- Year built:1900
- Listing ID #:SC265560
- Added:1 day(s) ago
- Updated:November 04, 2026 at 10:06 PM
Rooms and interior
- Bedrooms:8
- Total bathrooms:3
- Full bathrooms:2
- Half bathrooms:1
- Rooms Total:12
- Flooring:Carpet, Linoleum, Wood
- Kitchen Description:Dishwasher, Free-Standing Electric Oven, Refrigerator
- Basement:Yes
- Basement Description:Unfinished
- Living area:4,010 sq. ft.
Heating and cooling
- Heating:Natural Gas
Structure and exterior
- Roof:Shingle
- Year built:1900
- Building area:4,010 sq. ft.
- Lot area:0.12 Acres
- Lot Features:Corner Lot
- Architectural Style:Victorian
- Construction Materials:Wood Siding
- Exterior Features:Front Porch, Rain Gutters, Wrap Around
- Foundation Description:Stone
Utilities
- Water:Public, Water Connected
- Sewer:Public Sewer
Finances and disclosures
- Price:$305,000
- Price per sq. ft.:$76.06
- Tax amount:$5,288 (2026)
Features and amenities
- Appliances:Dishwasher, Free-Standing Electric Oven, Refrigerator
- Amenities:Entrance Foyer
Parking
- Parking description:On Street
New listings near 64 Lincoln Avenue
- New
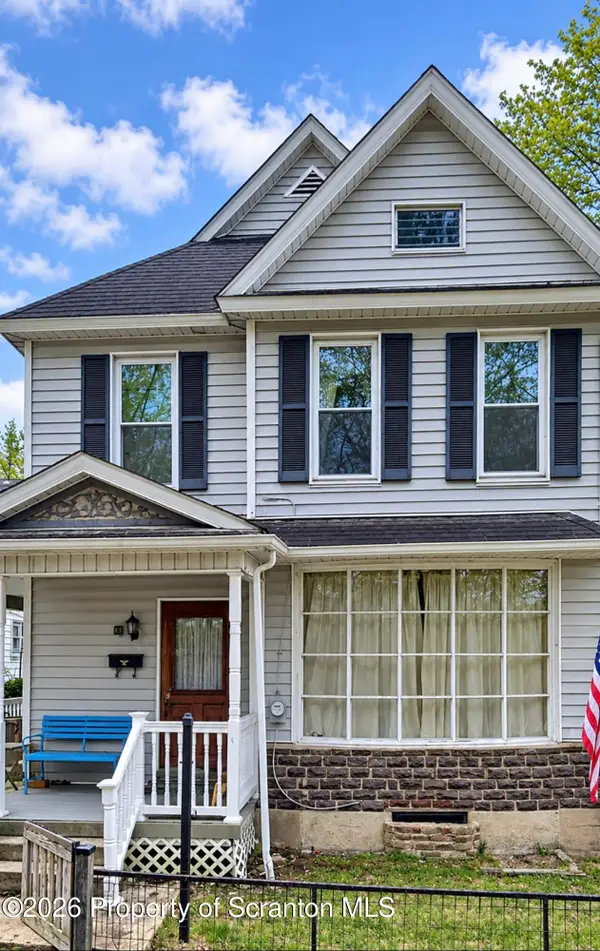 Listed by ERA$95,000Active3 beds 1 baths1,344 sq. ft.
14 Summit Avenue, Carbondale, PA 18407
MLS# SC265533Listed by: ERA ONE SOURCE REALTY, PECKVILLE - New
 $245,000Active5 beds 2 baths1,966 sq. ft.
122 Belmont St, CARBONDALE, PA 18407
MLS# PALW2000956Listed by: KELLER WILLIAMS REAL ESTATE - ALLENTOWN - New
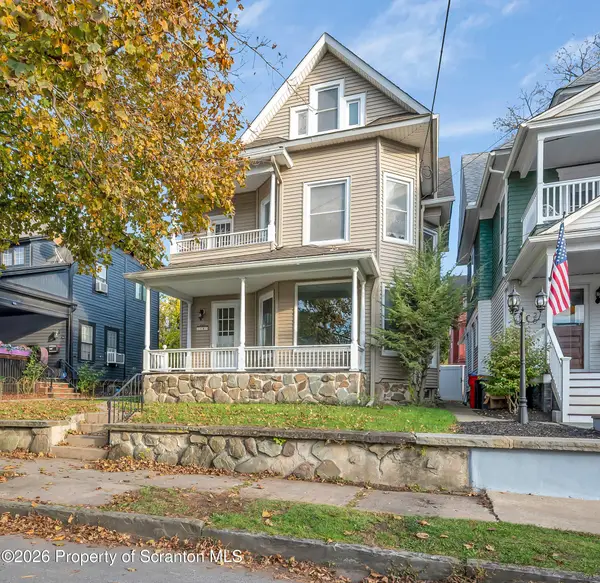 $240,000Active6 beds 3 baths2,863 sq. ft.
18 Washington Street, Carbondale, PA 18407
MLS# SC265482Listed by: CHRISTIAN SAUNDERS REAL ESTATE - New
 $159,000Active2 beds 2 baths1,232 sq. ft.
54 Canaan Street, Carbondale, PA 18407
MLS# PW263737Listed by: CENTURY 21 SELECT GROUP - LAKE ARIEL - New
 $39,000Active0.98 Acres
235 Upper Powderly Street, Carbondale, PA 18407
MLS# SC265388Listed by: RUDDY REALTY  $159,000Active6 beds 2 baths1,892 sq. ft.
16 Hospital Street, Carbondale, PA 18407
MLS# SC265330Listed by: CLASSIC PROPERTIES $175,000Active2 beds 1 baths1,200 sq. ft.
39 Spring Street, Carbondale, PA 18407
MLS# SC265314Listed by: LUXE HOMES REAL ESTATE LLC Listed by ERA$225,000Active4 beds 2 baths1,984 sq. ft.
15 Villa Street, Carbondale, PA 18407
MLS# SC265293Listed by: ERA ONE SOURCE REALTY, PECKVILLE Listed by ERA$235,000Active4 beds 2 baths1,520 sq. ft.
4 Villa Street, Carbondale, PA 18407
MLS# SC265295Listed by: ERA ONE SOURCE REALTY, PECKVILLE


Protect your home and budget from life's surprises with an Assurant Home Warranty, backed by a partner that supports you through every step of homeownership. Explore Plans.
© 2023 - 2026 ERA Franchise Systems LLC. All rights reserved. ERA Franchise Systems LLC fully supports the principles of the Fair Housing Act and the Equal Opportunity Act. ERA, ERA Real Estate powered, and their respective logos are registered service marks of ERA Franchise Systems LLC. Each office is independently owned and operated.