
1 Granary Rd, Carlisle, PA 17015
Local realty services provided by:ERA OakCrest Realty, Inc.
1 Granary Rd,Carlisle, PA 17015
$479,990
- 4 Beds
- 3 Baths
- 2,080 sq. ft.
- Single family
- Active
Listed by: thomas e despard
Office: cygnet real estate inc.
MLS#:PACB2060320
Source:BRIGHTMLS
Price summary
- Price:$479,990
- Price per sq. ft.:$230.76
- Monthly HOA dues:$95
About this home
Move-In Ready Welcome to The Carter, a beautifully crafted single-family home in the newest phase of Grange, where timeless architecture, inviting streetscapes, and modern living come together. This 4-bedroom, 2.5-bath home offers 2,080 sq ft of thoughtfully designed living space, complemented by stylish finishes and flexible spaces throughout. The striking exterior makes a memorable first impression with a welcoming front porch, crisp White Hardie® Plank siding, and Midnight Black board-and-batten accents. Inside, the bright and open main level features 9' ceilings and luxury vinyl plank flooring, creating an inviting backdrop for everyday living and entertaining. At the heart of the home, the upgraded Bistro Kitchen pairs beautiful design with everyday functionality. Painted sage and almond-stained cabinetry create a distinctive two-toned look, complemented by quartz countertops, a subway tile backsplash, under-cabinet lighting, matte black hardware, and a gas range. The kitchen flows effortlessly into the dining area and spacious great room, keeping everyone connected. Just beyond the kitchen, an oversized flex space offers endless possibilities as a home office, study area, hobby room, or family command center. A convenient rear-entry boot room provides a practical transition from the attached garage, keeping everyday essentials organized and out of sight. Upstairs, the private owner's suite offers a relaxing retreat complete with a spacious walk-in closet and an upgraded en suite bath featuring a double vanity and luxurious walk-in tile shower. Three additional bedrooms, a full hall bath, a central upper gallery, and a second-floor laundry room round out the thoughtfully designed second level. The full unfinished basement provides even more potential, ready to become a future recreation room, home gym, guest space, or simply provide the extra storage you've been looking for. Located within Cumberland Valley School District, Grange is designed around connection and natural beauty, featuring preserved green spaces, century-old trees, walking trails, gathering areas, and a scenic wildflower meadow woven throughout the neighborhood....
Contact an agent
Home facts
- Year built:2026
- Subdivision & Development:GRANGE
- Listing ID #:PACB2060320
- Updated:November 11, 2026 at 04:48 AM
Rooms and interior
- Bedrooms:4
- Total bathrooms:3
- Full bathrooms:2
- Half bathrooms:1
- Flooring:Partially Carpeted, Vinyl
- Bathrooms Description:Bathroom 2, Half Bath, Primary Bathroom
- Bedroom Description:Primary Bedroom
- Basement:Yes
- Basement Description:Interior Access, Rough Bath Plumb
- Living area:2,080 sq. ft.
Heating and cooling
- Cooling:Central A/C
- Heating:Forced Air, Natural Gas
Structure and exterior
- Roof:Asphalt
- Year built:2026
- Building area:2,080 sq. ft.
- Lot area:0.07 Acres
- Architectural Style:Contemporary
- Construction Materials:Stick Built
- Foundation Description:Permanent
- Levels:2 Stories
Schools
- High school:CUMBERLAND VALLEY
Utilities
- Sewer:Public Sewer
Finances and disclosures
- Price:$479,990
- Price per sq. ft.:$230.76
Features and amenities
- Laundry features:Laundry
Parking
- Parking description:Attached Garage, Garage Door Opener, Inside Access, On Street
- Garage:Yes
- Garage spaces:2
New listings near 1 Granary Rd
- Coming Soon
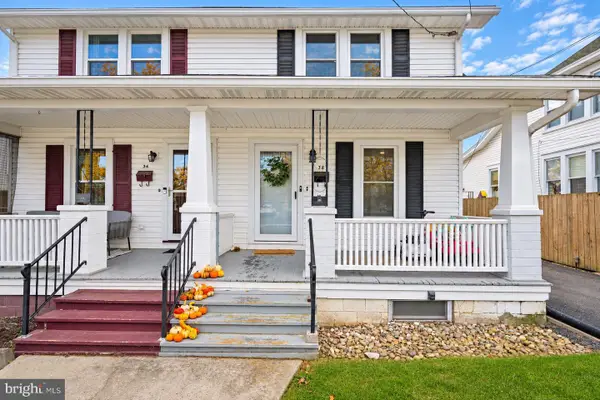 $205,000Coming Soon3 beds 1 baths1,183 sq. ft.
38 H, CARLISLE, PA 17013
MLS# PACB2060318Listed by: SERHANT PENNSYLVANIA LLC - Coming Soon
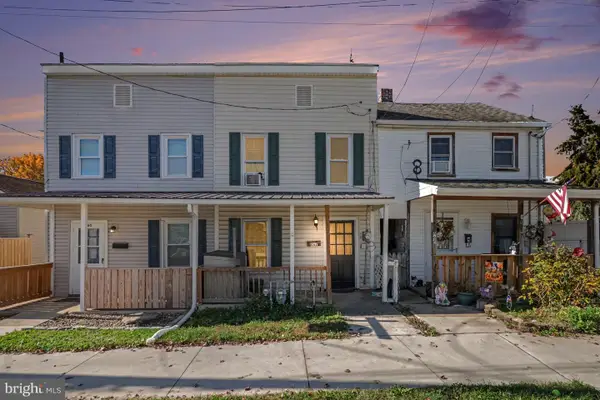 $132,000Coming Soon2 beds 1 baths1,020 sq. ft.
462 Fairground Ave, CARLISLE, PA 17013
MLS# PACB2059680Listed by: BERKSHIRE HATHAWAY HOMESERVICES HOMESALE REALTY - Coming Soon
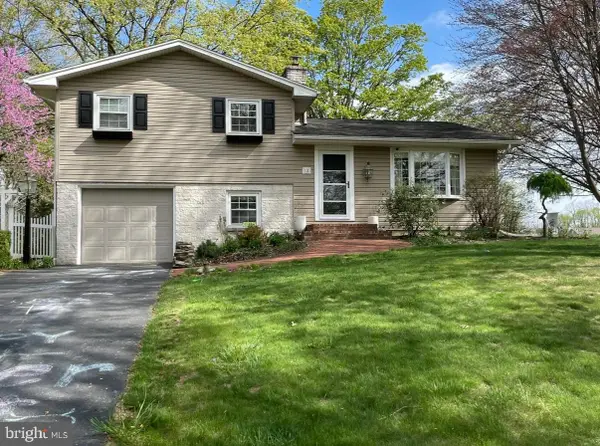 $304,900Coming Soon3 beds 2 baths1,351 sq. ft.
18 Burgners Mill Rd, CARLISLE, PA 17015
MLS# PACB2060272Listed by: IRON VALLEY REAL ESTATE OF CHAMBERSBURG - Coming Soon
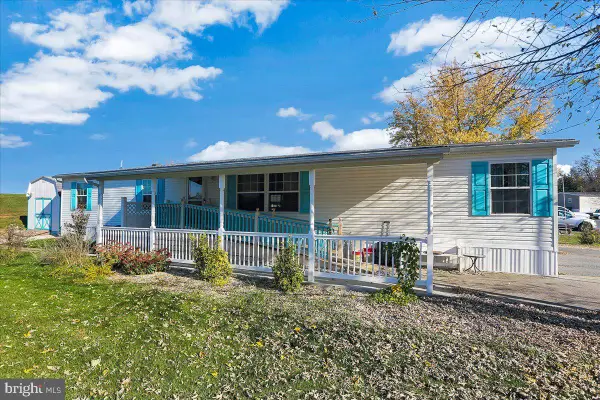 $139,900Coming Soon3 beds 2 baths1,848 sq. ft.
228 Meals Dr, CARLISLE, PA 17015
MLS# PACB2060228Listed by: COLDWELL BANKER REALTY - Coming Soon
 $294,900Coming Soon3 beds 2 baths1,540 sq. ft.
1954 Reservoir Dr, CARLISLE, PA 17013
MLS# PACB2059852Listed by: KELLER WILLIAMS OF CENTRAL PA - New
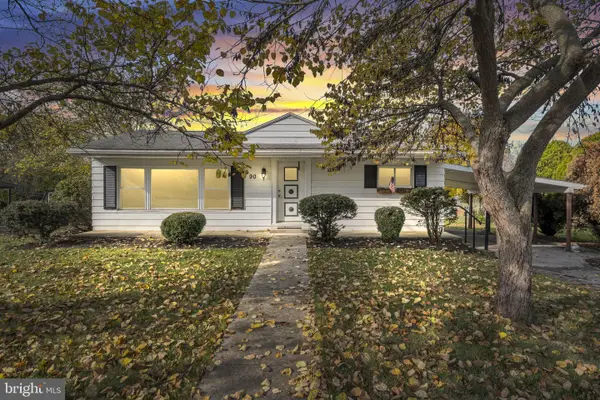 $220,000Active3 beds 1 baths1,161 sq. ft.
90 Meadowbrook Rd, CARLISLE, PA 17015
MLS# PACB2060236Listed by: KELLER WILLIAMS OF CENTRAL PA 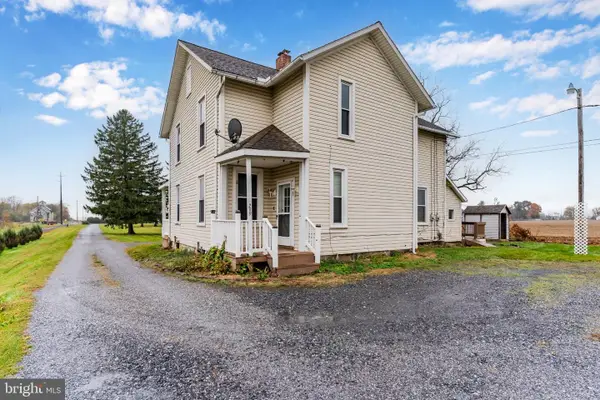 $248,500Pending9 beds -- baths2,556 sq. ft.
299 Greason Rd, CARLISLE, PA 17015
MLS# PACB2060260Listed by: WOLFE & COMPANY REALTORS- Open Thu, 4 to 6pmNew
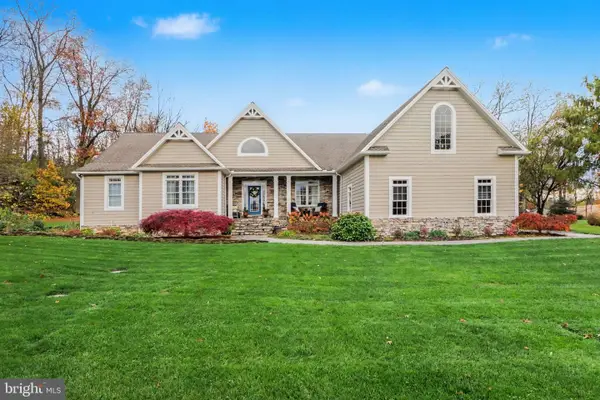 $850,000Active4 beds 5 baths4,832 sq. ft.
6 Locust Holw, CARLISLE, PA 17015
MLS# PACB2060252Listed by: BERKSHIRE HATHAWAY HOMESERVICES HOMESALE REALTY - New
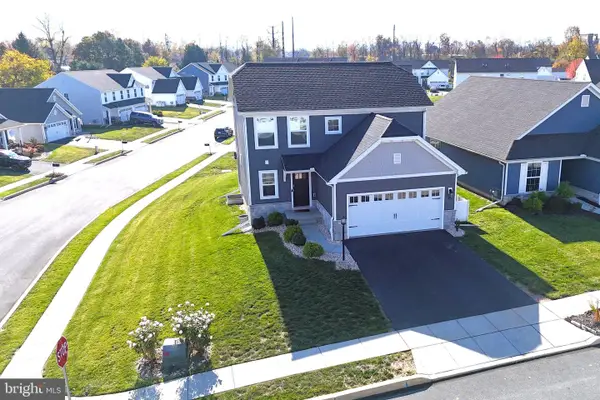 $424,900Active3 beds 4 baths2,274 sq. ft.
928 W North St, CARLISLE, PA 17013
MLS# PACB2060242Listed by: COLDWELL BANKER REALTY


Protect your home and budget from life's surprises with an Assurant Home Warranty, backed by a partner that supports you through every step of homeownership. Explore Plans.
© 2023 - 2026 ERA Franchise Systems LLC. All rights reserved. ERA Franchise Systems LLC fully supports the principles of the Fair Housing Act and the Equal Opportunity Act. ERA, ERA Real Estate powered, and their respective logos are registered service marks of ERA Franchise Systems LLC. Each office is independently owned and operated.